Rare Farmhouse-Inspired Retreat in West Arvada! Some homes have character — this one has a heart. Tucked away on a beautifully landscaped 0.19-ACRE LOT in desirable West Arvada, this charming 2-story ALL BRICK home offers a rare chance to own a property that feels both timeless and truly special. From the moment you arrive, the lush PRIVATE YARD, manicured gardens, and massive flagstone COVERED PATIO with full PRIVACY FENCING create an inviting outdoor escape where memories are made and quiet evenings can be savored. Inside, the home continues to enchant with warm FARMHOUSE-inspired TOUCHES and thoughtful updates, including perfectly FLAT WALLS and ceilings, CUSTOM WOODWORK throughout the stair railing, coat closet, and fireplace mantel. You will enjoy the WOOD-BURNING FIREPLACE with a blower, offering an efficient and inviting supplemental heat source for the winter months. Piles of FIREWOOD are INCLUDED for added convenience. The kitchen features SS appliances, granite slab countertops, a contemporary backsplash, a bay window, and a classic farmhouse door that opens to the patio, creating a seamless connection between indoor and outdoor living. The bright and spacious main level offers original hardwood floors, wood-trim windows, laundry room, full UPDATED BATH, and two bedrooms. Upstairs, the unique layout provides a peaceful primary bedroom with custom built CLOSET SYSTEM, an oversized secondary bedroom with walk-in closet, and a beautifully UPDATED BATH with a seamless glass walk-in shower. Water Heater (2013), Furnace (1993), Swamp Cooler AirBreeze plus all internal ducts (2020), back of the house Roof replacement (2020). Extra RV PARKING SPACE. Perfect location! Short drive to Old Town Arvada or Golden, numerous parks with walking/biking trails near by and quick access to I-70. If you’ve been waiting for a home with a soul, this is the one — a rare opportunity you won’t want to miss! PROPERTY VIDEO TOUR https://www.youtube.com/watch?v=qCvJ6LMnZKM
For sale
$750,000
6013 Youngfield Street, Arvada, CO 80004
4beds
2,106sqft
Single Family Residence
Built in 1963
8,276 Square Feet Lot
$725,700 Zestimate®
$356/sqft
$-- HOA
What's special
- 1 day |
- 550 |
- 66 |
Zillow last checked:
Listing updated:
Listed by:
Karina Podlesny 303-847-8555 karina@equity-usa.com,
Equity Colorado Real Estate
Source: REcolorado as distributed by MLS GRID,MLS#: 6822726
Facts & features
Interior
Bedrooms & bathrooms
- Bedrooms: 4
- Bathrooms: 2
- Full bathrooms: 1
- 3/4 bathrooms: 1
- Main level bathrooms: 1
- Main level bedrooms: 2
Bedroom
- Description: Primary. Hardwood Flooring, Front/Backyard Views And Additional Storage Space.
- Level: Upper
- Area: 440 Square Feet
- Dimensions: 17.6 x 25
Bedroom
- Description: Hardwood Flooring, Double Closets (One Walk-In Closet With Access To Attic Storage) And Front/Backyard Views
- Level: Upper
- Area: 335 Square Feet
- Dimensions: 13.4 x 25
Bedroom
- Description: Hardwood Flooring, Double Closets And Backyard Views.
- Level: Main
- Area: 170.5 Square Feet
- Dimensions: 11 x 15.5
Bedroom
- Description: Currently An Office. Hardwood Flooring, Crown Molding And Front Yard Views
- Level: Main
- Area: 121 Square Feet
- Dimensions: 11 x 11
Bathroom
- Description: Updated, Tile Flooring And Walk-In Shower With Seamless Glass Doors
- Level: Upper
- Area: 53.4 Square Feet
- Dimensions: 6 x 8.9
Bathroom
- Description: Tile Flooring And Vanity With Granite Countertop
- Level: Main
- Area: 53.28 Square Feet
- Dimensions: 7.2 x 7.4
Dining room
- Description: Hardwood Flooring And Picture Windows With Backyard Views
- Level: Main
- Area: 151.8 Square Feet
- Dimensions: 13.8 x 11
Kitchen
- Description: Laminate Flooring, Granite Slab, Under Mount Sink, Ss Appliances, Pantry, Stone-Glass Tile Backsplash, Breakfast Table Nook, Bay Window With Backyard Views And Farm Access Door To Patio/Yard
- Level: Main
- Area: 178.5 Square Feet
- Dimensions: 17 x 10.5
Laundry
- Description: Washer/Dryer Combo Included
- Level: Main
Living room
- Description: Hardwood Flooring, Wood Burning Stove With Fan, Custom Mantle And Picture Window With Front Yard Views
- Level: Main
- Area: 258.7 Square Feet
- Dimensions: 13 x 19.9
Heating
- Forced Air
Cooling
- Evaporative Cooling
Appliances
- Included: Dishwasher, Disposal, Dryer, Range Hood, Refrigerator, Washer
- Laundry: In Unit
Features
- Ceiling Fan(s), Eat-in Kitchen, Entrance Foyer, Granite Counters, Pantry, Smart Thermostat, Smoke Free, Walk-In Closet(s)
- Flooring: Laminate, Tile, Wood
- Windows: Bay Window(s), Double Pane Windows
- Has basement: No
- Number of fireplaces: 1
- Fireplace features: Living Room, Wood Burning Stove
Interior area
- Total structure area: 2,106
- Total interior livable area: 2,106 sqft
- Finished area above ground: 2,106
Video & virtual tour
Property
Parking
- Total spaces: 3
- Parking features: Dry Walled, Heated Garage, Insulated Garage
- Attached garage spaces: 2
- Details: RV Spaces: 1
Features
- Levels: Two
- Stories: 2
- Entry location: Ground
- Patio & porch: Covered, Patio
- Exterior features: Barbecue, Private Yard, Smart Irrigation
- Fencing: Full
- Has view: Yes
- View description: Mountain(s)
Lot
- Size: 8,276 Square Feet
- Features: Landscaped, Near Public Transit, Sprinklers In Front, Sprinklers In Rear
Details
- Parcel number: 019769
- Special conditions: Standard
Construction
Type & style
- Home type: SingleFamily
- Architectural style: Traditional
- Property subtype: Single Family Residence
Materials
- Brick, Frame, Wood Siding
- Roof: Composition,Wood
Condition
- Updated/Remodeled
- Year built: 1963
Utilities & green energy
- Electric: 220 Volts in Garage
- Sewer: Public Sewer
- Water: Public
- Utilities for property: Electricity Connected, Natural Gas Available, Natural Gas Connected
Community & HOA
Community
- Subdivision: Meadow Lake Estates
HOA
- Has HOA: No
Location
- Region: Arvada
Financial & listing details
- Price per square foot: $356/sqft
- Tax assessed value: $620,873
- Annual tax amount: $4,001
- Date on market: 8/14/2026
- Listing terms: Cash,Conventional,FHA,VA Loan
- Exclusions: Seller's Personal Property.
- Ownership: Individual
- Electric utility on property: Yes
Estimated market value
$725,700
$689,000 - $762,000
$3,466/mo
Price history
| Date | Event | Price |
|---|---|---|
| 8/14/2026 | Listed for sale | $750,000+54.6%$356/sqft |
Source:  REcolorado as distributed by MLS GRID #6822726 Report a problem REcolorado as distributed by MLS GRID #6822726 Report a problem | ||
| 7/14/2018 | Sold | $485,000+4.3%$230/sqft |
Source: Public Record Report a problem | ||
| 6/11/2018 | Pending sale | $465,000$221/sqft |
Source: Redfin Corporation #4160761 Report a problem | ||
| 6/6/2018 | Listed for sale | $465,000+102.3%$221/sqft |
Source: Redfin Corporation #4160761 Report a problem | ||
| 6/14/2000 | Sold | $229,900$109/sqft |
Source: Public Record Report a problem | ||
Public tax history
| Year | Property taxes | Tax assessment |
|---|---|---|
| 2025 | $3,693 -0.1% | $38,804 +1.8% |
| 2024 | $3,698 +16.5% | $38,126 |
| 2023 | $3,174 -1.6% | $38,126 +17.6% |
| 2022 | $3,226 +18.2% | $32,407 -2.8% |
| 2021 | $2,730 | $33,340 +17.9% |
| 2020 | $2,730 +1.4% | $28,289 |
| 2019 | $2,693 +6.1% | $28,289 +9.1% |
| 2018 | $2,539 | $25,929 |
| 2017 | $2,539 +20.7% | $25,929 +18.7% |
| 2016 | $2,104 | $21,850 |
| 2015 | $2,104 +8.3% | $21,850 +13.8% |
| 2014 | $1,943 +4.3% | $19,192 |
| 2013 | $1,864 +2.1% | $19,192 +3.3% |
| 2012 | $1,825 -0.6% | $18,580 |
| 2011 | $1,836 +5.8% | $18,580 -1.2% |
| 2010 | $1,736 -5.6% | $18,810 |
| 2009 | $1,839 +0% | $18,810 -5.5% |
| 2008 | $1,839 +1.4% | $19,900 |
| 2007 | $1,813 +1% | $19,900 +2.4% |
| 2006 | $1,795 +4.3% | $19,430 +4.2% |
| 2005 | $1,721 +9.3% | $18,640 |
| 2004 | $1,575 +2.3% | $18,640 |
| 2003 | $1,540 +1.7% | $18,640 +4% |
| 2002 | $1,513 +7.9% | $17,930 +20.7% |
| 2001 | $1,403 -1% | $14,860 |
| 2000 | $1,417 | $14,860 |
Find assessor info on the county website
Monthly payment
Est. payment
Payment breakdown
Explore the cost of this home by adjusting the details. Changes won't be saved.Climate risks
Neighborhood: Meadow Lake
Nearby schools
GreatSchools rating
- 5/10Vanderhoof Elementary SchoolGrades: K-5Distance: 0.8 mi
- 7/10Drake Junior High SchoolGrades: 6-8Distance: 1.2 mi
- 7/10Arvada West High SchoolGrades: 9-12Distance: 0.9 mi
Schools provided by the listing agent
- Elementary: Vanderhoof
- Middle: Drake
- High: Arvada West
- District: Jefferson County R-1
Source: REcolorado as distributed by MLS GRID. This data may not be complete. We recommend contacting the local school district to confirm school assignments for this home.
- $629,5004 bd2 ba2.4k sqft6023 Youngfield St, Arvada, CO 80004Off Market
- $581,1003 bd2 ba1.6k sqft6012 Yank Ct, Arvada, CO 80004Off Market
- $704,9004 bd4 ba2.2k sqft6002 Yank Ct, Arvada, CO 80004Off Market
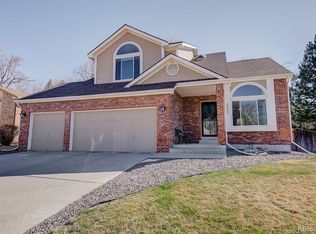
- $607,3003 bd3 ba1.7k sqft6022 Yank Ct, Arvada, CO 80004Off Market
- $577,7004 bd3 ba1.4k sqft6014 Youngfield St, Arvada, CO 80004Off Market
- $665,0004 bd2 ba2.4k sqft6033 Youngfield St, Arvada, CO 80004Sold
- $599,0003 bd3 ba1.7k sqft6024 Youngfield St, Arvada, CO 80004Pending
- $888,1006 bd4 ba4.3k sqft12751 W 60th Ave, Arvada, CO 80004Off Market
A local agent can set up tours, give advice and negotiate with sellers.
Similar homes
- $650,0004 bd3 ba2.3k sqft5982 Taft Street, Arvada, CO 80004For Sale

 MLS ID #7365988, Eddie Lederman, Baron Enterprises Inc. REcolorado as distributed by MLS GRID
 - $--3 bd4 ba2.6k sqft6319 Braun Cir, Arvada, CO 80004Auction
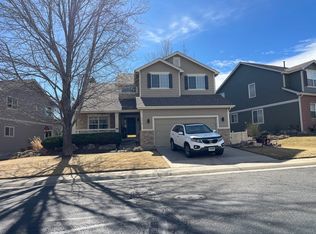 Auction.com 2
 - $--4 bd3 ba1.1k sqft10304 W 62nd Ave, Arvada, CO 80004Auction
 Auction.com 2
 - $635,0003 bd3 ba2.7k sqft12235 W 61st Avenue, Arvada, CO 80004For Sale
 MLS ID #6251863, Ginger Matney, Elevate Real Estate. REcolorado as distributed by MLS GRID
 - $775,0005 bd3 ba2.6k sqft12128 W 62nd Place, Arvada, CO 80004For SaleMLS ID #3274466, Benjamin Rhodin, Stealth Wealth Group. REcolorado as distributed by MLS GRID
- $--4 bd5 ba2.4k sqft6691 Zang St, Arvada, CO 80004AuctionAuction.com 2
- $599,9006 bd3 ba2.6k sqft6003 Miller Street, Arvada, CO 80004For SaleMLS ID #1683639, Jeffrey White, Your Castle Realty LLC. REcolorado as distributed by MLS GRID
- $649,9005 bd3 ba2.6k sqft6017 Vivian Court, Arvada, CO 80004For SaleMLS ID #9792010, Carolyn Tracy, eXp Realty, LLC. REcolorado as distributed by MLS GRID
- $780,0004 bd4 ba2.6k sqft7075 Eldridge Court, Arvada, CO 80004For SaleMLS ID #4388368, Brandon Seibel, Keller Williams Preferred Realty. REcolorado as distributed by MLS GRID
- $--5 bd4 ba1.6k sqft13488 W 71st Pl, Arvada, CO 80004AuctionAuction.com 2
- $750,0006 bd4 ba3k sqft6015 Zang Way, Arvada, CO 80004For SaleMLS ID #2863036, Alyssa Healey, Keller Williams Preferred Realty. REcolorado as distributed by MLS GRID
- $650,0003 bd2 ba1.4k sqft13189 W 62nd Drive, Arvada, CO 80004For SaleMLS ID #7058469, Ryan Bender, Real Broker, LLC DBA Real. REcolorado as distributed by MLS GRID
- $699,0004 bd4 ba2.3k sqft10600 W 60th Avenue, Arvada, CO 80004For SaleMLS ID #5643650, Precious Akaya, Real Broker, LLC DBA Real. REcolorado as distributed by MLS GRID
- $543,5003 bd3 ba2.3k sqft13722 W 64th Drive, Arvada, CO 80004For SaleMLS ID #7852637, Steve Westfall, RE/MAX Professionals. REcolorado as distributed by MLS GRID
- $650,0003 bd3 ba2.2k sqft6004 Zang Way, Arvada, CO 80004For SaleMLS ID #6056659, Nicholas Quenzer, Compass - Denver. REcolorado as distributed by MLS GRID
- $729,8005 bd4 ba2.2k sqft10933 W 67th Pl, Arvada, CO 80004Off Market
- $659,0003 bd2 ba2.6k sqft12142 W 60th Place, Arvada, CO 80004For SaleMLS ID #4775353, Paul Reisbeck, RE/MAX Alliance. REcolorado as distributed by MLS GRID
- $575,0003 bd2 ba2k sqft7160 Van Gordon Street, Arvada, CO 80004For SaleMLS ID #1610435, Tara Jones, Opendoor Brokerage LLC. REcolorado as distributed by MLS GRID
- $639,0004 bd2 ba2.1k sqft12362 W 60th Place, Arvada, CO 80004For SaleMLS ID #4897497, Jody Mahoney, HomeSmart Realty. REcolorado as distributed by MLS GRID
- $699,0005 bd3 ba2.5k sqft6022 Nelson Street, Arvada, CO 80004For SaleMLS ID #5051943, Jessica Anderson, Veda Modern Properties. REcolorado as distributed by MLS GRID
