Honey, Check This Out! A Beautiful Home in Allendale, Arvada, Where We’ve Always Wanted to Live!
Spacious, comfortable and thoughtfully updated, this move-in-ready home features fresh interior paint, updated flooring, remodeled bathrooms and new appliances. Three upstairs bedrooms offer generous, improved closet space, while the conforming basement bedroom provides flexibility for guests, a home office or multigenerational living.
The beautiful wood-trimmed sunroom is filled with natural light and could become a bright breakfast nook, peaceful reading room or plant-filled retreat. The well-designed floor plan provides plenty of room to gather, unwind and store everything you need.
Outside, the expansive wraparound yard offers abundant space for gardening, entertaining, playing or relaxing beneath Colorado’s open sky. Allendale is a quiet, established neighborhood surrounded by parks, green spaces and everyday amenities, with convenient access to Jefferson County schools, Denver, the foothills and the mountains.
Open Houses this weekend come experience the space, improvements and setting in person. Stop the scrolling! You’ve found the one!
For sale
$650,000
5982 Taft Street, Arvada, CO 80004
4beds
2,361sqft
Single Family Residence
Built in 1962
7,667 Square Feet Lot
$640,100 Zestimate®
$275/sqft
$-- HOA
What's special
- 1 day |
- 320 |
- 32 |
Zillow last checked:
Listing updated:
Listed by:
Eddie Lederman 303-564-5864,
Baron Enterprises Inc
Source: REcolorado as distributed by MLS GRID,MLS#: 7365988
Facts & features
Interior
Bedrooms & bathrooms
- Bedrooms: 4
- Bathrooms: 3
- 3/4 bathrooms: 2
- 1/2 bathrooms: 1
- Main level bathrooms: 1
Bedroom
- Description: Amazing Built In Closets And Shelving Plus A Walk In Closet
- Features: Primary Suite
- Level: Upper
Bedroom
- Description: New Closet Doors
- Level: Upper
Bedroom
- Description: New Closet Doors
- Level: Upper
Bedroom
- Description: Egress Window And Closet Makes A Large Conforming 4th Bedroom
- Level: Basement
Bathroom
- Description: At The Top Of The Stairs To The Basement
- Level: Main
Bathroom
- Description: New Lighting And Quartz Tiling, Walk In Shower
- Features: Primary Suite
- Level: Upper
Bathroom
- Level: Upper
Bonus room
- Level: Basement
Kitchen
- Description: Large Kitchen With Island New Appliances As Well!
- Level: Main
Living room
- Description: Wood Flooring, Gas Fireplace
- Level: Main
Sun room
- Description: Entry From Backyard And Garage
- Level: Main
Heating
- Forced Air
Cooling
- Evaporative Cooling
Appliances
- Included: Dishwasher, Disposal, Gas Water Heater, Oven, Range, Range Hood, Refrigerator
Features
- Eat-in Kitchen, Jack & Jill Bathroom, Walk-In Closet(s)
- Flooring: Wood
- Windows: Double Pane Windows
- Basement: Finished
- Has fireplace: Yes
- Fireplace features: Living Room
Interior area
- Total structure area: 2,361
- Total interior livable area: 2,361 sqft
- Finished area above ground: 1,574
- Finished area below ground: 726
Property
Parking
- Total spaces: 1
- Parking features: Concrete
- Attached garage spaces: 1
Features
- Levels: Two
- Stories: 2
- Patio & porch: Front Porch
- Exterior features: Private Yard, Rain Gutters
Lot
- Size: 7,667 Square Feet
- Features: Level
Details
- Parcel number: 020219
- Special conditions: Standard
Construction
Type & style
- Home type: SingleFamily
- Architectural style: Traditional
- Property subtype: Single Family Residence
Materials
- Vinyl Siding
- Foundation: Concrete Perimeter
- Roof: Composition
Condition
- Year built: 1962
Utilities & green energy
- Electric: 220 Volts in Garage
- Sewer: Public Sewer
- Water: Public
Community & HOA
Community
- Security: Smoke Detector(s)
- Subdivision: Allendale
HOA
- Has HOA: No
Location
- Region: Arvada
Financial & listing details
- Price per square foot: $275/sqft
- Tax assessed value: $527,157
- Annual tax amount: $3,397
- Date on market: 8/13/2026
- Listing terms: 1031 Exchange,Cash,Conventional,FHA,Jumbo
- Exclusions: Staging Items
- Ownership: Individual
Estimated market value
$640,100
$608,000 - $672,000
$2,993/mo
Price history
| Date | Event | Price |
|---|---|---|
| 8/13/2026 | Listed for sale | $650,000+282.4%$275/sqft |
Source:  REcolorado as distributed by MLS GRID #7365988 Report a problem REcolorado as distributed by MLS GRID #7365988 Report a problem | ||
| 9/24/2010 | Sold | $170,000+0.1%$72/sqft |
Source: Public Record Report a problem | ||
| 7/28/2010 | Price change | $169,900-4.3%$72/sqft |
Source: HETER AND COMPANY, INC. #883481 Report a problem | ||
| 6/26/2010 | Price change | $177,500-3.3%$75/sqft |
Source: HETER AND COMPANY, INC. #883481 Report a problem | ||
| 5/10/2010 | Price change | $183,600-3.3%$78/sqft |
Source: foreclosure.com Report a problem | ||
| 5/7/2010 | Listed for sale | -- |
Source: foreclosure.com Report a problem | ||
| 6/9/2009 | Listing removed | $189,950$80/sqft |
Source: RE/MAX Alliance #759544 Report a problem | ||
| 4/8/2009 | Listed for sale | $189,950-9.1%$80/sqft |
Source: Listhub #759544 Report a problem | ||
| 9/12/2002 | Sold | $209,000$89/sqft |
Source: Public Record Report a problem | ||
Public tax history
| Year | Property taxes | Tax assessment |
|---|---|---|
| 2025 | $3,001 -0.1% | $32,947 +6.4% |
| 2024 | $3,004 +10% | $30,975 |
| 2023 | $2,730 -1.6% | $30,975 +11.1% |
| 2022 | $2,775 +6.8% | $27,879 -2.8% |
| 2021 | $2,599 | $28,681 +6.5% |
| 2020 | $2,599 +1.4% | $26,932 |
| 2019 | $2,564 +18.4% | $26,932 +21.8% |
| 2018 | $2,165 | $22,114 |
| 2017 | $2,165 +11.8% | $22,114 +9.9% |
| 2016 | $1,937 | $20,123 |
| 2015 | $1,937 +16.8% | $20,123 +22.8% |
| 2014 | $1,659 -0.3% | $16,382 |
| 2013 | $1,663 +2.1% | $16,382 -1.2% |
| 2012 | $1,629 -1.2% | $16,582 |
| 2011 | $1,648 +5.7% | $16,582 -1.8% |
| 2010 | $1,558 -13.9% | $16,890 |
| 2009 | $1,810 +0% | $16,890 -13.7% |
| 2008 | $1,810 +15.2% | $19,580 |
| 2007 | $1,571 +1% | $19,580 +16.3% |
| 2006 | $1,555 -6.6% | $16,830 -6.7% |
| 2005 | $1,666 +9.3% | $18,040 |
| 2004 | $1,525 +2.5% | $18,040 |
| 2003 | $1,488 +1.7% | $18,040 +4.1% |
| 2002 | $1,463 +12% | $17,330 +25.2% |
| 2001 | $1,306 -1% | $13,840 |
| 2000 | $1,319 | $13,840 |
Find assessor info on the county website
Monthly payment
Est. payment
Payment breakdown
Explore the cost of this home by adjusting the details. Changes won't be saved.Climate risks
Neighborhood: Allendale West
Nearby schools
GreatSchools rating
- 5/10Vanderhoof Elementary SchoolGrades: K-5Distance: 0.2 mi
- 7/10Drake Junior High SchoolGrades: 6-8Distance: 1.3 mi
- 7/10Arvada West High SchoolGrades: 9-12Distance: 0.4 mi
Schools provided by the listing agent
- Elementary: Vanderhoof
- Middle: Drake
- High: Arvada West
- District: Jefferson County R-1
Source: REcolorado as distributed by MLS GRID. This data may not be complete. We recommend contacting the local school district to confirm school assignments for this home.
- $595,1005 bd2 ba2.4k sqft11650 W 60th Ave, Arvada, CO 80004Off Market
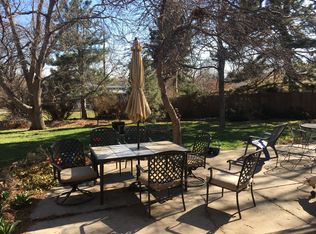
- $546,2003 bd3 ba1.4k sqft5962 Taft St, Arvada, CO 80004Off Market
- $581,5006 bd2 ba2.2k sqft11900 W 60th Ave, Arvada, CO 80004Off Market

- $615,2004 bd2 ba2.4k sqft11671 W 60th Ave, Arvada, CO 80004Off Market
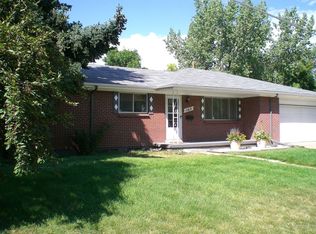
- $528,0003 bd2 ba1.4k sqft5941 Taft St, Arvada, CO 80004Off Market
- $583,1003 bd2 ba2.1k sqft5942 Taft St, Arvada, CO 80004Off Market
- $568,3004 bd3 ba1.4k sqft11651 W 60th Ave, Arvada, CO 80004Off Market
- $559,6004 bd2 ba1.2k sqft5931 Taft St, Arvada, CO 80004Off Market
A local agent can set up tours, give advice and negotiate with sellers.
Similar homes
- $635,0003 bd3 ba2.7k sqft12235 W 61st Avenue, Arvada, CO 80004For Sale

 MLS ID #6251863, Ginger Matney, Elevate Real Estate. REcolorado as distributed by MLS GRID
 - $675,0005 bd3 ba2.3k sqft6816 Miller Street, Arvada, CO 80004For Sale
 MLS ID #2227473, Steven Schober, LPT Realty. REcolorado as distributed by MLS GRID
 - $599,9006 bd3 ba2.6k sqft6003 Miller Street, Arvada, CO 80004For Sale
 MLS ID #1683639, Jeffrey White, Your Castle Realty LLC. REcolorado as distributed by MLS GRID
 - $750,0004 bd2 ba2.1k sqft6013 Youngfield Street, Arvada, CO 80004For Sale
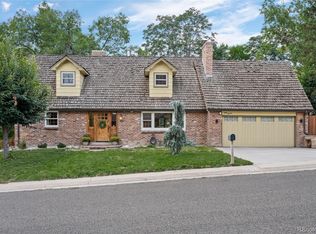 MLS ID #6822726, Karina Podlesny, Equity Colorado Real Estate. REcolorado as distributed by MLS GRID
 - $--4 bd3 ba1.1k sqft10304 W 62nd Ave, Arvada, CO 80004AuctionAuction.com 2
- $649,9005 bd3 ba2.6k sqft6017 Vivian Court, Arvada, CO 80004For SaleMLS ID #9792010, Carolyn Tracy, eXp Realty, LLC. REcolorado as distributed by MLS GRID
- $659,0003 bd2 ba2.6k sqft12142 W 60th Place, Arvada, CO 80004For SaleMLS ID #4775353, Paul Reisbeck, RE/MAX Alliance. REcolorado as distributed by MLS GRID
- $--3 bd4 ba2.6k sqft6319 Braun Cir, Arvada, CO 80004AuctionAuction.com 2
- $750,0005 bd3 ba2.5k sqft7024 Owens Street, Arvada, CO 80004For SaleMLS ID #9918367, Maria Vitale, LIV Sotheby's International Realty. REcolorado as distributed by MLS GRID
- $675,0005 bd3 ba2.1k sqft6033 Hoyt Court, Arvada, CO 80004For SaleMLS ID #7845966, Andrea Zulaica, Keller Williams Realty Urban Elite. REcolorado as distributed by MLS GRID
- $699,0004 bd4 ba2.3k sqft10600 W 60th Avenue, Arvada, CO 80004For SaleMLS ID #5643650, Precious Akaya, Real Broker, LLC DBA Real. REcolorado as distributed by MLS GRID
- $634,5005 bd3 ba2.2k sqft6487 Independence Way, Arvada, CO 80004For SaleMLS ID #6174167, Lydia Golesh, Keller Williams DTC. REcolorado as distributed by MLS GRID
- $610,0004 bd3 ba2.2k sqft11620 W 60th Ave, Arvada, CO 80004For Sale By Owner
- $650,0004 bd3 ba2.5k sqft6750 Youngfield Court, Arvada, CO 80004For SaleMLS ID #5281747, Kathryn Tighe, The Agency - Denver. REcolorado as distributed by MLS GRID
- $639,0004 bd2 ba2.1k sqft12362 W 60th Place, Arvada, CO 80004For SaleMLS ID #4897497, Jody Mahoney, HomeSmart Realty. REcolorado as distributed by MLS GRID
- $575,0003 bd2 ba2k sqft7160 Van Gordon Street, Arvada, CO 80004For SaleMLS ID #1610435, Tara Jones, Opendoor Brokerage LLC. REcolorado as distributed by MLS GRID
- $630,0004 bd3 ba2.2k sqft6696 Newcombe Street, Arvada, CO 80004For SaleMLS ID #9645232, Raymond Kolakowski, NAV Real Estate. REcolorado as distributed by MLS GRID
- $655,0004 bd4 ba2k sqft11220 W 66th Place, Arvada, CO 80004For SaleMLS ID #2735627, Blake Alexander, Compass - Denver. REcolorado as distributed by MLS GRID
- $650,0003 bd3 ba2.2k sqft6004 Zang Way, Arvada, CO 80004For SaleMLS ID #6056659, Nicholas Quenzer, Compass - Denver. REcolorado as distributed by MLS GRID
- $599,9004 bd2 ba2.4k sqft6067 Owens St, Arvada, CO 80004For Sale
 MLS ID #1063116, Stephanie Iannone, Compass - Boulder. IRES as distributed by MLS GRID
