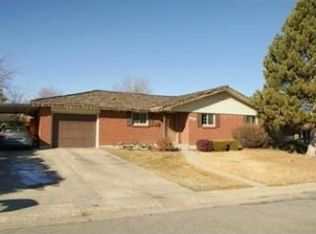
Your buyers will love this brick ranch in the heart of Arvada! Beautiful hardwood floors on the main level. 4 bedrooms and two bathrooms on the main floor including a full bathroom and the master bedroom has its own 3/4 bathroom. Spacious eat in kitchen with granite counter tops, gas cook top, stainless steel refrigerator, dishwasher, microwave! Lower level boasts a large
26 x 12 family room, 2 additional bedrooms with egress windows, 1/2 bathroom and a laundry area with a utility sink! 2
car oversized attached garage with built in shelves for storage. Fully fenced private backyard with a 20 x 15 cement pad
covered by a beautiful lighted pergola. Newer electrical panel, hot water tank, furnace, roof and radon mitigation system! Solar panels installed by SUNRUN in 2019 to keep those utility costs low Buyer will have to complete and qualify for the solar lease with SUNRUN. Current lease amount is $144. 21 per month. Seller and Buyer will need to sign the "Transfer of Sunrun Solar Service Agreement. See Documents for information on the Solar system.
For sale
$599,900
6003 Miller Street, Arvada, CO 80004
6beds
2,640sqft
Single Family Residence
Built in 1959
8,364 Square Feet Lot
$590,500 Zestimate®
$227/sqft
$-- HOA
What's special
- 2 days |
- 552 |
- 41 |
Zillow last checked:
Listing updated:
Listed by:
Jeffrey White 720-951-6868 jeff@envisionrea.com,
Your Castle Realty LLC
Source: REcolorado as distributed by MLS GRID,MLS#: 1683639
Facts & features
Interior
Bedrooms & bathrooms
- Bedrooms: 6
- Bathrooms: 3
- Full bathrooms: 1
- 3/4 bathrooms: 1
- 1/2 bathrooms: 1
- Main level bathrooms: 2
- Main level bedrooms: 4
Bedroom
- Description: Hardwood Floors
- Level: Main
- Area: 117.7 Square Feet
- Dimensions: 10.7 x 11
Bedroom
- Description: Hardwood Floors
- Level: Main
- Area: 110 Square Feet
- Dimensions: 10 x 11
Bedroom
- Description: Hardwood Floors
- Level: Main
- Area: 110 Square Feet
- Dimensions: 10 x 11
Bedroom
- Description: Hardwood Floors
- Features: Primary Suite
- Level: Main
- Area: 136.49 Square Feet
- Dimensions: 10.11 x 13.5
Bedroom
- Description: Egress Window, Walk-In Closet
- Level: Basement
- Area: 299 Square Feet
- Dimensions: 13 x 23
Bedroom
- Description: Egress Window
- Level: Basement
- Area: 152.95 Square Feet
- Dimensions: 11.5 x 13.3
Bathroom
- Description: Jetted Tub
- Level: Main
Bathroom
- Level: Main
Bathroom
- Level: Basement
Family room
- Level: Basement
- Area: 319.8 Square Feet
- Dimensions: 12.3 x 26
Kitchen
- Description: Stainless Steel Appliances
- Level: Main
- Area: 162.4 Square Feet
- Dimensions: 11.2 x 14.5
Laundry
- Level: Basement
Living room
- Description: Hardwood Floors Throughout
- Level: Main
- Area: 284.2 Square Feet
- Dimensions: 14.5 x 19.6
Heating
- Forced Air
Cooling
- Attic Fan
Features
- Basement: Finished
Interior area
- Total structure area: 2,640
- Total interior livable area: 2,640 sqft
- Finished area above ground: 1,320
- Finished area below ground: 0
Property
Parking
- Total spaces: 2
- Parking features: Garage - Attached
- Attached garage spaces: 2
Features
- Levels: One
- Stories: 1
- Patio & porch: Covered, Patio
- Fencing: Full
Lot
- Size: 8,364 Square Feet
- Features: Sloped
Details
- Parcel number: 019735
- Special conditions: Standard
Construction
Type & style
- Home type: SingleFamily
- Architectural style: Traditional
- Property subtype: Single Family Residence
Materials
- Brick, Wood Siding
- Roof: Composition
Condition
- Year built: 1959
Utilities & green energy
- Sewer: Public Sewer
- Water: Public
- Utilities for property: Cable Available, Natural Gas Available
Community & HOA
Community
- Subdivision: Allendale
HOA
- Has HOA: No
Location
- Region: Arvada
Financial & listing details
- Price per square foot: $227/sqft
- Tax assessed value: $608,388
- Annual tax amount: $3,921
- Date on market: 8/13/2026
- Listing terms: 1031 Exchange,Cash,Conventional,FHA,VA Loan
- Exclusions: Seller Personal Property
- Ownership: Corporation/Trust
- Electric utility on property: Yes
- Road surface type: Paved
Estimated market value
$590,500
$561,000 - $620,000
$3,946/mo
Price history
| Date | Event | Price |
|---|---|---|
| 8/13/2026 | Listed for sale | $599,900+26.3%$227/sqft |
Source:  REcolorado as distributed by MLS GRID #1683639 Report a problem REcolorado as distributed by MLS GRID #1683639 Report a problem | ||
| 10/14/2020 | Sold | $475,000$180/sqft |
Source: Public Record Report a problem | ||
| 8/4/2020 | Pending sale | $475,000$180/sqft |
Source: Coldwell Banker Residential 54 #9532788 Report a problem | ||
| 7/30/2020 | Listed for sale | $475,000+114.9%$180/sqft |
Source: Coldwell Banker Residential 54 #9532788 Report a problem | ||
| 1/3/2007 | Sold | $221,000$84/sqft |
Source: Public Record Report a problem | ||
Public tax history
| Year | Property taxes | Tax assessment |
|---|---|---|
| 2025 | $3,534 -0.1% | $38,024 +4.2% |
| 2024 | $3,539 +19.4% | $36,487 |
| 2023 | $2,965 -1.6% | $36,487 +20.5% |
| 2022 | $3,014 +6.3% | $30,271 -2.8% |
| 2021 | $2,836 | $31,142 +6% |
| 2020 | $2,836 +1.4% | $29,391 |
| 2019 | $2,798 +15.2% | $29,391 +18.5% |
| 2018 | $2,429 | $24,810 |
| 2017 | $2,429 +20.8% | $24,810 +18.8% |
| 2016 | $2,010 +100% | $20,879 |
| 2015 | $1,005 -43.4% | $20,879 +19.1% |
| 2014 | $1,775 +7% | $17,536 |
| 2013 | $1,659 +2.1% | $17,536 +6.1% |
| 2012 | $1,624 +1.5% | $16,535 |
| 2011 | $1,601 +5.7% | $16,535 +0.8% |
| 2010 | $1,514 -15.8% | $16,410 |
| 2009 | $1,798 +0% | $16,410 -15.6% |
| 2008 | $1,798 +100.2% | $19,450 |
| 2007 | $898 -44.7% | $19,450 +10.6% |
| 2006 | $1,624 -3.8% | $17,580 -3.9% |
| 2005 | $1,689 +9.3% | $18,290 |
| 2004 | $1,546 +105.9% | $18,290 |
| 2003 | $751 -49.1% | $18,290 +4.6% |
| 2002 | $1,476 +10.2% | $17,480 +23.3% |
| 2001 | $1,338 -1% | $14,180 |
| 2000 | $1,352 | $14,180 |
Find assessor info on the county website
Monthly payment
Est. payment
Payment breakdown
Explore the cost of this home by adjusting the details. Changes won't be saved.Climate risks
Neighborhood: Allendale
Nearby schools
GreatSchools rating
- 5/10Vanderhoof Elementary SchoolGrades: K-5Distance: 0.7 mi
- 7/10Drake Junior High SchoolGrades: 6-8Distance: 1.9 mi
- 7/10Arvada West High SchoolGrades: 9-12Distance: 0.7 mi
Schools provided by the listing agent
- Elementary: Vanderhoof
- Middle: Drake
- High: Arvada West
- District: Jefferson County R-1
Source: REcolorado as distributed by MLS GRID. This data may not be complete. We recommend contacting the local school district to confirm school assignments for this home.
- $539,8008,487 sqft10405 W 60th Ave, Arvada, CO 80004Off Market
- $611,7005 bd3 ba2.7k sqft6005 Miller St, Arvada, CO 80004Off Market
- $552,9004 bd3 ba2.3k sqft10425 W 60th Ave, Arvada, CO 80004Off Market
- $585,5003 bd3 ba1.7k sqft6010 Moore St, Arvada, CO 80004Off Market
- $481,7003 bd2 ba1.1k sqft6020 Miller St, Arvada, CO 80004Off Market
- $542,0004 bd3 ba2.6k sqft6006 Moore St, Arvada, CO 80004Sold
- $552,5004 bd3 ba1.6k sqft6015 Miller St, Arvada, CO 80004Off Market
- $540,6003 bd3 ba2.4k sqft6000 Miller St, Arvada, CO 80004Off Market
A local agent can set up tours, give advice and negotiate with sellers.
Similar homes
- $675,0005 bd3 ba2.3k sqft6816 Miller Street, Arvada, CO 80004For Sale

 MLS ID #2227473, Steven Schober, LPT Realty. REcolorado as distributed by MLS GRID
 - $650,0004 bd3 ba2.3k sqft5982 Taft Street, Arvada, CO 80004For Sale
 MLS ID #7365988, Eddie Lederman, Baron Enterprises Inc. REcolorado as distributed by MLS GRID
 - $635,0003 bd3 ba2.7k sqft12235 W 61st Avenue, Arvada, CO 80004For Sale
 MLS ID #6251863, Ginger Matney, Elevate Real Estate. REcolorado as distributed by MLS GRID
 - $634,0005 bd3 ba2.2k sqft6388 Jellison Way, Arvada, CO 80004For Sale
 MLS ID #8502274, Bianka Gutierrez, Orchard Brokerage LLC. REcolorado as distributed by MLS GRID
 - $634,5005 bd3 ba2.2k sqft6487 Independence Way, Arvada, CO 80004For SaleMLS ID #6174167, Lydia Golesh, Keller Williams DTC. REcolorado as distributed by MLS GRID
- $599,9004 bd2 ba2.4k sqft6067 Owens St, Arvada, CO 80004For Sale
 MLS ID #1063116, Stephanie Iannone, Compass - Boulder. IRES as distributed by MLS GRID
 - $649,5005 bd3 ba2.3k sqft6186 Flower Street, Arvada, CO 80004For SaleMLS ID #9423032, Joseph Bell, Joey Bell-Realty. REcolorado as distributed by MLS GRID
- $675,0005 bd3 ba2.1k sqft6033 Hoyt Court, Arvada, CO 80004For SaleMLS ID #7845966, Andrea Zulaica, Keller Williams Realty Urban Elite. REcolorado as distributed by MLS GRID
- $699,0005 bd3 ba2.5k sqft6022 Nelson Street, Arvada, CO 80004For SaleMLS ID #5051943, Jessica Anderson, Veda Modern Properties. REcolorado as distributed by MLS GRID
- $750,0005 bd3 ba2.5k sqft7024 Owens Street, Arvada, CO 80004For SaleMLS ID #9918367, Maria Vitale, LIV Sotheby's International Realty. REcolorado as distributed by MLS GRID
- $610,0004 bd3 ba2.2k sqft11620 W 60th Ave, Arvada, CO 80004For Sale By Owner
- $649,9005 bd3 ba2.6k sqft6017 Vivian Court, Arvada, CO 80004For SaleMLS ID #9792010, Carolyn Tracy, eXp Realty, LLC. REcolorado as distributed by MLS GRID
- $650,0005 bd3 ba2.6k sqft8130 W 64th Avenue, Arvada, CO 80004For SaleMLS ID #2646291, Kerrie Krosky, Atlas Real Estate Group. REcolorado as distributed by MLS GRID
- $599,9004 bd2 ba1.7k sqft10018 W 60th Avenue, Arvada, CO 80004For SaleMLS ID #3964584, Jesus Chacon Duran, Megastar Realty. REcolorado as distributed by MLS GRID
- $600,0004 bd2 ba1.4k sqft6095 Cody Street, Arvada, CO 80004For SaleMLS ID #9600608, Wayne Keith & Brooke Swanson, Six Seasons Realty LLC. REcolorado as distributed by MLS GRID
- $615,0005 bd3 ba2.6k sqft8395 W 64th Avenue, Arvada, CO 80004For SaleMLS ID #8803223, Elisa Guida, Keller Williams Realty Downtown LLC. REcolorado as distributed by MLS GRID
- $699,0005 bd3 ba2.3k sqft6010 Johnson Way, Arvada, CO 80004For SaleMLS ID #1064912, Nikki Dishneau, All Avenue Luxury- eXp. IRES as distributed by MLS GRID
- $750,0004 bd2 ba2.1k sqft6013 Youngfield Street, Arvada, CO 80004For SaleMLS ID #6822726, Karina Podlesny, Equity Colorado Real Estate. REcolorado as distributed by MLS GRID
- $699,0004 bd4 ba2.3k sqft10600 W 60th Avenue, Arvada, CO 80004For SaleMLS ID #5643650, Precious Akaya, Real Broker, LLC DBA Real. REcolorado as distributed by MLS GRID
- $625,0004 bd3 ba2.5k sqft6199 Independence Street, Arvada, CO 80004For SaleMLS ID #6732632, Lori Fontyn, Coldwell Banker Realty 56. REcolorado as distributed by MLS GRID
