Enjoy peaceful country living in this well-maintianed, all-brick Ranch-style home situated on 3.17 mostly wooded acres, just one mile from I-70! Offering the perfect blend of privacy, space, and accessibility, this home features 3 bedrooms, 2.5 baths, attached 2 car garage with 2 automatic openers...attic space for storage and approximately 4,754 square feet, including the walkout basement. Designed for convenient main-level living, the open floor plan features a spacious living room with cathedral ceilings, hardwood floors, and an electric fireplace that adds both warmth and ambiance. The eat-in kitchen offers hickory cabinetry and table space overlooking the deck, where you can relax and enjoy views of the surrounding woods and wildlife. A formal dining room features hardwood floors, chair rail, and crown molding, while a separate sitting room just off the main entrance offers French doors and sitting room/office space. The primary bedroom suite includes an oversized walk-in closet and a private bath with a soaking tub and separate walk-in shower. A side entrance leads to a practical mudroom/laundry area complete with a utility sink. The walkout basement offers additional space and possibilities for future use. Outdoor enthusiasts will appreciate the proximity to the C&O Canal, Potomac River fishing, rail trails, public hunting lands, Rocky Gap State Park, and Whitetail Ski Resort. Whether you're enjoying morning coffee on the deck, watching wildlife, or simply appreciating the privacy of your wooded surroundings, this property offers a peaceful retreat with easy access to major commuter routes. Experience the space, setting, and convenience this property has to offer! Offered at a competitive price of $499,999, don't miss the opportnity to make this your next home.
For sale
$499,999
13726 Orchard Ridge Rd, Hancock, MD 21750
3beds
2,377sqft
Single Family Residence
Built in 2007
3.17 Acres Lot
$492,700 Zestimate®
$210/sqft
$-- HOA
What's special
All-brick ranch-style homeHardwood floorsWalkout basementOpen floor plan
- --
- on Zillow
- 156
- views
- 14
- saves
Likely to sell faster than
Zillow last checked:
Listing updated:
Listed by:
Joan Jernigan 301-797-9530,
Samson Properties 7033788810,
Co-Listing Agent: Cindy A Zang 240-625-6535,
Samson Properties
Source: Bright MLS,MLS#: MDWA2041592
Facts & features
Interior
Bedrooms & bathrooms
- Bedrooms: 3
- Bathrooms: 3
- Full bathrooms: 2
- 1/2 bathrooms: 1
- Main level bathrooms: 3
- Main level bedrooms: 3
Basement
- Area: 2377
Heating
- Forced Air, Heat Pump, Electric
Cooling
- Central Air, Electric
Appliances
- Included: Dishwasher, Disposal, Exhaust Fan, Microwave, Refrigerator, Cooktop, Water Conditioner - Owned, Electric Water Heater
- Laundry: Washer/Dryer Hookups Only
Features
- Attic, Breakfast Area, Dining Area, Chair Railings, Crown Molding, Entry Level Bedroom, Primary Bath(s), Open Floorplan
- Flooring: Wood
- Doors: Storm Door(s)
- Windows: Low Emissivity Windows, Window Treatments
- Basement: Connecting Stairway,Exterior Entry,Rear Entrance,Full,Walk-Out Access
- Number of fireplaces: 1
Interior area
- Total structure area: 4,754
- Total interior livable area: 2,377 sqft
- Finished area above ground: 2,377
- Finished area below ground: 0
Property
Parking
- Total spaces: 2
- Parking features: Garage Door Opener, Garage Faces Side, Driveway, Off Street, Attached
- Attached garage spaces: 2
- Has uncovered spaces: Yes
Accessibility
- Accessibility features: Doors - Swing In, Accessible Entrance
Features
- Levels: Two
- Stories: 2
- Patio & porch: Deck, Porch
- Exterior features: Sidewalks
- Pool features: None
- Has view: Yes
- View description: Mountain(s)
Lot
- Size: 3.17 Acres
- Features: Wooded
Details
- Additional structures: Above Grade, Below Grade
- Parcel number: 2215012188
- Zoning: EC
- Special conditions: Standard
Construction
Type & style
- Home type: SingleFamily
- Architectural style: Ranch/Rambler
- Property subtype: Single Family Residence
Materials
- Brick
- Foundation: Block
- Roof: Shingle
Condition
- Very Good
- New construction: No
- Year built: 2007
Utilities & green energy
- Sewer: Septic Exists
- Water: Well
- Utilities for property: Propane, Underground Utilities
Community & HOA
Community
- Subdivision: Orchard Ridge
HOA
- Has HOA: No
Location
- Region: Hancock
Financial & listing details
- Price per square foot: $210/sqft
- Tax assessed value: $420,100
- Annual tax amount: $4,369
- Date on market: 11/17/2026
- Listing agreement: Exclusive Right To Sell
- Inclusions: Parking Included In Listprice, parking Included In Saleprice
- Ownership: Fee Simple
Estimated market value
$492,700
$468,000 - $517,000
$2,593/mo
Price history
| Date | Event | Price |
|---|---|---|
| 9/28/2010 | Sold | $312,000-0.1%$131/sqft |
Source: Public Record Report a problem | ||
| 8/1/2010 | Price change | $312,375-16.7%$131/sqft |
Source: Mackintosh Inc., REALTORS #WA7387372 Report a problem | ||
| 7/16/2010 | Listed for sale | $374,900+4.1%$158/sqft |
Source: Mackintosh Inc., REALTORS #WA7387372 Report a problem | ||
| 3/3/2008 | Sold | $360,000-4%$151/sqft |
Source: Public Record Report a problem | ||
| 12/20/2007 | Price change | $375,000-6.2%$158/sqft |
Source: Number1Expert #WA6546934 Report a problem | ||
| 11/14/2007 | Listed for sale | $399,900+344.3%$168/sqft |
Source: Number1Expert #WA6546934 Report a problem | ||
| 3/14/2005 | Sold | $90,000+80.4%$38/sqft |
Source: Public Record Report a problem | ||
| 12/19/2003 | Sold | $49,900$21/sqft |
Source: Public Record Report a problem | ||
Public tax history
| Year | Property taxes | Tax assessment |
|---|---|---|
| 2026 | $4,429 +10.3% | $420,100 +10.4% |
| 2025 | $4,016 +13.3% | $380,400 +11.7% |
| 2024 | $3,543 +13.2% | $340,700 +13.2% |
| 2023 | $3,130 +4.1% | $301,000 |
| 2022 | $3,007 +2.3% | $301,000 +8.6% |
| 2021 | $2,938 +4.5% | $277,200 +4.5% |
| 2020 | $2,812 +3.4% | $265,300 |
| 2019 | $2,721 +3.5% | $265,300 +6.9% |
| 2018 | $2,630 -9.4% | $248,100 +3.6% |
| 2017 | $2,903 -15.4% | $239,500 |
| 2016 | $3,432 | $239,500 |
| 2015 | $3,432 | $239,500 -2.4% |
| 2014 | $3,432 | $245,300 |
| 2013 | -- | $245,300 -4.5% |
| 2012 | -- | $256,800 -20.3% |
| 2011 | -- | $322,300 0% |
| 2010 | -- | $322,350 |
| 2009 | -- | $322,350 -14.3% |
| 2008 | -- | $376,120 +489.5% |
| 2007 | -- | $63,806 +36.4% |
| 2006 | -- | $46,763 +57.3% |
| 2005 | -- | $29,720 +0.3% |
| 2004 | -- | $29,620 |
Find assessor info on the county website
Monthly payment
Est. payment
Payment breakdown
Explore the cost of this home by adjusting the details. Changes won't be saved.Climate risks
Neighborhood: 21750
Nearby schools
Schools provided by the listing agent
- Elementary: Hancock
- Middle: Hancock Middle Senior
- High: Hancock
- District: Washington County Public Schools
Source: Bright MLS. This data may not be complete. We recommend contacting the local school district to confirm school assignments for this home.
- $423,500-- bd2 ba1.7k sqft13730 Orchard Ridge Rd, Hancock, MD 21750Off Market
- $366,5003 bd2 ba1.6k sqft13723 Orchard Ridge Rd, Hancock, MD 21750Off Market
- $444,100-- bd2 ba1.7k sqft13720 Orchard Ridge Rd, Hancock, MD 21750Off Market
- $412,6003 bd2 ba1.7k sqft13704 Orchard Ridge Rd, Hancock, MD 21750Off Market
Similar homes
- $560,0003 bd3 ba2.2k sqft184 E Main St, Hancock, MD 21750For Sale
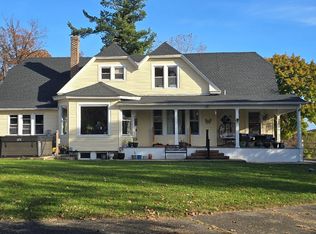
 MLS ID #MDWA2041292, Jeff Cosgrove, RE/MAX Realty Plus. Bright MLS
- $550,0003 bd3 ba3.4k sqft12925 Lucky Bean Ln, Clear Spring, MD 21722Auction
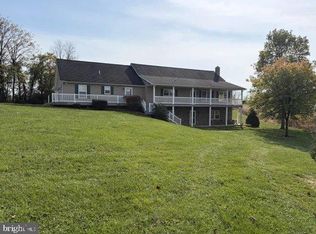 MLS ID #MDWA2041562, Randall Wagner, Mackintosh, Inc.. Bright MLS
- $509,0203 bd2 ba1.6k sqftLOT 6 Bearclaw, Berkeley Springs, WV 25411New Construction
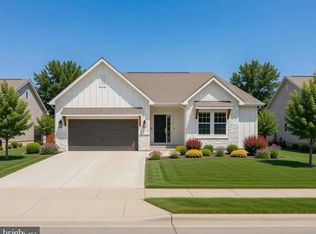 MLS ID #WVMO2008462, Brittny Petry, Gain Realty. Bright MLS
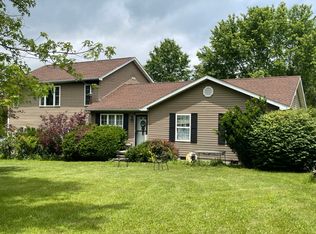
- $418,0004 bd4 ba2.6k sqft34 Heavenly Dr, Hedgesville, WV 25427For Sale By Owner
- $459,9003 bd2 ba2k sqft392 Moundbuilder Loop, Hedgesville, WV 25427For SaleMLS ID #WVBE2056032, Lorie Poole, Potomac Valley Properties, Inc.. Bright MLS
- $325,0003 bd1 ba2.2k sqft14407 Hollow 14409 Rd, Hancock, MD 21750For SaleMLS ID #MDWA2039160, Jackie Daley, Northrop Realty. Bright MLS
- $465,0004 bd3 ba1.9k sqft1787 Spohrs Rd, Berkeley Springs, WV 25411For SaleMLS ID #WVMO2008176, Nate Lewis, Hoffman Realty. Bright MLS
- $539,0003 bd3 ba2.4k sqft229 Jaybird Ln, Hedgesville, WV 25427For SaleMLS ID #WVBE2055332, Teddi Segal, Honey House. Bright MLS
- $525,0003 bd3 ba1.9k sqft7647 Hedgesville Rd, Hedgesville, WV 25427For SaleMLS ID #WVBE2055754, Ali Craig, ERA Liberty Realty. Bright MLS
- $499,9993 bd2 ba2k sqft1333 Mountain Lake Rd, Hedgesville, WV 25427For SaleMLS ID #WVBE2054686, Lorie Poole, Potomac Valley Properties, Inc.. Bright MLS
- $485,0003 bd1 ba2.6k sqft3779 Fairview Dr, Berkeley Springs, WV 25411For SaleMLS ID #WVMO2007980, Teresa White-Curtis, Perry Realty, LLC. Bright MLS
- $300,0003 bd2 ba1.2k sqft13443 Round Top Rd, Hancock, MD 21750For SaleMLS ID #MDWA2041220, Mystery Hull, Berkshire Hathaway HomeServices Homesale Realty. Bright MLS
- $484,9004 bd3 ba2.3k sqft228 Warner Ln, Hedgesville, WV 25427For SaleMLS ID #WVBE2054872, Hannah Gulotta, EXP Realty. Bright MLS
- $435,0003 bd3 ba1.3k sqft11181 Hedgesville Rd, Hedgesville, WV 25427For SaleMLS ID #WVBE2054226, Kim Viands, Roberts Realty Group, LLC. Bright MLS
- $379,0003 bd2 ba1.6k sqft9846 Mooresville Rd, Big Pool, MD 21711For SaleMLS ID #MDWA2040312, Romina Porter, Dandridge Realty Group, LLC. Bright MLS
- $459,5005 bd3 ba3.2k sqft330 Traveller Rd, Falling Waters, WV 25419For SaleMLS ID #WVBE2056094, David Spence, RE/MAX Roots. Bright MLS
