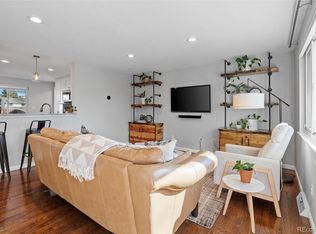
Welcome home to this beautifully updated 5-bedroom, 3-bath ranch-style home in Arvada, ideally situated on a corner lot across from Homestead Park. With a comfortable, functional floor plan, fresh updates, and new carpet throughout, this move-in-ready home offers plenty of space for both everyday living and entertaining. The main level is filled with natural light and features an inviting open-concept layout. The kitchen flows seamlessly into the spacious dining and living areas, creating an easy space for gathering with family and friends. The generous primary suite offers a private ensuite bath with step-in shower, large walk-in closet, and an additional separate closet for plenty of storage. The fully finished basement provides even more living space, with two additional legal bedrooms, full bath, laundry room and flexible areas that can be tailored to meet your needs—whether used as a family room, home office, exercise area, or guest space. Enjoy the best of Colorado living outdoors from the covered front porch or back patio. The private, fully fenced backyard offers a comfortable setting for relaxing or entertaining, while the private saltwater hot tub provides the perfect place to unwind. The corner lot adds to the home's appeal, and being directly across from Homestead Park puts outdoor recreation and green space just steps away. The finished 2-car attached garage also has an epoxy-coated floor which provides added convenience and functionality. With its desirable ranch-style layout, generous living space, finished basement, inviting outdoor areas, and fantastic location across from the park, this home offers a wonderful combination of comfort, updates, and location. Additional Features: No HOA*Professionally Graded*Perimeter French Drain*Sump Pump*Concrete Landscape Edging*New Concrete Driveway*Leafguard Gutters*Epoxy-Coated Garage Floor*Sewer Line Cleanouts*New Fence on east side*Egress Window Covers*Radon Mitigation System*Roof (2016)*Water Heater (2016)
For sale
$690,000
5659 W 63rd Avenue, Arvada, CO 80003
5beds
2,946sqft
Single Family Residence
Built in 1979
8,320 Square Feet Lot
$-- Zestimate®
$234/sqft
$-- HOA
What's special
- 1 day |
- 293 |
- 35 |
Zillow last checked:
Listing updated:
Listed by:
Rhonda Haglund 303-883-7136 rhonda.haglund@comcast.net,
Keller Williams Advantage Realty LLC
Source: REcolorado as distributed by MLS GRID,MLS#: 4220465
Facts & features
Interior
Bedrooms & bathrooms
- Bedrooms: 5
- Bathrooms: 3
- Full bathrooms: 2
- 3/4 bathrooms: 1
- Main level bathrooms: 2
- Main level bedrooms: 3
Bedroom
- Description: New Carpet, Walk-In Closet, Second Closet
- Features: Primary Suite
- Level: Main
- Area: 165 Square Feet
- Dimensions: 11 x 15
Bedroom
- Description: New Carpet
- Level: Main
- Area: 121 Square Feet
- Dimensions: 11 x 11
Bedroom
- Description: New Carpet
- Level: Main
- Area: 121 Square Feet
- Dimensions: 11 x 11
Bedroom
- Description: New Carpet, Egress Window
- Level: Basement
- Area: 169 Square Feet
- Dimensions: 13 x 13
Bedroom
- Description: New Carpet, Egress Window
- Level: Basement
- Area: 169 Square Feet
- Dimensions: 13 x 13
Bathroom
- Description: Tile, Quartz With Dual Sinks, Step-In Shower
- Features: En Suite Bathroom, Primary Suite
- Level: Main
Bathroom
- Description: Tile, Quartz Counters, Soaker Tub
- Level: Main
Bathroom
- Description: Tile, Quartz Counters, Tub
- Level: Basement
Dining room
- Description: Lvp Flooring,
- Level: Main
- Area: 288 Square Feet
- Dimensions: 16 x 18
Family room
- Description: New Carpet And Lvp, Egress Window, Recessed Lighting
- Level: Basement
- Area: 1189 Square Feet
- Dimensions: 29 x 41
Kitchen
- Description: Lvp, Quartz Counters, Newer Cabinets
- Level: Main
- Area: 144 Square Feet
- Dimensions: 12 x 12
Laundry
- Description: Tile, Utility Sink, Full-Size Washer And Dryer Included
- Level: Basement
Living room
- Description: New Carpet, Vaulted Ceiling, Ceiling Fan
- Level: Main
- Area: 192 Square Feet
- Dimensions: 12 x 16
Heating
- Forced Air, Natural Gas
Cooling
- Central Air
Appliances
- Included: Dishwasher, Disposal, Dryer, Gas Water Heater, Microwave, Oven, Range, Refrigerator, Self Cleaning Oven, Washer
- Laundry: In Unit
Features
- Ceiling Fan(s), Eat-in Kitchen, High Speed Internet, Open Floorplan, Pantry, Primary Suite, Quartz Counters, Radon Mitigation System, Vaulted Ceiling(s), Walk-In Closet(s)
- Flooring: Carpet, Tile, Vinyl
- Windows: Double Pane Windows, Window Coverings
- Basement: Finished,Full
Interior area
- Total structure area: 2,946
- Total interior livable area: 2,946 sqft
- Finished area above ground: 1,473
- Finished area below ground: 1,431
Property
Parking
- Total spaces: 2
- Parking features: Concrete, Dry Walled, Floor Coating
- Attached garage spaces: 2
Features
- Levels: One
- Stories: 1
- Patio & porch: Covered, Front Porch, Patio
- Exterior features: Garden, Private Yard, Rain Gutters
- Has spa: Yes
- Spa features: Spa/Hot Tub, Heated
- Fencing: Full
Lot
- Size: 8,320 Square Feet
- Features: Irrigated, Landscaped, Level, Sprinklers In Front, Sprinklers In Rear
Details
- Parcel number: 147941
- Special conditions: Standard
Construction
Type & style
- Home type: SingleFamily
- Architectural style: Traditional
- Property subtype: Single Family Residence
Materials
- Frame, Wood Siding
- Roof: Composition
Condition
- Updated/Remodeled
- Year built: 1979
Utilities & green energy
- Sewer: Public Sewer
- Water: Public
- Utilities for property: Electricity Connected, Natural Gas Connected
Community & HOA
Community
- Security: Carbon Monoxide Detector(s), Smoke Detector(s)
- Subdivision: Park Ridge
HOA
- Has HOA: No
Location
- Region: Arvada
Financial & listing details
- Price per square foot: $234/sqft
- Tax assessed value: $761,491
- Annual tax amount: $4,908
- Date on market: 8/15/2026
- Listing terms: Cash,Conventional,FHA,VA Loan
- Exclusions: Staging Items
- Ownership: Individual
- Electric utility on property: Yes
- Road surface type: Paved
Estimated market value
Not available
Estimated sales range
Not available
Not available
Price history
| Date | Event | Price |
|---|---|---|
| 8/14/2026 | Listed for sale | $690,000+64.7%$234/sqft |
Source:  REcolorado as distributed by MLS GRID #4220465 Report a problem REcolorado as distributed by MLS GRID #4220465 Report a problem | ||
| 2/2/2017 | Sold | $419,000+94.9%$142/sqft |
Source: Public Record Report a problem | ||
| 8/5/2016 | Sold | $215,000-2.3%$73/sqft |
Source: Public Record Report a problem | ||
| 2/14/2009 | Listing removed | $219,950$75/sqft |
Source: Listhub #712940 Report a problem | ||
| 10/19/2008 | Price change | $219,950-2.2%$75/sqft |
Source: Listhub #712940 Report a problem | ||
| 8/23/2008 | Listed for sale | $225,000$76/sqft |
Source: Listhub #712940 Report a problem | ||
Public tax history
| Year | Property taxes | Tax assessment |
|---|---|---|
| 2025 | $4,603 -0.1% | $47,594 +0.2% |
| 2024 | $4,609 +24.6% | $47,514 |
| 2023 | $3,699 -1.6% | $47,514 +25.8% |
| 2022 | $3,760 +7.3% | $37,766 -2.8% |
| 2021 | $3,503 | $38,852 +7% |
| 2020 | $3,503 +1.4% | $36,303 |
| 2019 | $3,456 +36.7% | $36,303 +40.6% |
| 2018 | $2,529 | $25,826 |
| 2017 | $2,529 +22.2% | $25,826 +20.1% |
| 2016 | $2,070 | $21,497 |
| 2015 | $2,070 +16.3% | $21,497 +22.3% |
| 2014 | $1,780 +1.5% | $17,578 |
| 2013 | $1,754 +2.1% | $17,578 +0.5% |
| 2012 | $1,717 -2.7% | $17,484 |
| 2011 | $1,765 +5.7% | $17,484 -3.3% |
| 2010 | $1,669 -8% | $18,090 |
| 2009 | $1,814 +0% | $18,090 -7.8% |
| 2008 | $1,814 +0.5% | $19,630 |
| 2007 | $1,805 +1% | $19,630 +1.5% |
| 2006 | $1,787 +8.6% | $19,340 +8.5% |
| 2005 | $1,645 +9.3% | $17,820 |
| 2004 | $1,506 -5.3% | $17,820 |
| 2003 | $1,590 +1.7% | $17,820 -3.8% |
| 2002 | $1,563 +7.3% | $18,520 +19.9% |
| 2001 | $1,457 -1% | $15,440 |
| 2000 | $1,472 | $15,440 |
Find assessor info on the county website
Monthly payment
Est. payment
Payment breakdown
Explore the cost of this home by adjusting the details. Changes won't be saved.Climate risks
Neighborhood: Homestead Park
Nearby schools
GreatSchools rating
- 3/10Swanson Elementary SchoolGrades: PK-5Distance: 0.7 mi
- 4/10North Arvada Middle SchoolGrades: 6-8Distance: 1.4 mi
- 3/10Arvada High SchoolGrades: 9-12Distance: 1.4 mi
Schools provided by the listing agent
- Elementary: Swanson
- Middle: North Arvada
- High: Arvada
- District: Jefferson County R-1
Source: REcolorado as distributed by MLS GRID. This data may not be complete. We recommend contacting the local school district to confirm school assignments for this home.
- $608,2004 bd2 ba1.9k sqft6325 Depew Ct, Arvada, CO 80003Off Market

- $562,0004 bd2 ba1.8k sqft5695 W 63rd Ave, Arvada, CO 80003Off Market
- $685,0005 bd3 ba2.2k sqft6318 Eaton Ct, Arvada, CO 80003Sold
- $571,2003 bd2 ba1.6k sqft6310 Depew Ct, Arvada, CO 80003Off Market
- $680,2004 bd3 ba3.3k sqft6335 Depew Ct, Arvada, CO 80003Off Market
- $531,4003 bd2 ba1.4k sqft6320 Depew Ct, Arvada, CO 80003Off Market
- $534,0003 bd2 ba2.1k sqft6328 Eaton Ct, Arvada, CO 80003Off Market
- $529,0003 bd2 ba2.2k sqft6309 Eaton Ct, Arvada, CO 80003For Sale
A local agent can set up tours, give advice and negotiate with sellers.
Similar homes
- $660,0004 bd3 ba2.2k sqft6769 W 70th Avenue, Arvada, CO 80003For Sale

 MLS ID #4920761, Savie Glardon, Resident Realty South Metro. REcolorado as distributed by MLS GRID
 - $649,9005 bd3 ba2.5k sqft7047 W 62nd Place, Arvada, CO 80003For Sale
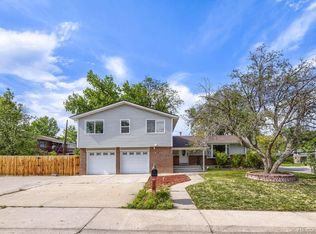 MLS ID #6671593, Listy Lehman, Fortior Properties. REcolorado as distributed by MLS GRID
 - $640,0003 bd2 ba2.7k sqft5456 W 66th Avenue, Arvada, CO 80003For Sale
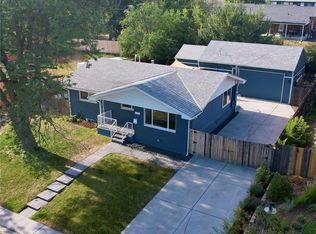 MLS ID #1606811, Magdalena Hanneman, Equity Colorado Real Estate. REcolorado as distributed by MLS GRID
 - $599,0003 bd2 ba2.1k sqft6023 W 62nd Avenue, Arvada, CO 80003For Sale
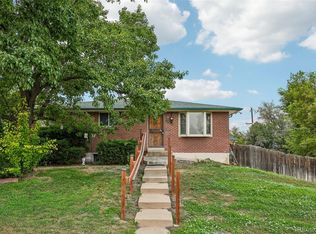 MLS ID #9056382, META Homes Team, Real Broker, LLC DBA Real. REcolorado as distributed by MLS GRID
 - $649,9004 bd2 ba2.2k sqft6354 Upham Street, Arvada, CO 80003For SaleMLS ID #6469474, Jesus Chacon Duran, Megastar Realty. REcolorado as distributed by MLS GRID
- $649,9005 bd3 ba2.2k sqft6411 Marshall, Arvada, CO 80003For SaleMLS ID #6413941, Jesus Chacon Duran, Megastar Realty. REcolorado as distributed by MLS GRID
- $675,0004 bd3 ba2.5k sqft7280 Lamar Court, Arvada, CO 80003For SaleMLS ID #4781289, Travis Hightower, Keller Williams DTC. REcolorado as distributed by MLS GRID
- $560,0003 bd3 ba1.8k sqft5760 W 71st Avenue, Arvada, CO 80003For SaleMLS ID #2447212, Kam Halcomb, Kam Halcomb. REcolorado as distributed by MLS GRID
- $650,0005 bd3 ba2.6k sqft8130 W 64th Avenue, Arvada, CO 80004For SaleMLS ID #2646291, Kerrie Krosky, Atlas Real Estate Group. REcolorado as distributed by MLS GRID
- $550,0004 bd2 ba2.3k sqft6671 Quay Court, Arvada, CO 80003For SaleMLS ID #5633906, Mark Dobrovolny, RE/MAX Momentum. REcolorado as distributed by MLS GRID
- $618,0004 bd3 ba2k sqft6520 Xavier Court, Arvada, CO 80003For SaleMLS ID #5748754, Michael Duke Hernandez, Harvest Realty. REcolorado as distributed by MLS GRID
- $650,0005 bd4 ba2.8k sqft6420 W 74th Avenue, Arvada, CO 80003For SaleMLS ID #5247832, Steve Westfall, RE/MAX Professionals. REcolorado as distributed by MLS GRID
- $585,0004 bd3 ba2.5k sqft3963 W 65th Place, Arvada, CO 80003For SaleMLS ID #7969001, Andrea Price, Price & Co. Real Estate. REcolorado as distributed by MLS GRID
- $635,0003 bd4 ba1.7k sqft6222 W 70th Avenue, Arvada, CO 80003For SaleMLS ID #3962867, Roxana Rodriguez, Megastar Realty. REcolorado as distributed by MLS GRID
- $585,0005 bd3 ba2.1k sqft6230 Osceola Way, Arvada, CO 80003For SaleMLS ID #3536188, Kimberlee Harrand, Keller Williams Avenues Realty. REcolorado as distributed by MLS GRID
- $849,9005 bd4 ba3.3k sqft6655 Depew St, Arvada, CO 80003For Sale
 MLS ID #2296685, Aimee Fletcher CLHMS GRI , Exp Realty LLC. elevateMLS
 - $619,0005 bd2 ba2.1k sqft6227 Vance Street, Arvada, CO 80003For SaleMLS ID #5089232, Gretchen Gentry, HomeSmart. REcolorado as distributed by MLS GRID
- $579,9005 bd2 ba2.3k sqft6530 Marshall Street, Arvada, CO 80003For SaleMLS ID #2948475, Chin Ly, Keller Williams Advantage Realty LLC. REcolorado as distributed by MLS GRID
- $529,0003 bd2 ba2.2k sqft6309 Eaton Court, Arvada, CO 80003For SaleMLS ID #8814784, Kathryn Tighe, The Agency - Denver. REcolorado as distributed by MLS GRID
- $645,0004 bd3 ba2.1k sqft6555 Teller Street, Arvada, CO 80003For SaleMLS ID #4369699, Annie Foushee, Redfin Corporation. REcolorado as distributed by MLS GRID
