PRICED TO SELL!!!! Welcome to 111 Bumblebee, an exceptional detached residence in Irvine's highly sought-after Pavilion Park community, where sophisticated design, thoughtful upgrades, and one of the neighborhood's larger backyards come together. From the moment you arrive, you'll appreciate the home's charming curb appeal, private driveway, and inviting two-story entry. The dramatic foyer is filled with natural light from upper-level windows and a stunning modern chandelier. The open-concept floor plan seamlessly connects the living, dining, and kitchen spaces while offering an abundance of natural light throughout. The spacious great room is anchored by a spectacular floor-to-ceiling natural stone fireplace with a custom mantel, while five oversized windows create a bright, airy atmosphere with views of the beautifully landscaped backyard. The gourmet kitchen has been tastefully updated with elegant quartz countertops, a designer tile backsplash, stainless steel appliances, abundant cabinetry, stylish pendant lighting, and a large center island with seating—perfect for casual dining, entertaining, with family and friends. Adjacent to the kitchen, the dining area enjoys peaceful backyard views through three large windows beneath a beautiful statement chandelier. Upstairs, the luxurious primary suite is complete with a spacious walk-in closet featuring custom organizers and a spa-inspired bathroom offering dual vanities, a soaking tub, a separate walk-in shower, and generous storage. Two additional bedrooms are spacious providing flexibility for family and guests. You will notice numerous upgrades throughout, including luxury vinyl flooring, designer paint, custom wall treatments, crown molding, an upstairs laundry room with utility sink and extensive cabinetry, a newer water heater, and an electric vehicle charging outlet in the garage. Stepping outside, you'll discover one of the home's most impressive features—an oversized professionally landscaped backyard. Rarely found in Irvine, the outdoor space offers exceptional privacy and endless possibilities for entertaining, gardening, and child's play. Located within Irvine's award-winning Pavilion Park; offers resort-inspired amenities including parks, pools, clubhouses, sports courts, playgrounds, walking and biking trails. Residents also benefit from access to highly acclaimed Beacon Park K-8 School and Portola High School.
Under contract
Listed by: Redfin • Maryam Amiri • 877-973-3346
Price cut: $31K (9/16)
$1,718,800
111 Bumblebee, Irvine, CA 92618
3beds
2,332sqft
Single Family Residence
Built in 2014
1.18 Acres Lot
$-- Zestimate®
$737/sqft
$240/mo HOA
What's special
- 96 days
- 1,083
- 60
Zillow last checked:
Listing updated:
Listed by:
Maryam Amiri DRE #01804754 877-973-3346,
Redfin,
Christopher Bistolas DRE #01838313,
Redfin
Source: CRMLS,MLS#: OC26166104 Originating MLS: California Regional MLS
Originating MLS: California Regional MLSFacts & features
Interior
Bedrooms & bathrooms
- Bedrooms: 3
- Bathrooms: 3
- Full bathrooms: 2
- 1/2 bathrooms: 1
- Main level bathrooms: 1
Rooms
- Room types: Attic, Bedroom, Entry/Foyer, Family Room, Kitchen, Laundry, Living Room, Primary Bathroom, Primary Bedroom, Other, Dining Room
Bedroom
- Features: All Bedrooms Up
Bathroom
- Features: Bathroom Exhaust Fan, Bathtub, Dual Sinks, Enclosed Toilet, Humidity Controlled, Multiple Shower Heads, Quartz Counters, Soaking Tub, Separate Shower, Tub Shower
Kitchen
- Features: Kitchen Island, Kitchen/Family Room Combo, Pots & Pan Drawers, Quartz Counters
Other
- Features: Walk-In Closet(s)
Heating
- Central
Cooling
- Central Air, Electric
Appliances
- Included: Barbecue, Convection Oven, Dishwasher, Electric Oven, Gas Cooktop, Disposal, Microwave, Range Hood, Self Cleaning Oven, Tankless Water Heater, Water Heater
- Laundry: Washer Hookup, Electric Dryer Hookup, Laundry Room, Upper Level
Features
- Breakfast Bar, Brick Walls, Crown Molding, Separate/Formal Dining Room, Eat-in Kitchen, Open Floorplan, Quartz Counters, Recessed Lighting, Wood Product Walls, All Bedrooms Up, Attic, Walk-In Closet(s)
- Flooring: Carpet, Laminate
- Doors: Sliding Doors
- Windows: Custom Covering(s), Double Pane Windows, Plantation Shutters
- Has fireplace: Yes
- Fireplace features: Family Room, Gas, Gas Starter
- Common walls with other units/homes: No Common Walls
Interior area
- Total interior livable area: 2,332 sqft
Video & virtual tour
Property
Parking
- Total spaces: 2
- Parking features: Direct Access, Driveway, Electric Vehicle Charging Station(s), Garage Faces Front, Garage
- Attached garage spaces: 2
Accessibility
- Accessibility features: None
Features
- Levels: Two
- Stories: 2
- Entry location: 1
- Patio & porch: Patio
- Exterior features: Rain Gutters
- Pool features: Community, Association
- Has spa: Yes
- Spa features: Community
- Fencing: Brick
- Has view: Yes
- View description: Neighborhood, Peek-A-Boo, Trees/Woods
Lot
- Size: 1.18 Acres
- Features: 0-1 Unit/Acre
Details
- Parcel number: 93018176
- Special conditions: Standard,Trust
Construction
Type & style
- Home type: SingleFamily
- Architectural style: Traditional
- Property subtype: Single Family Residence
Materials
- Stucco, Wood Siding
- Foundation: Slab
- Roof: Tile
Condition
- Turnkey
- New construction: No
- Year built: 2014
Utilities & green energy
- Electric: 220 Volts
- Sewer: Public Sewer, Sewer Tap Paid
- Water: Public
- Utilities for property: Electricity Connected, Natural Gas Connected, Water Connected
Community & HOA
Community
- Features: Biking, Dog Park, Hiking, Park, Street Lights, Sidewalks, Pool
- Security: Carbon Monoxide Detector(s), Fire Sprinkler System, Smoke Detector(s)
- Subdivision: Springhouse (Ppspr)
HOA
- Has HOA: Yes
- Amenities included: Clubhouse, Sport Court, Dog Park, Fire Pit, Jogging Path, Meeting Room, Outdoor Cooking Area, Other Courts, Barbecue, Picnic Area, Playground, Pool, Pets Allowed, Recreation Room, Spa/Hot Tub, Tennis Court(s), Trail(s), Trash, Utilities
- HOA fee: $240 monthly
- HOA name: Great Park
Location
- Region: Irvine
Financial & listing details
- Price per square foot: $737/sqft
- Tax assessed value: $1,089,091
- Date on market: 7/30/2026
- Cumulative days on market: 96 days
- Listing terms: Cash,Conventional,Submit
- Inclusions: Washer, Dryer, Stove, Outdoor BBQ
- Exclusions: Mounted TVs, Refrigerator
Estimated market value
Not available
Estimated sales range
Not available
Not available
Price history
| Date | Event | Price |
|---|---|---|
| 10/8/2026 | Contingent | $1,718,800$737/sqft |
Source:  CRMLS #OC26166104 Report a problem CRMLS #OC26166104 Report a problem | ||
| 9/16/2026 | Price change | $1,718,800-1.8%$737/sqft |
Source: CRMLS #OC26166104 Report a problem | ||
| 8/13/2026 | Price change | $1,749,800-2.8%$750/sqft |
Source: CRMLS #OC26166104 Report a problem | ||
| 7/31/2026 | Listed for sale | $1,799,800+95.6%$772/sqft |
Source: CRMLS #OC26166104 Report a problem | ||
| 8/31/2016 | Sold | $920,000+8.2%$395/sqft |
Source: Agent Provided Report a problem | ||
| 12/26/2014 | Sold | $850,000$364/sqft |
Source: Public Record Report a problem | ||
Public tax history
| Year | Property taxes | Tax assessment |
|---|---|---|
| 2026 | -- | $1,089,091 +2% |
| 2025 | $17,422 +2% | $1,067,737 +2% |
| 2024 | $17,080 +2.2% | $1,046,801 +2% |
| 2023 | $16,710 +2% | $1,026,276 +2% |
| 2022 | $16,382 +2% | $1,006,153 +2% |
| 2021 | $16,061 +0.9% | $986,425 +1% |
| 2020 | $15,924 | $976,311 +2% |
| 2019 | $15,924 +1.3% | $957,168 +2% |
| 2018 | $15,713 +4.4% | $938,400 +2% |
| 2017 | $15,055 | $920,000 +5.4% |
| 2016 | $15,055 +4.3% | $872,888 +2.7% |
| 2015 | $14,430 | $849,848 |
Find assessor info on the county website
Monthly payment
Est. payment
Payment breakdown
Explore the cost of this home by adjusting the details. Changes won't be saved.Climate risks
Neighborhood: Orange County Great Park


Similar homes
- $2,099,8803 bd4 ba2.8k sqft58 Gray Dove, Irvine, CA 92618For Sale
 MLS ID #OC26198722, Sheril Liu, T & L Properties. CRMLS
 - $1,680,0004 bd4 ba2.4k sqft191 Firefly, Irvine, CA 92618For Sale
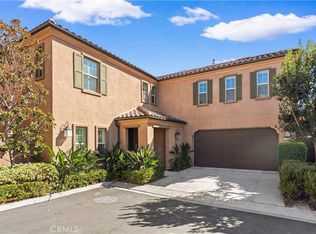 MLS ID #OC26218481, Irene Zhang, Keller Williams Realty Irvine. CRMLS
 - $1,898,8884 bd3 ba2.8k sqft111 Stellar, Irvine, CA 92618For Sale
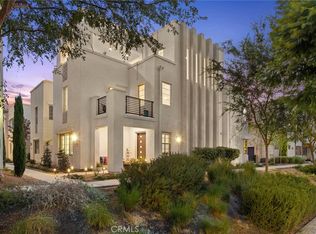 MLS ID #OC26192101, Ronnie Hackett, Berkshire Hathaway HomeService. CRMLS
 - $1,630,0003 bd3 ba1.8k sqft180 Frontier, Irvine, CA 92620For Sale
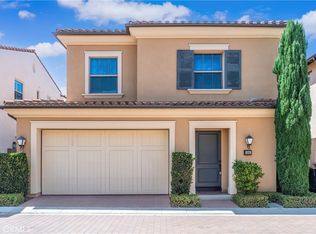 MLS ID #OC26165073, Christine Li, Real Broker. CRMLS
Local buyer's agents are ready to help
