Welcome Home to Country Charm with Unbeatable Convenience!
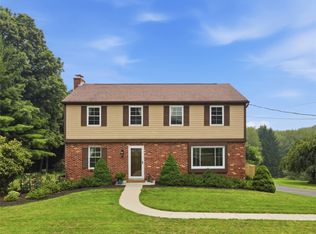
Nestled on over an acre in a peaceful country setting, this spacious 5-bedroom home offers the perfect blend of privacy and accessibility. Located less than 15 minutes from downtown Pittsburgh, Pittsburgh International Airport, and just minutes from the charming shops, restaurants, and cultural attractions of Sewickley Village, you'll enjoy the best of both worlds.
Step inside to discover a beautifully updated kitchen featuring granite countertops, stainless steel appliances, a breakfast bar, and a convenient built-in desk area. Hardwood flooring flows throughout the main level, creating warmth and elegance throughout the home.
The inviting family room is highlighted by a stunning gas fireplace and sliding glass doors leading to a spacious covered deck with low-maintenance Trex decking—perfect for relaxing or entertaining while overlooking the scenic backyard.
Retreat to the owner's suite, complete with a walk-in closet and an updated en-suite bath featuring ceramic tile and granite finishes. The walkout lower level offers endless possibilities and is ready for your finishing touches to create the game room, home gym, or entertainment space of your dreams.
With a two-car attached garage, generous living spaces, and plenty of room for both indoor and outdoor entertaining, this exceptional property delivers comfort, convenience, and country living at its finest—all within the highly desirable Quaker Valley School District.
Don't miss this rare opportunity to enjoy serene country living with easy access to everything Pittsburgh has to offer!
Sold for $499,900
Zillow last checked:
Listing updated:
Bought with:
Adam Cannon, RS340060
PIATT SOTHEBY'S INTERNATIONAL REALTY
Source: WPMLS,MLS#: 1758426 Originating MLS: West Penn Multi-List
Originating MLS: West Penn Multi-ListPrice history
| Date | Event | Price |
|---|---|---|
| 8/19/2026 | Sold | $499,900-16.7%$238/sqft |
Source:  WPMLS #1758426 Report a problem WPMLS #1758426 Report a problem | ||
| 8/1/2026 | Pending sale | $599,900$286/sqft |
Source: WPMLS #1758426 Report a problem | ||
| 6/26/2026 | Contingent | $599,900$286/sqft |
Source: WPMLS #1758426 Report a problem | ||
| 6/5/2026 | Listed for sale | $599,900+220.8%$286/sqft |
Source: WPMLS #1758426 Report a problem | ||
| 10/3/2007 | Sold | $187,000+4.8%$89/sqft |
Source: Public Record Report a problem | ||
| 4/22/1999 | Sold | $178,500+11.6%$85/sqft |
Source: Public Record Report a problem | ||
| 12/1/1995 | Sold | $160,000$76/sqft |
Source: Public Record Report a problem | ||
Sell for more on Zillow
Get a Zillow Showcase℠ listing at no additional cost and you could sell for .
$500,000
2% more
+$10,000
With Zillow Showcase(estimated)
$510,000
