Skip main navigation
Sold for $255,000
  • $255,000

    1373 Park Line Rd, Stanley, VA 22851

    1beds
    769sqft
    Single Family Residence
    Built in 1973
    3.17 Acres Lot
    $261,700 Zestimate®
    $332/sqft
    $1,243 Estimated rent

    Home value

    $261,700

    Estimated sales range

    Not available

    $1,243/mo

    Zestimate® history
    Loading
    Loading...

    Owner options

    List your home for rent

    $1,243/mo

    Rent Zestimate®

    Find your next renter with Zillow Rental Manager. Plus, with online applications, you can quickly screen prospective tenants – for free.

    Learn more

    $1,243/mo

    Rent Zestimate®

    Refinance and save

    $1,832/mo

    Est. payment

    Refinancing to a lower rate could help reduce your monthly payments and save thousands over the life of the loan.

    See today's rates

    $1,832/mo

    Est. payment

    Explore your selling options

    Work with a Zillow partner agent

    Leverage their expertise and Zillow's premium Showcase listings to get your home seen by more buyers.

    Get started

    List with your own agent

    Get your home in front of millions of buyers by listing it on Zillow.

    Learn how to do it

    Sell it yourself

    Take full control of how buyers see your home on Zillow by listing For Sale by Owner (FSBO).

    List your home

    What's special

    Lush green grassGas fireplaceLarge wrap around porchLandscaped with flowersNestled in the mountainsBeautiful cabinetsVaulted ceiling
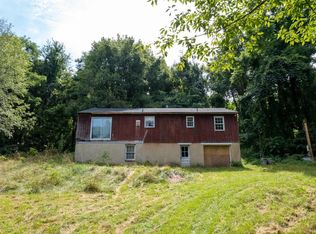
    The Perfect Getaway... Not too close, and not too far away. This adorable cottage is nestled in the mountains located in the subdivision of Skyline Lakes, a private community bordering Shenandoah National Park. Loved and adored by many this property has plenty to do nearby. Hiking, horseback riding, ziplining, and the restaurants and shopping that Luray has to offer. In the Bedroom, as shown in the pictures, you will see that behind the mirror, there appears to be framing for a 2nd doorway, (please do not remove wood) 2 closets , and a partition where the house may have been designed for 2 Bedrooms. As you walk in the door from outside, you immediately feel a sense of home and comfort with light from plenty of windows. The kitchen space has an area for dining where the chandelier is, or space for a breakfast nook and is absolutely adorable with beautiful cabinets and built in shelves. A beautiful grape alcove now coming in bloom, covers a section of the porch for shade. Large wrap around porch overlooks the yard landscaped with flowers and lush green grass. The property has 2 additional wooded lots with the Homesite in the middle. Double sliding glass door enters off the wrap around porch into the living room/dining combination with a vaulted ceiling that adds a sense of spaciousness and grandeur to the room. Snuggle in front of the gas fireplace with a good book or you can get internet! Starlink was used by current owners. As you continue in the same direction on Park Line Road when you leave the cottage, you will see unique homes being built. This property includes a total of 3 LOTS in the sale. Why start from scratch when you can Build On, Build Up, Build Out ! Pack a bag and head on up. It is move in ready with furnishings, a bed and kitchenware that convey! This is a pure gem to enjoy the mountain air that has a purity and quiet energy to it. Crisp, clean and invigorating. A natural clarity that may leave you calm and connected to the sounds of nature and bird calls. Not too far, and not too close. Please park at the top of the road on the side when you visit. Leave room for others to pass by.

    Zillow last checked:

    Listing updated:

    Listed by:

    Karen Adams 703-625-4987,

    Samson Properties

    Bought with:

    Dalila Campos Guerrero, 225245419

    NextHome Capital City Realty

    Source: Bright MLS,MLS#: VAPA2004944MLS Logo

    Facts & features

    Interior

    Bedrooms & bathrooms
    • Bedrooms: 1
    • Bathrooms: 1
    • Full bathrooms: 1
    • Main level bathrooms: 1
    • Main level bedrooms: 1
    Rooms
    • Room types: Living Room, Dining Room, Kitchen, Bedroom 1, Bathroom 1
    Bedroom 1
    • Features: Flooring - Ceramic Tile
    • Level: Main
    Bathroom 1
    • Features: Bathroom - Tub Shower, Built-in Features, Flooring - Ceramic Tile
    • Level: Main
    Dining room
    • Features: Cathedral/Vaulted Ceiling, Living/Dining Room Combo
    • Level: Main
    Kitchen
    • Features: Flooring - Ceramic Tile, Kitchen - Electric Cooking, Breakfast Nook
    • Level: Main
    Living room
    • Features: Cathedral/Vaulted Ceiling, Ceiling Fan(s), Fireplace - Gas, Flooring - Ceramic Tile, Living/Dining Room Combo
    • Level: Main
    Heating
    • Wall Unit, Other, Electric, Propane
    Cooling
    • Ductless, Electric
    Appliances
    • Included: Electric Water Heater
    Features
    • Bathroom - Tub Shower, Breakfast Area, Built-in Features, Ceiling Fan(s), Combination Dining/Living, Combination Kitchen/Dining, Dining Area, Kitchen - Galley, Kitchen - Table Space, Paneled Walls, Vaulted Ceiling(s)
    • Flooring: Ceramic Tile
    • Has basement: No
    • Number of fireplaces: 1
    • Fireplace features: Gas/Propane, Mantel(s)
    Interior area
    • Total structure area: 769
    • Total interior livable area: 769 sqft
    • Finished area above ground: 769
    • Finished area below ground: 0

    Property

    Parking
    • Total spaces: 1
    • Parking features: Gravel, Driveway, Off Street
    • Uncovered spaces: 1
    Accessibility
    • Accessibility features: None
    Features
    • Levels: One
    • Stories: 1
    • Pool features: None
    Lot
    • Size: 3.17 Acres
    • Features: Additional Lot(s), Landscaped, Mountainous, Rural, Sloped, Rear Yard, Wooded, Near National Park
    Details
    • Additional structures: Above Grade, Below Grade
    • Additional parcels included: 100A4 1 F30, 100A41F32
    • Parcel number: 100A41F31
    • Zoning: R
    • Special conditions: Standard

    Construction

    Type & style
    • Home type: SingleFamily
    • Architectural style: Cottage,Cabin/Lodge
    • Property subtype: Single Family Residence
    Materials
    • Wood Siding, Composition
    • Foundation: Crawl Space
    Condition
    • Very Good
    • New construction: No
    • Year built: 1973

    Utilities & green energy

    • Sewer: Septic Exists
    • Water: Well

    Community & HOA

    Community
    • Subdivision: Skyline Lakes
    HOA
    • Has HOA: Yes
    • Services included: Road Maintenance
    • HOA fee: $318 annually
    • HOA name: SKYLINE LAKES PROPERTY-HOLDERS ASSOCIATION
    Location
    • Region: Stanley

    Financial & listing details

    • Price per square foot: $332/sqft
    • Tax assessed value: $93,000
    • Annual tax amount: $679
    • Date on market: 6/5/2025
    • Listing agreement: Exclusive Right To Sell
    • Ownership: Fee Simple
    • Road surface type: Gravel

    Price history

    DateEventPrice
    10/17/2025Sold$255,000-1.5%$332/sqft
    Source: Bright MLS #VAPA2004944 Report a problem
    10/15/2025Pending sale$258,900$337/sqft
    Source: Bright MLS #VAPA2004944 Report a problem
    9/21/2025Contingent$258,900$337/sqft
    Source: Bright MLS #VAPA2004944 Report a problem
    8/4/2025Price change$258,900-3.7%$337/sqft
    Source: Bright MLS #VAPA2004944 Report a problem
    6/5/2025Listed for sale$268,950+53.7%$350/sqft
    Source: Bright MLS #VAPA2004944 Report a problem
    11/30/2021Sold$175,000-18.6%$228/sqft
    Source: Bright MLS #VAPA2000244 Report a problem
    10/15/2021Pending sale$214,900$279/sqft
    Source: Bright MLS #VAPA2000244 Report a problem
    9/20/2021Price change$214,900-6.5%$279/sqft
    Source: Bright MLS #VAPA2000244 Report a problem
    8/29/2021Listed for sale$229,900$299/sqft
    Source: Bright MLS #VAPA2000244 Report a problem

    Public tax history

    YearProperty taxesTax assessment
    2024$679 $93,000
    2023$679 $93,000
    2022$679 $93,000
    2021$679 $93,000
    2020$679 +12.9%$93,000 +12.9%
    2019$602 $82,400
    2018$602 +10.6%$82,400
    2017$544 $82,400
    2016$544 $82,400 +2.9%
    2015$544 +6.1%$80,100
    2014$513 $80,100
    2013-- $80,100
    2012-- $80,100
    2011-- $80,100 +1.9%
    2010-- $78,600
    2009-- $78,600
    2007-- $78,600 -22.7%
    2006-- $101,700 +107.6%
    2005-- $49,000
    2004-- $49,000
    2003-- $49,000 +19.2%
    2002-- $41,100
    2001-- $41,100
    Find assessor info on the county website

    Neighborhood: 22851

    Nearby schools

    GreatSchools rating
    Schools provided by the listing agent
    • District: Page County Public Schools

    Source: Bright MLS. This data may not be complete. We recommend contacting the local school district to confirm school assignments for this home.

    Get pre-qualified for a loan
    At Zillow Home Loans, we can pre-qualify you in as little as 5 minutes with no impact to your credit score.

    An equal housing lender. NMLS #10287.

    Sell for more on Zillow
    Get a Zillow Showcase℠ listing at no additional cost and you could sell for .
    $261,700
    2% more
    +$5,234
    With Zillow Showcase(estimated)
    $266,934