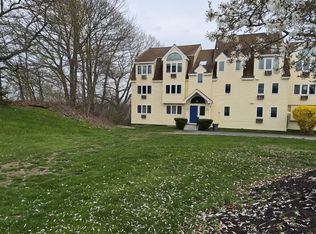
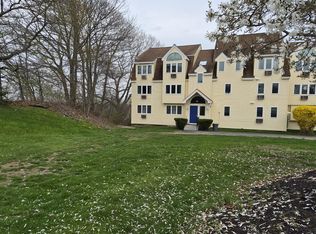
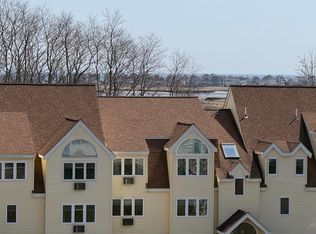
Lovely Ocean-View Condo at Village By The Sea Welcome to this beautifully appointed second-floor condo, offering the most desirable floor plan (deck off the livingroom) . Perfectly positioned to capture expansive views over the serene Rachel Carson Preserve out to the Atlantic, This sunlit retreat is ideal for both year-round living and coastal getaways. Step into a bright and inviting living and dining area, where natural light pours in and the open layout is perfect for relaxing or entertaining. The spacious kitchen is a chef's dream, featuring brand-new appliances and ample counter space for culinary adventures. The unit includes two generously sized bedrooms, including a primary suite with a private full bath. A second full bath ensures comfort and convenience for guests. Beyond the condo, enjoy the exceptional amenities at Village By The Sea: a welcoming clubhouse with a hot tub, an indoor pool for winter relaxation, a fitness room, game room, and a sparkling outdoor pool for summer enjoyment. Whether you're seeking a peaceful coastal haven or a stylish home base near the beach, an investment, or a little of both this condo offers comfort, convenience, a positive cash flow and captivating views.
Active
$387,000
1373 Post Road #2C, Wells, ME 04090
2beds
1,260sqft
Est.: Get pre-qualified
Condominium
Built in 1986
-- sqft lot
$377,600 Zestimate®
$307/sqft
$510/mo HOA
What's special
Ocean-view condoCaptivating viewsSunlit retreatAmple counter spaceTwo generously sized bedroomsSpacious kitchenBrand-new appliances
- 176 days |
- 598 |
- 24 |
Zillow last checked:
Listing updated:
Listed by:
Coldwell Banker Realty 207-967-9900
Source: Maine Listings,MLS#: 1644534
Tour with a local agent
Facts & features
Interior
Bedrooms & bathrooms
- Bedrooms: 2
- Bathrooms: 2
- Full bathrooms: 2
Primary bedroom
- Features: Closet, Full Bath
- Level: First
Bedroom 2
- Features: Closet
- Level: First
Dining room
- Features: Informal
- Level: First
Kitchen
- Level: First
Living room
- Features: Informal
- Level: First
Heating
- Baseboard, Direct Vent Heater
Cooling
- Wall Unit(s)
Appliances
- Included: Dishwasher, Disposal, Dryer, Microwave, Electric Range, Refrigerator, Washer
Features
- 1st Floor Bedroom, 1st Floor Primary Bedroom w/Bath, Bathtub, One-Floor Living, Shower
- Flooring: Carpet, Laminate, Wood, Ceramic Tile
- Windows: Double Pane Windows
- Basement: None
- Has fireplace: No
- Furnished: Yes
Interior area
- Total structure area: 1,260
- Total interior livable area: 1,260 sqft
- Finished area above ground: 1,260
- Finished area below ground: 0
Property
Parking
- Parking features: Paved, 1 - 4 Spaces
Features
- Patio & porch: Deck
- Has private pool: Yes
- Has view: Yes
- View description: Scenic
- Body of water: Atlantic Ocean
Lot
- Size: 4,791.6 Square Feet
- Features: Near Golf Course, Near Public Beach, Near Turnpike/Interstate, Near Town, Near Railroad, Level, Open Lot, Sidewalks, Landscaped
Details
- Parcel number: WLLSM129L32A2C
- Zoning: GB
Construction
Type & style
- Home type: Condo
- Architectural style: Other
- Property subtype: Condominium
Materials
- Wood Frame, Vinyl Siding
- Roof: Shingle
Condition
- Year built: 1986
Utilities & green energy
- Electric: Circuit Breakers
- Sewer: Public Sewer
- Water: Public
Community & HOA
Community
- Features: Clubhouse
- Subdivision: VILLAGE BY THE SEA RESORT
HOA
- Has HOA: Yes
- HOA fee: $510 monthly
Location
- Region: Wells
Financial & listing details
- Price per square foot: $307/sqft
- Tax assessed value: $279,000
- Annual tax amount: $1,696
- Date on market: 12/1/2025
- Road surface type: Paved
Estimated market value
$377,600
$359,000 - $396,000
$2,425/mo
Price history
| Date | Event | Price |
|---|---|---|
| 12/1/2025 | Listed for sale | $387,000$307/sqft |
Source: | ||
| 12/1/2025 | Listing removed | $387,000$307/sqft |
Source: | ||
| 11/21/2025 | Listed for sale | $387,000$307/sqft |
Source: | ||
| 9/13/2024 | Listing removed | $1,500$1/sqft |
Source: Zillow Rentals Report a problem | ||
| 7/23/2024 | Listed for rent | $1,500+7.1%$1/sqft |
Source: Zillow Rentals Report a problem | ||
| 1/12/2023 | Listing removed | -- |
Source: Zillow Rentals Report a problem | ||
| 12/15/2022 | Listed for rent | $1,400$1/sqft |
Source: Zillow Rentals Report a problem | ||
Public tax history
| Year | Property taxes | Tax assessment |
|---|---|---|
| 2024 | $1,696 +2% | $279,000 |
| 2023 | $1,663 +2.2% | $279,000 +79.4% |
| 2022 | $1,627 -0.6% | $155,550 |
| 2021 | $1,636 +0.4% | $155,550 |
| 2020 | $1,630 +0.6% | $155,550 |
| 2019 | $1,621 +1% | $155,550 |
| 2018 | $1,605 +1.6% | $155,550 |
| 2017 | $1,580 +1% | $155,550 |
| 2016 | $1,565 -2.5% | $155,550 -3.6% |
| 2015 | $1,605 +9.1% | $161,320 |
| 2013 | $1,471 +7.7% | $161,320 +1.9% |
| 2012 | $1,366 | $158,300 |
Find assessor info on the county website
Monthly payment
Est. payment$--/mo
Payment breakdown
Explore the cost of this home by adjusting the details. Changes won't be saved.
All calculations are estimates and provided by Zillow, Inc. for informational purposes only. Actual amounts may vary.
HOA fees may include property taxes on listings classified as Co-Ops. Contact the listing agent and/or owner for fee details.
Mortgage interest rates are dependent on a number of factors, including credit score, down payment, and repayment length. Interest rate data provided by Zillow Group Marketplace, Inc. as of 1/1/1970 from various mortgage lenders with which we have lead or other similar arrangements; the Estimated Payment is an average of those rates.
See how much you could borrow to make a competitive offer.
Climate risks
Neighborhood: 04090
Nearby schools
GreatSchools rating
- 8/10Wells Junior High SchoolGrades: 5-8Distance: 0.2 mi
- 8/10Wells High SchoolGrades: 9-12Distance: 0.4 mi
- 9/10Wells Elementary SchoolGrades: K-4Distance: 0.6 mi
A local agent can set up tours, give advice and negotiate with sellers.
- Maine
- York County
- Wells
- 04090
- 1373 Post Road Unit 2C