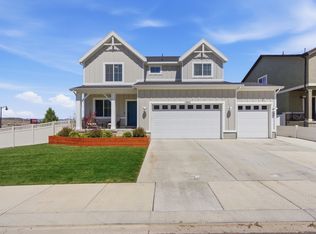
Why wait to build when this home is finished and ready to go? This 4 bedroom, 3.5 bath home offers nearly 3,000 sq. ft. with plenty of room to spread out. The main level has an open living area with an electric fireplace and a kitchen with quartz countertops and pantry. Upstairs you'll find a flexible loft space, laundry room and a large primary suite with a separate tub and shower and walk-in closet. The fully finished daylight basement gives you even more options with its own kitchen, family room, bedroom, full bathroom, additional laundry hookups and cold storage room-making it a great mother-in-law setup. The daylight basement may also offer potential for conversion to an accessory dwelling unit by adding a separate exterior entrance and stairs. Buyer to verify feasibility and all ADU requirements with Santaquin City. Outside you'll find RV parking, a landscaped yard, garden boxes, fruit trees and a professionally built chicken coop. The extra-tall 2-car garage provides additional storage, and there's NO HOA! The home also features PERMANENT HOLIDAY LIGHTING, making it easy to decorate for any season or occasion. Enjoy living in Santaquin with schools, shopping, dining, parks and playgrounds nearby, along with convenient access to I-15 for commuting to Provo/Orem. The property may qualify for USDA Rural Development financing with 0% down-ask your lender about eligibility and available loan programs. Square footage figures are provided as a courtesy estimate only and were obtained from county records . Buyer is advised to obtain an independent measurement.
For sale
$499,900
1373 S Raintree Ln, Santaquin, UT 84655
4beds
2,936sqft
Single Family Residence
Built in 2021
7,405 Square Feet Lot
$498,200 Zestimate®
$170/sqft
$-- HOA
What's special
Landscaped yardRv parkingGarden boxesFruit treesProfessionally built chicken coopFlexible loft spaceWalk-in closet
- 7 days
- 320
- 36
Zillow last checked:
Listing updated:
Listed by:
David Harman Jr 801-367-5663,
Century 21 Harman Realty
Source: UtahRealEstate.com,MLS#: 2187487
Facts & features
Interior
Bedrooms & bathrooms
- Bedrooms: 4
- Bathrooms: 4
- Full bathrooms: 3
- 1/2 bathrooms: 1
- Partial bathrooms: 1
Rooms
- Room types: Master Bathroom, Den/Office, Second Kitchen
Primary bedroom
- Level: Second
Heating
- Forced Air, Central, >= 95% efficiency
Cooling
- Central Air, Ceiling Fan(s)
Appliances
- Included: Microwave, Refrigerator, Water Softener Owned, Disposal, Gas Oven, Gas Range, Free-Standing Range
- Laundry: Electric Dryer Hookup
Features
- Basement Apartment, Separate Bath/Shower, Walk-In Closet(s), In-Law Floorplan, Smart Thermostat
- Flooring: Carpet, Laminate
- Doors: Sliding Doors
- Windows: Blinds, Window Coverings, Double Pane Windows
- Basement: Daylight,Full
- Number of fireplaces: 1
Interior area
- Total structure area: 2,936
- Total interior livable area: 2,936 sqft
- Finished area above ground: 2,084
- Finished area below ground: 852
Video & virtual tour
Property
Parking
- Total spaces: 2
- Parking features: RV Access/Parking
- Garage spaces: 2
Features
- Levels: Two
- Stories: 3
- Patio & porch: Porch, Patio, Open Porch, Open Patio
- Exterior features: Entry (Foyer)
- Fencing: Partial
- Has view: Yes
- View description: Lake, Mountain(s)
- Has water view: Yes
- Water view: Lake
Lot
- Size: 7,405 Square Feet
- Features: Curb & Gutter, Sprinkler: Auto-Part, Drip Irrigation: Auto-Part
- Residential vegetation: Fruit Trees, Landscaping: Full, Terraced Yard, Vegetable Garden
Details
- Parcel number: 393290271
- Zoning description: Single-Family
Construction
Type & style
- Home type: SingleFamily
- Property subtype: Single Family Residence
Materials
- Stone, Stucco
- Roof: Asphalt
Condition
- Blt./Standing
- New construction: No
- Year built: 2021
Utilities & green energy
- Sewer: Public Sewer, Sewer: Public
- Water: Culinary, Irrigation: Pressure
- Utilities for property: Natural Gas Connected, Electricity Connected, Sewer Connected, Water Connected
Community & HOA
Community
- Security: Security Alarm, Video Door Bell(s), Alarm System, Security System
- Subdivision: Foothill Village
HOA
- Has HOA: No
Location
- Region: Santaquin
Financial & listing details
- Price per square foot: $170/sqft
- Tax assessed value: $479,000
- Annual tax amount: $2,638
- Date on market: 9/25/2026
- Listing terms: Cash,Conventional,FHA,VA Loan,USDA Loan
- Inclusions: Alarm System, Ceiling Fan, Microwave, Range, Refrigerator, Water Softener: Own, Window Coverings, Video Door Bell(s), Smart Thermostat(s)
- Exclusions: Dryer, Freezer, Hot Tub, Washer, Video Camera(s)
- Acres allowed for irrigation: 0
- Electric utility on property: Yes
Estimated market value
$498,200
$473,000 - $523,000
$2,479/mo
Price history
| Date | Event | Price |
|---|---|---|
| 9/25/2026 | Listed for sale | $499,900-5.7%$170/sqft |
Source:  UtahRealEstate.com #2187487 Report a problem UtahRealEstate.com #2187487 Report a problem | ||
| 7/9/2026 | Listing removed | $529,900$180/sqft |
Source: UtahRealEstate.com #2141866 Report a problem | ||
| 6/2/2026 | Price change | $529,900-2.8%$180/sqft |
Source: UtahRealEstate.com #2141866 Report a problem | ||
| 5/15/2026 | Price change | $544,900-0.2%$186/sqft |
Source: UtahRealEstate.com #2141866 Report a problem | ||
| 4/29/2026 | Price change | $545,900-0.6%$186/sqft |
Source: UtahRealEstate.com #2141866 Report a problem | ||
| 3/9/2026 | Listed for sale | $549,000+0.7%$187/sqft |
Source: UtahRealEstate.com #2141866 Report a problem | ||
| 11/20/2025 | Listing removed | $545,000$186/sqft |
Source: UtahRealEstate.com #2110782 Report a problem | ||
| 10/23/2025 | Price change | $545,000-0.9%$186/sqft |
Source: UtahRealEstate.com #2110782 Report a problem | ||
| 10/9/2025 | Price change | $549,9990%$187/sqft |
Source: UtahRealEstate.com #2110782 Report a problem | ||
| 9/11/2025 | Listed for sale | $550,000$187/sqft |
Source: UtahRealEstate.com #2110782 Report a problem | ||
Public tax history
| Year | Property taxes | Tax assessment |
|---|---|---|
| 2025 | $2,649 +6.7% | $479,000 +6.6% |
| 2024 | $2,482 -4.6% | $449,400 -4.9% |
| 2023 | $2,601 +44.2% | $472,500 +39.8% |
| 2022 | $1,804 | $337,900 |
Find assessor info on the county website
Monthly payment
Est. payment
Payment breakdown
Explore the cost of this home by adjusting the details. Changes won't be saved.Climate risks
Neighborhood: 84655
Nearby schools
Schools provided by the listing agent
- Elementary: Orchard Hills
- Middle: Payson Jr
- High: Payson
- District: Nebo
Source: UtahRealEstate.com. This data may not be complete. We recommend contacting the local school district to confirm school assignments for this home.
Similar homes
- $520,0005 bd3 ba2.9k sqft84 S 1030 E, Santaquin, UT 84655For Sale

 MLS ID #2168696, T. Kim Lefler, Bybee & Co Realty, LLC. UtahRealEstate.com
 - $524,0006 bd3 ba3.6k sqft388 S Redrock Dr, Santaquin, UT 84655For Sale
 MLS ID #2183698, Fisher Robison, Homes International. UtahRealEstate.com
 - $480,0003 bd2 ba2.9k sqft582 Stone Way, Santaquin, UT 84655For Sale
 MLS ID #2181894, Jennifer Sainsbury, Bybee & Co Realty, LLC. UtahRealEstate.com
 - $564,9006 bd4 ba2.8k sqft1202 S Raintree Ln, Santaquin, UT 84655For Sale
 MLS ID #2180035, Devin Tanner, Real Estate Essentials. UtahRealEstate.com
 - $545,0004 bd3 ba3.2k sqft881 N 20 E, Santaquin, UT 84655For SaleMLS ID #2177087, Jennifer Wilcox, Bybee & Co Realty, LLC. UtahRealEstate.com
- $585,0005 bd3 ba2.3k sqft650 S 100 W, Santaquin, UT 84655For SaleMLS ID #2162249, Steven O'Donnell, Equity Real Estate (South Valley). UtahRealEstate.com
- $519,9006 bd4 ba2.9k sqft390 N 300 E, Santaquin, UT 84655For SaleMLS ID #2161062, Rene Romero, Realtypath LLC (International). UtahRealEstate.com
- $589,9906 bd3 ba3.3k sqft1666 W Foxberry Rd, Santaquin, UT 84655For SaleMLS ID #2171554, Moroni Gaona Villanueva, R and R Realty LLC. UtahRealEstate.com
- $594,9005 bd3 ba2.8k sqft1079 E 270 S, Santaquin, UT 84655For SaleMLS ID #2176950, Ammon Childs, Simple Choice Real Estate. UtahRealEstate.com
- $634,0005 bd3 ba3.6k sqft1139 E 200 S, Santaquin, UT 84655For SaleMLS ID #2171745, Chad Holmes, Holmes4sale LLC. UtahRealEstate.com
- $393,0005 bd4 ba2.2k sqft1002 W Fox Ave, Santaquin, UT 84655For SaleMLS ID #2146147, Marcela Montemurro, Urban Utah Homes & Estates, LLC. UtahRealEstate.com
- $378,9005 bd4 ba2.2k sqft1206 W Hidden Spring Dr, Santaquin, UT 84655For SaleMLS ID #2184350, Jerome F Bennett, Realty Experts Inc. UtahRealEstate.com
- $520,0004 bd3 ba2.6k sqft1428 S 730 W, Payson, UT 84651For SaleMLS ID #2148826, Darin Bartholomew, Equity Real Estate (Advisors). UtahRealEstate.com
- $499,9006 bd2 ba2.5k sqft705 N 700 E, Payson, UT 84651For SaleMLS ID #2153455, Julie Johansen, Realty Brokers Smith & Associates, PC. UtahRealEstate.com
- $519,9003 bd2 ba2.7k sqft1331 S 950 W, Payson, UT 84651For SaleMLS ID #2173677, Alicia Sperry, The Lance Group Real Estate. UtahRealEstate.com
- $565,0005 bd4 ba2.6k sqft1237 S 260 W, Payson, UT 84651For SaleMLS ID #2177710, Carin Wixom-Halliday, Charles Wixom Realty. UtahRealEstate.com
- $469,0003 bd3 ba1.9k sqft1487 S 910 W, Payson, UT 84651For SaleMLS ID #2178993, Mark VonWupperfeld, Equity Real Estate (Advisors). UtahRealEstate.com
- $449,9954 bd2 ba2.2k sqft550 S 100 E, Payson, UT 84651For SaleMLS ID #2183191, Cristy Henderson, ERA Brokers Consolidated (Utah County). UtahRealEstate.com
- $485,0005 bd2 ba2k sqft1567 S 280 W, Payson, UT 84651For SaleMLS ID #2173729, Alisa Helms, Bybee & Co Realty, LLC. UtahRealEstate.com
