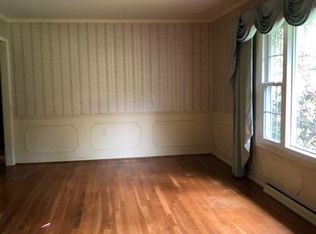
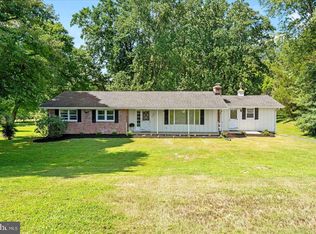
Welcome to this charming 2-bedroom, 1.5-bathroom rancher set on a beautiful, expansive lot backing to trees in Baldwin! Hardwood flooring flows throughout the main living areas and bedrooms. The inviting living room features a wood-burning fireplace, built-in shelving, recessed lighting, ceiling fan and a large picture window. The separate dining room offers continued hardwood flooring, chandelier lighting and a slider leading to the rear deck. A half-wall breakfast bar with seating connects the dining area to the kitchen, which features ceramic tile flooring, white cabinetry and stainless steel appliances. Just a few steps down, a bright and versatile lower-level sunroom offers luxury vinyl plank flooring, large windows on two sides and direct access to the attached garage. Both bedrooms feature hardwood flooring and ceiling fans, while the full bathroom offers a tub/shower combination. The unfinished basement provides excellent storage and future potential, with a laundry area, half bath and separate utility room. Outside, enjoy the rear deck overlooking the expansive, fenced-in and tree-lined yard that makes a wonderful space for entertaining, gardening, recreation or simply enjoying the peaceful setting. Conveniently located right next to Hybridoma Organic Fruit Farm. Numerous updates and improvements include the roof (2022), a water softener, whole-house water filtration system, 300-gallon retention tank, radon mitigation system, routine fireplace cleaning, and newer washer and dryer. With its comfortable one-level layout, flexible bonus space, attached garage and incredible backyard, this Baldwin rancher offers a wonderful combination of charm, functionality, and potential!
Pending
$415,000
13730 Baldwin Mill Rd, Baldwin, MD 21013
2beds
1,210sqft
Single Family Residence
Built in 1960
2.09 Acres Lot
$424,700 Zestimate®
$343/sqft
$-- HOA
What's special
Wood-burning fireplaceFlexible bonus spaceAttached garageBuilt-in shelvingChandelier lightingRecessed lightingStainless steel appliances
- 18 days
- 1,268
- 75
Likely to sell faster than
Zillow last checked:
Listing updated:
Listed by:
Kim Lally 443-799-0036,
EXP Realty, LLC 8888607369,
Listing Team: Holmes Glorioso Home Group, Co-Listing Team: Holmes Glorioso Home Group,Co-Listing Agent: Tyler L. Malstrom 410-610-7747,
EXP Realty, LLC
Source: Bright MLS,MLS#: MDBC2173010
Facts & features
Interior
Bedrooms & bathrooms
- Bedrooms: 2
- Bathrooms: 2
- Full bathrooms: 1
- 1/2 bathrooms: 1
- Main level bathrooms: 1
- Main level bedrooms: 2
Rooms
- Room types: Living Room, Dining Room, Bedroom 2, Kitchen, Bedroom 1, Sun/Florida Room, Laundry, Storage Room, Full Bath, Half Bath
Bedroom 1
- Features: Flooring - HardWood, Ceiling Fan(s)
- Level: Main
Bedroom 2
- Features: Flooring - HardWood, Ceiling Fan(s)
- Level: Main
Dining room
- Features: Flooring - HardWood
- Level: Main
Other
- Features: Bathroom - Tub Shower, Flooring - Tile/Brick
- Level: Main
Half bath
- Features: Basement - Unfinished
- Level: Lower
Kitchen
- Features: Flooring - Ceramic Tile, Kitchen - Gas Cooking
- Level: Main
Laundry
- Level: Lower
Living room
- Features: Fireplace - Wood Burning, Flooring - HardWood, Ceiling Fan(s)
- Level: Main
Storage room
- Level: Lower
Other
- Features: Flooring - Luxury Vinyl Plank
- Level: Main
Heating
- Forced Air, Oil
Cooling
- Other, Electric
Appliances
- Included: Dryer, Washer, Oven/Range - Gas, Microwave, Oven, Refrigerator, Electric Water Heater
- Laundry: Has Laundry, Laundry Room
Features
- Built-in Features, Ceiling Fan(s), Dining Area, Entry Level Bedroom, Bathroom - Tub Shower, Combination Kitchen/Dining, Eat-in Kitchen
- Flooring: Ceramic Tile, Concrete, Hardwood, Luxury Vinyl, Wood
- Doors: Sliding Glass
- Basement: Full,Partially Finished
- Number of fireplaces: 1
- Fireplace features: Wood Burning
Interior area
- Total structure area: 2,420
- Total interior livable area: 1,210 sqft
- Finished area above ground: 1,210
- Finished area below ground: 0
Property
Parking
- Total spaces: 1
- Parking features: Garage Faces Front, Attached, Driveway
- Attached garage spaces: 1
- Has uncovered spaces: Yes
Accessibility
- Accessibility features: None
Features
- Levels: Two
- Stories: 2
- Patio & porch: Deck, Porch
- Pool features: None
- Has view: Yes
- View description: Street, Trees/Woods
Lot
- Size: 2.09 Acres
- Dimensions: 1.00 x
- Features: Front Yard, Landscaped, Backs to Trees, Rear Yard, Rural
Details
- Additional structures: Above Grade, Below Grade
- Parcel number: 04111108004470
- Zoning: RC2
- Special conditions: Standard
Construction
Type & style
- Home type: SingleFamily
- Architectural style: Ranch/Rambler
- Property subtype: Single Family Residence
Materials
- Brick
- Foundation: Block
Condition
- Excellent,Very Good
- New construction: No
- Year built: 1960
Utilities & green energy
- Sewer: Private Septic Tank
- Water: Well
Community & HOA
Community
- Subdivision: Baldwin
HOA
- Has HOA: No
Location
- Region: Baldwin
Financial & listing details
- Price per square foot: $343/sqft
- Tax assessed value: $411,500
- Annual tax amount: $4,483
- Date on market: 8/20/2026
- Listing agreement: Exclusive Right To Sell
- Ownership: Fee Simple
Estimated market value
$424,700
$403,000 - $446,000
$2,145/mo
Price history
| Date | Event | Price |
|---|---|---|
| 8/25/2026 | Pending sale | $415,000$343/sqft |
Source: | ||
| 8/20/2026 | Listed for sale | $415,000+6.7%$343/sqft |
Source: | ||
| 8/29/2022 | Sold | $389,000$321/sqft |
Source: | ||
| 8/17/2022 | Pending sale | $389,000$321/sqft |
Source: | ||
| 7/27/2022 | Contingent | $389,000$321/sqft |
Source: | ||
| 7/9/2022 | Listed for sale | $389,000$321/sqft |
Source: | ||
| 7/6/2022 | Contingent | $389,000$321/sqft |
Source: | ||
| 7/6/2022 | Listed for sale | $389,000$321/sqft |
Source: | ||
| 7/6/2022 | Contingent | $389,000$321/sqft |
Source: | ||
| 6/19/2022 | Listed for sale | $389,000-2.5%$321/sqft |
Source: | ||
| 6/10/2022 | Contingent | $399,000$330/sqft |
Source: | ||
| 5/12/2022 | Listed for sale | $399,000+90%$330/sqft |
Source: | ||
| 2/23/2010 | Sold | $210,000$174/sqft |
Source: Public Record Report a problem | ||
Public tax history
| Year | Property taxes | Tax assessment |
|---|---|---|
| 2025 | $60 -98.5% | $369,900 +12.7% |
| 2024 | $3,979 +14.5% | $328,300 +14.5% |
| 2023 | $3,475 +1.8% | $286,700 |
| 2022 | $3,415 +1.8% | $286,700 +3.6% |
| 2021 | $3,355 +1.8% | $276,833 +1.8% |
| 2020 | $3,295 +1.4% | $271,900 |
| 2019 | $3,249 +1.5% | $271,900 +2.9% |
| 2018 | $3,202 +1.5% | $264,167 +1.5% |
| 2017 | $3,155 -10.2% | $260,300 |
| 2016 | $3,512 | $260,300 |
| 2015 | $3,512 | $260,300 -1% |
| 2014 | $3,512 | $262,800 |
| 2013 | -- | $262,800 |
| 2012 | -- | $262,800 -9.3% |
| 2011 | -- | $289,900 +4.2% |
| 2010 | -- | $278,176 +4.4% |
| 2009 | -- | $266,433 +4.6% |
| 2008 | -- | $254,690 +12.5% |
| 2007 | -- | $226,370 +14.3% |
| 2006 | -- | $198,050 +16.7% |
| 2005 | -- | $169,730 +1.4% |
| 2004 | -- | $167,426 +1.4% |
| 2003 | -- | $165,123 +1.4% |
| 2002 | -- | $162,820 +0.2% |
| 2001 | -- | $162,420 |
Find assessor info on the county website
Monthly payment
Est. payment
Payment breakdown
Explore the cost of this home by adjusting the details. Changes won't be saved.Climate risks
Neighborhood: 21013
Nearby schools
Schools provided by the listing agent
- District: Baltimore County Public Schools
Source: Bright MLS. This data may not be complete. We recommend contacting the local school district to confirm school assignments for this home.