Tucked away on two lots totaling nearly 3 unrestricted acres, this true log cabin offers the perfect blend of rustic charm, privacy, and mountain living. A long gravel driveway winds through a peaceful canopy of hardwoods and pines, leading you to this secluded cabin hidden in the woods. The driveway splits at the home, providing two separate parking areas for convenience. Step onto the welcoming front porch and into a warm, inviting living room filled with authentic cabin character. The home features rough-hewn log siding and hand-hewn exterior walls that continue inside, creating a genuine rustic atmosphere throughout. Rich wood floors, wood walls, and a soaring vaulted tongue-and-groove ceiling with exposed beams add warmth and texture to the open living space. A cozy wood-burning stove anchors the living room, making it the perfect place to relax on cool evenings. The kitchen continues the rustic aesthetic with matching black appliances, abundant wood finishes, and a charming breakfast area with direct access to the back deck and private back yard. Just behind the kitchen is a comfortable bedroom and a full bathroom with tile flooring, a pedestal sink, and the same cozy cabin feel carried throughout the home. Upstairs, the spacious open loft serves as a second bedroom or flexible living space, complete with wood beam ceilings and additional attic storage. The lower level offers a full unfinished basement with a laundry area, double exterior doors, and plenty of room for storage, workshop space, hobbies, or future expansion possibilities. Outside, enjoy the large private yard with no close neighbors in sight. The property includes a storage building, fire pit area, and plenty of room to explore, garden, or simply enjoy the peaceful natural surroundings. For added peace of mind and efficiency, the cabin is equipped with a tankless propane water heater and a water filtration system. Come make this secluded piece of paradise yours today!
For sale
Price cut: $10K (6/9)
$289,800
1374 Long Branch Road, Marble, NC 28905
2beds
1,024sqft
:
Get pre-qualified$1,699/mo
Single Family Residence
Built in 2018
2.89 Acres Lot
$-- Zestimate®
$283/sqft
$-- HOA
What's special
Welcoming front porchRich wood floorsHand-hewn exterior wallsRough-hewn log sidingComfortable bedroomPeaceful natural surroundingsWood walls
- 76 days |
- 598 |
- 61 |
Zillow last checked:
Listing updated:
Listed by:
Poltrock Team 828-837-6400,
ReMax Mountain Properties
Source: Hive MLS,MLS#: 98544164 Originating MLS: Mountain Lakes Board of REALTORS®
Originating MLS: Mountain Lakes Board of REALTORS®Facts & features
Interior
Bedrooms & bathrooms
- Bedrooms: 2
- Bathrooms: 1
- Full bathrooms: 1
Rooms
- Room types: Living Room, Bedroom 1, Bathroom 1, Loft
Bedroom 1
- Level: Main
Bathroom 1
- Level: Main
Kitchen
- Level: Main
Living room
- Level: Main
Loft
- Level: Upper
Heating
- Heat Pump, Electric, Wood Stove
Cooling
- Central Air, Heat Pump
Appliances
- Included: Built-In Microwave, Refrigerator, Range, Dishwasher, Tankless Water Heater
- Laundry: Dryer Hookup, Washer Hookup
Features
- Vaulted Ceiling(s), Ceiling Fan(s), Basement
- Flooring: Tile, Wood
- Basement: Unfinished,Walk-Out Access
- Attic: Floored
Interior area
- Total structure area: 1,024
- Total interior livable area: 1,024 sqft
Video & virtual tour
Property
Parking
- Total spaces: 1
- Parking features: Gravel, Garage
- Attached garage spaces: 1
Features
- Levels: One and One Half
- Entry location: Basement
- Patio & porch: Porch
- Exterior features: Garden
- Fencing: None
- Has view: Yes
- View description: See Remarks
- Frontage type: See Remarks
Lot
- Size: 2.89 Acres
- Dimensions: 2.89
- Features: Wooded
Details
- Additional structures: Outbuilding
- Parcel number: 552400666983000
- Zoning: None
- Special conditions: Standard
Construction
Type & style
- Home type: SingleFamily
- Property subtype: Single Family Residence
Materials
- Log
- Foundation: Other
- Roof: Composition
Condition
- New construction: No
- Year built: 2018
Utilities & green energy
- Sewer: Septic Tank
- Water: Well
Community & HOA
Community
- Security: Smoke Detector(s)
- Subdivision: None
HOA
- Has HOA: No
Location
- Region: Marble
Financial & listing details
- Price per square foot: $283/sqft
- Tax assessed value: $157,450
- Annual tax amount: $1,197
- Date on market: 5/14/2026
- Cumulative days on market: 76 days
- Listing agreement: Exclusive Right To Sell
- Listing terms: Cash,Conventional
Estimated market value
Not available
Estimated sales range
Not available
Not available
Price history
| Date | Event | Price |
|---|---|---|
| 6/9/2026 | Price change | $289,800-3.3%$283/sqft |
Source:  Hive MLS #98544164 Report a problem Hive MLS #98544164 Report a problem | ||
| 5/14/2026 | Listed for sale | $299,800-0.1%$293/sqft |
Source:  Mountain Lakes BOR #158278 Report a problem Mountain Lakes BOR #158278 Report a problem | ||
| 9/7/2023 | Sold | $300,000+3.5%$293/sqft |
Source: NGBOR #327351 Report a problem | ||
| 8/7/2023 | Pending sale | $289,900$283/sqft |
Source: Mountain Lakes BOR #145479 Report a problem | ||
| 8/4/2023 | Listed for sale | $289,900+662.9%$283/sqft |
Source: Mountain Lakes BOR #145479 Report a problem | ||
| 5/17/2017 | Sold | $38,000-15.6%$37/sqft |
Source: EXIT Realty solds #5384709727271767341 Report a problem | ||
| 3/27/2017 | Listed for sale | $45,000$44/sqft |
Source: EXIT REALTY MVP #125932 Report a problem | ||
Public tax history
| Year | Property taxes | Tax assessment |
|---|---|---|
| 2025 | -- | $157,450 |
| 2024 | $1,130 +75.2% | $157,450 -4.5% |
| 2023 | $645 | $164,940 |
| 2022 | -- | $164,940 |
| 2021 | $551 -40.3% | $164,940 |
| 2020 | $923 | $164,940 +32.5% |
| 2019 | -- | $124,510 +306.2% |
| 2018 | -- | $30,650 +8.5% |
| 2017 | -- | $28,250 |
| 2016 | -- | $28,250 |
| 2015 | $174 -35.9% | $28,250 |
| 2012 | $271 | $28,250 +8.7% |
| 2011 | -- | $26,000 |
Find assessor info on the county website
Monthly payment
Est. payment
Payment breakdown
Explore the cost of this home by adjusting the details. Changes won't be saved.Climate risks
Neighborhood: 28905
Nearby schools
GreatSchools rating
- 6/10Peachtree ElementaryGrades: PK-5Distance: 4.3 mi
- 5/10Murphy MiddleGrades: 6-8Distance: 5.9 mi
- 7/10Murphy HighGrades: 9-12Distance: 6 mi
Schools provided by the listing agent
- Elementary: Murphy
- Middle: Murphy Middle
- High: Murphy High School
Source: Hive MLS. This data may not be complete. We recommend contacting the local school district to confirm school assignments for this home.
- $103,7001 bd1 ba816 sqft1378 Long Branch Rd, Marble, NC 28905Off Market
- $10,0501.34 Acres1374 Long Branch Rd, Marble, NC 28905Off Market
- $--2.89 Acres1374 Long Branch Rd LOT 31&32, Marble, NC 28905Off Market
- $--1.39 Acres3 Timber Lane, Marble, NC 28905Off Market
- $7,5000.98 AcresTimber Ln, Marble, NC 28905Off Market
- $10,4301.39 AcresTimber Ln, Marble, NC 28905Off Market
- $221,2003 bd2 ba2k sqft1520 Long Branch Rd, Marble, NC 28905Off Market
- $133,3002 bd1 ba442 sqft100 Timber Ln, Marble, NC 28905Off Market
A local agent can set up tours, give advice and negotiate with sellers.
Similar homes
- $299,4002 bd2 ba1.1k sqft425 Boyd Ridge Dr, Murphy, NC 28906For Sale
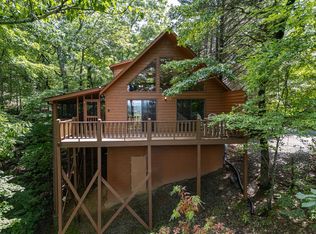 MLS ID #434673, Chrissy Sidler, REMAX Town & Country - Murphy. NGBOR
 - $349,0003 bd2 ba1.5k sqft545 Maltby Road, Marble, NC 28905For Sale
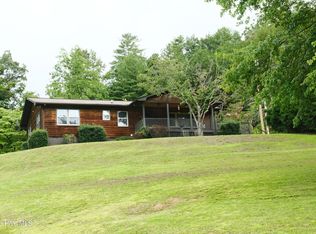
 MLS ID #100590926, Sarah Jo Pharo, REAL Broker LLC. Hive MLS
 - $331,0002 bd2 ba1.3k sqft124 Bradford Drive, Marble, NC 28905For Sale
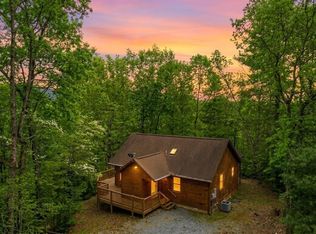 MLS ID #98524804, Allison Ralph, Nantahala Real Estate. Hive MLS
 - $299,9002 bd2 ba1k sqft66 Black Bear Trce, Murphy, NC 28906For Sale
 MLS ID #431400, Alyson Smith, BHGRE Metro Brokers - Ellijay. NGBOR
 - $249,0002 bd1 ba1.3k sqft37 Shady Creek Ridge, Marble, NC 28905For SaleMLS ID #98543984, Randy Dockery, ReMax Mountain Properties. Hive MLS
- $344,8002 bd2 ba1.3k sqft35 Winding Hill Trail, Murphy, NC 28906For SaleMLS ID #98544179, Poltrock Team, ReMax Mountain Properties. Hive MLS
- $259,9002 bd2 ba1k sqft215 Black Bear Rdg, Murphy, NC 28906For SaleMLS ID #431531, Sonya Reid, Appalachian Land Company. NGBOR
- $284,9002 bd2 ba864 sqft132 Lanes Way, Murphy, NC 28906For SaleMLS ID #424769, Autumn Ritz, REMAX Town & Country - Murphy. NGBOR
- $278,0002 bd2 ba1.2k sqft79 Serenity Ln, Murphy, NC 28906For SaleMLS ID #428509, The Mountain Life Team, Keller Williams Elevate. NGBOR
- $268,8002 bd2 ba840 sqft377 Ed Graves Road, Murphy, NC 28906For SaleMLS ID #98544408, Poltrock Team, ReMax Mountain Properties. Hive MLS
- $288,0002 bd1 ba844 sqft250 Hickory Woods Trail, Murphy, NC 28906For SaleMLS ID #98544175, David Ritz, ReMax Mountain Properties. Hive MLS
- $259,8002 bd1 ba768 sqft225 Dawsons Lane, Murphy, NC 28906For SaleMLS ID #100591083, Poltrock Team, ReMax Mountain Properties. Hive MLS
- $259,9002 bd2 ba1k sqft350 Cobb Blf, Murphy, NC 28906For Sale By Owner
- $249,0002 bd1 ba1.3k sqft37 Shady Creek Rdg, Murphy, NC 28906For SaleMLS ID #418986, Randy Dockery, REMAX Mountain Properties. NGBOR
- $298,9002 bd2 ba930 sqft20 Field Stone Trail, Murphy, NC 28906For SaleMLS ID #98544330, Kelly Hopkins Team, ReMax Mountain Properties. Hive MLS
- $285,0002 bd1 ba1.2k sqft27 Two Cedars Rd, Morganton, GA 30560For SaleMLS ID #432916, Chris Moffa, RB Realty. NGBOR
- $315,0002 bd2 ba829 sqft680 Deerfield Dr, Murphy, NC 28906For SaleMLS ID #434348, Claire Janvary, Real Broker LLC. NGBOR
- $299,9004 bd2 ba1.1k sqft123 Quarry Road, Andrews, NC 28901For SaleMLS ID #98543614, David Ritz, ReMax Mountain Properties. Hive MLS
- $365,0002 bd2 ba1.1k sqft60 Porterfield Gap Road, Robbinsville, NC 28771For SaleMLS ID #98512951, Allison Ralph, Nantahala Real Estate. Hive MLS
- $313,0002 bd2 ba1.3k sqft725 Country Lane, Murphy, NC 28906For SaleMLS ID #100580563, Nicholas Huscroft, Chosen Realty of NC. Hive MLS
