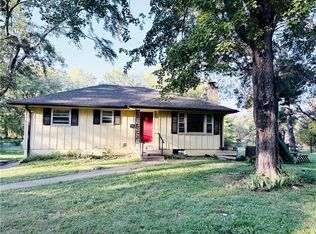
Wood and metal fencing borders this single-story residential property located at 13742 Byars Rd in Grandview. A circular drive provides elegant access to the residence, with additional RV parking situated behind the wood fence.
The three-bedroom, two-bathroom home offers 1,893 square feet of living space. The interior features a pantry, ceiling fan(s), and a serene sun porch located off the master. Kitchen appliances include a dishwasher, disposal, refrigerator, and electric range/oven. Great-size walk-in pantry.
Outdoor elements include a newer storage shed. The property is located one-half block from the View (Grandview Park & Rec. Center). The house is in front of Meadowmere Park and across from the Amertheater. A dog park is located two blocks south. The location offers convenient access to 150 Hwy and 49/71 Highway, and is minutes from Longview Lake, schools, and churches.
Schedule a private viewing of this Grandview property to experience its features and refined location details.
Active
Street View
$340,000
13742 Byars Rd, Grandview, MO 64030
4beds
1,893sqft
Single Family Residence
Built in 1968
0.84 Acres Lot
$-- Zestimate®
$180/sqft
$-- HOA
What's special
Wood and metal fencingNewer storage shedThree-bedroom two-bathroom homeGreat-size walk-in pantryAdditional rv parking
- 2 days
- 141
- 16
Likely to sell faster than
Zillow last checked:
Listing updated:
Listed by:
Mary Hendrickson 816-942-4560,
Coldwell Banker Regan Realtors
Source: Heartland MLS as distributed by MLS GRID,MLS#: 2648465
Facts & features
Interior
Bedrooms & bathrooms
- Bedrooms: 4
- Bathrooms: 2
- Full bathrooms: 2
Primary bedroom
- Features: All Carpet
- Level: First
- Dimensions: 15 x 15
Bedroom 2
- Features: All Carpet, Carpet
- Level: First
- Dimensions: 14 x 11
Bedroom 3
- Features: All Carpet
- Level: First
- Dimensions: 11 x 12
Bedroom 4
- Features: All Carpet
- Level: First
- Area: 203
- Dimensions: 17.5 x 11.5
Primary bathroom
- Features: Shower Over Tub
- Level: First
- Dimensions: 12 x 11
Bathroom 1
- Features: Shower Only
- Level: First
- Dimensions: 10 x 10
Breakfast room
- Level: First
Kitchen
- Level: First
- Dimensions: 12 x 12
Heating
- Forced Air
Cooling
- Central Gas
Appliances
- Laundry: Laundry Room
Features
- Stained Cabinets
- Doors: Storm Door(s)
- Windows: Window Coverings
- Basement: Concrete
- Number of fireplaces: 1
- Fireplace features: Family Room, Masonry
Interior area
- Total structure area: 1,893
- Total interior livable area: 1,893 sqft
- Finished area above ground: 1,893
- Finished area below ground: 0
Property
Parking
- Total spaces: 2
- Parking features: Garage Faces Front
- Garage spaces: 2
Features
- Patio & porch: Screened
- Fencing: Metal,Wood
Lot
- Size: 0.84 Acres
- Features: City Lot, Level, Wooded
Details
- Additional structures: Shed(s)
- Parcel number: 67140014400000000
Construction
Type & style
- Home type: SingleFamily
- Architectural style: Traditional
- Property subtype: Single Family Residence
Materials
- Brick Trim, Vinyl Siding
- Roof: Composition
Condition
- Year built: 1968
Utilities & green energy
- Sewer: Public Sewer
- Water: Public
Community & HOA
Community
- Subdivision: Other
HOA
- Has HOA: No
Location
- Region: Grandview
Financial & listing details
- Price per square foot: $180/sqft
- Tax assessed value: $272,430
- Annual tax amount: $4,300
- Date on market: 10/22/2026
- Listing terms: Cash,Conventional,FHA,USDA Loan
- Ownership: Private
- Road surface type: Paved
Estimated market value
Not available
Estimated sales range
Not available
Not available
Price history
| Date | Event | Price |
|---|---|---|
| 10/22/2026 | Listed for sale | $340,000$180/sqft |
Source:  Heartland MLS as distributed by MLS GRID #2648465 Report a problem | ||
Public tax history
| Year | Property taxes | Tax assessment |
|---|---|---|
| 2025 | $4,176 -4.4% | $51,762 -3.6% |
| 2024 | $4,368 +1.7% | $53,720 |
| 2023 | $4,294 +27.8% | $53,720 +37.3% |
| 2022 | $3,361 +0.1% | $39,140 |
| 2021 | $3,358 +11.2% | $39,140 +5% |
| 2020 | $3,018 +3.7% | $37,272 |
| 2019 | $2,911 | $37,272 +14.9% |
| 2018 | $2,911 | $32,438 |
Find assessor info on the county website
Monthly payment
Est. payment
Payment breakdown
Explore the cost of this home by adjusting the details. Changes won't be saved.Climate risks
Neighborhood: 64030
Nearby schools
Schools provided by the listing agent
- Elementary: Meadowmere
- Middle: Grandview
- High: Grandview
Source: Heartland MLS as distributed by MLS GRID. This data may not be complete. We recommend contacting the local school district to confirm school assignments for this home.

Similar homes
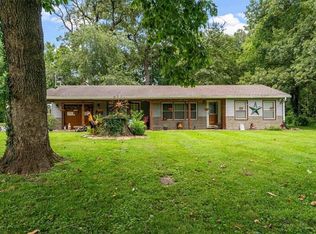
- $350,0004 bd3 ba2.5k sqft14512 Wilshire Cir, Grandview, MO 64030For Sale
 MLS ID #2647546, Manal Rouphael, KW Diamond Partners. Heartland MLS as distributed by MLS GRID
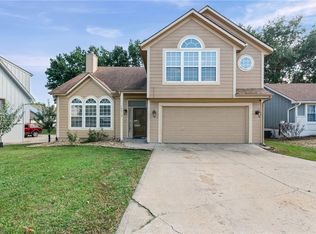
- $295,0003 bd2 ba1.4k sqft7305 E 143rd St, Grandview, MO 64030For Sale
 MLS ID #2647991, Denise Sanker, ReeceNichols - Lees Summit. Heartland MLS as distributed by MLS GRID
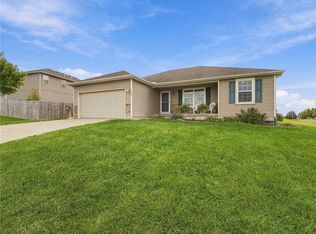
- $339,0004 bd3 ba2.3k sqft12308 Bristol Ave, Grandview, MO 64030For Sale
 MLS ID #2646348, Blake Keathley, EveryState Inc.. Heartland MLS as distributed by MLS GRID
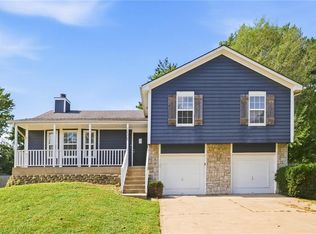
- $275,0004 bd2 ba1.6k sqft1822 E 133rd St, Grandview, MO 64030For Sale
 MLS ID #2645759, Rebecca Dickerson, Platinum Realty LLC. Heartland MLS as distributed by MLS GRID
