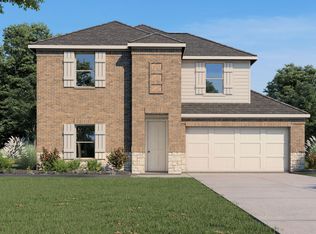
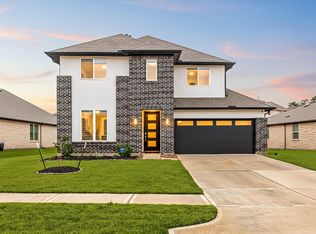
Beautiful DR Horton home in the desirable Fosters Ridge community, zoned to The Woodlands schools & Conroe ISD. This spacious home offers high ceiling family room, modern open plan with 4 bedrooms, 2.5 baths, a private study, game room, and a rare 3-car garage. The gourmet kitchen features 42" white shaker cabinets, quartz countertops, farmhouse sink, stainless steel built-in oven, 5-burner gas cooktop, and subway tile backsplash. Luxury vinyl plank flooring, 8' interior doors, iron stair railing, LED lighting, and a smart home system add modern style. The primary suite includes a frameless glass shower and upgraded tile. Relax on the covered patio overlooking a large backyard with no rear neighbors and plenty of room for a pool. Refrigerator, washer, and dryer included. Community amenities include a pool, clubhouse, playground, and walking trails. Conveniently located near shopping, dining, hospitals, and major commuter routes. NO BACK NEIGHBORS!
For sale
Price cut: $5K (9/2)
$445,000
13745 Rising Sun Ln, Conroe, TX 77384
4beds
2,621sqft
Single Family Residence
Built in 2022
7,470 Square Feet Lot
$439,400 Zestimate®
$170/sqft
$71/mo HOA
What's special
- 81 days
- 135
- 10
Zillow last checked:
Listing updated:
Listed by:
Ranjit Jangili TREC #0728840 864-906-6184,
LPT Realty, LLC
Source: HAR,MLS#: 31633592
Facts & features
Interior
Bedrooms & bathrooms
- Bedrooms: 4
- Bathrooms: 3
- Full bathrooms: 2
- 1/2 bathrooms: 1
Rooms
- Room types: Family Room, Game Room
Primary bedroom
- Level: First
- Area: 224
- Dimensions: 16X14
Bedroom
- Level: Second
- Area: 130
- Dimensions: 13X10
Bedroom
- Level: Second
- Area: 130
- Dimensions: 13X10
Bedroom
- Level: Second
- Area: 132
- Dimensions: 12X11
Other
- Level: First
- Area: 143
- Dimensions: 13X11
Other
- Level: First
Other
- Level: Second
Breakfast
- Level: First
Family room
- Level: First
- Area: 280
- Dimensions: 20X14
Game room
- Level: Second
Kitchen
- Level: First
Primary bath
- Level: First
Heating
- Natural Gas
Cooling
- Ceiling Fan(s), Electric
Appliances
- Included: ENERGY STAR Qualified Appliances, Disposal, Dryer, Refrigerator, Washer, Water Softener, Freestanding Oven, Oven, Microwave, Electric Range, Free-Standing Range, Dishwasher
- Laundry: Electric Dryer Hookup, Gas Dryer Hookup, Washer Hookup
Features
- Formal Entry/Foyer, High Ceilings, Prewired for Alarm System, 3 Bedrooms Up, Primary Bed - 1st Floor, Split Plan, Walk-In Closet(s)
- Flooring: Carpet, Laminate, Vinyl
Interior area
- Total structure area: 2,621
- Total interior livable area: 2,621 sqft
Property
Parking
- Total spaces: 3
- Parking features: Attached
- Attached garage spaces: 3
Features
- Stories: 2
Lot
- Size: 7,470 Square Feet
- Features: Subdivided, 0 Up To 1/4 Acre
Details
- Parcel number: 524724
Construction
Type & style
- Home type: SingleFamily
- Architectural style: Contemporary
- Property subtype: Single Family Residence
Materials
- Brick, Cement Siding, Stone, Wood Siding
- Foundation: Slab
- Roof: Composition,Energy Star/Reflective Roof
Condition
- New construction: No
- Year built: 2022
Utilities & green energy
- Sewer: Public Sewer
- Water: Public
Green energy
- Energy efficient items: Thermostat, Lighting, HVAC
Community & HOA
Community
- Security: Prewired for Alarm System
- Subdivision: Fosters Ridge
HOA
- Has HOA: Yes
- Amenities included: Clubhouse, Playground, Pool
- HOA fee: $850 annually
Location
- Region: Conroe
Financial & listing details
- Price per square foot: $170/sqft
- Tax assessed value: $421,000
- Annual tax amount: $11,062
- Date on market: 7/3/2026
- Road surface type: Concrete
Estimated market value
$439,400
$417,000 - $461,000
$2,879/mo
Price history
| Date | Event | Price |
|---|---|---|
| 9/2/2026 | Price change | $445,000-1.1%$170/sqft |
Source:  HAR #31633592 Report a problem HAR #31633592 Report a problem | ||
| 8/22/2026 | Price change | $449,990-1.1%$172/sqft |
Source: HAR #31633592 Report a problem | ||
| 8/10/2026 | Price change | $455,000-1.1%$174/sqft |
Source: HAR #31633592 Report a problem | ||
| 8/8/2026 | Listed for sale | $459,900$175/sqft |
Source: HAR #31633592 Report a problem | ||
| 8/1/2026 | Pending sale | $459,900$175/sqft |
Source: HAR #31633592 Report a problem | ||
| 7/14/2026 | Price change | $459,900-1.1%$175/sqft |
Source: HAR #31633592 Report a problem | ||
| 7/9/2026 | Price change | $465,000-1.1%$177/sqft |
Source: HAR #31633592 Report a problem | ||
| 7/3/2026 | Listed for sale | $470,000+4.7%$179/sqft |
Source: HAR #31633592 Report a problem | ||
| 8/23/2023 | Listing removed | -- |
Source:  DR Horton Report a problem DR Horton Report a problem | ||
| 6/26/2023 | Pending sale | $449,092$171/sqft |
Source: DR Horton Report a problem | ||
| 6/26/2023 | Listed for sale | $449,092$171/sqft |
Source: DR Horton Report a problem | ||
| 6/24/2023 | Pending sale | $449,092$171/sqft |
Source: HAR #81951387 Report a problem | ||
| 6/14/2023 | Price change | $449,092-0.4%$171/sqft |
Source: HAR #23761827 Report a problem | ||
| 6/5/2023 | Price change | $451,092+1.3%$172/sqft |
Source: HAR #23761827 Report a problem | ||
| 4/8/2023 | Pending sale | $445,092$170/sqft |
Source: HAR #23761827 Report a problem | ||
| 3/13/2023 | Price change | $445,092+0.7%$170/sqft |
Source: HAR #23761827 Report a problem | ||
| 2/1/2023 | Price change | $442,092+1.1%$169/sqft |
Source: HAR #23761827 Report a problem | ||
| 12/2/2022 | Price change | $437,0900%$167/sqft |
Source: HAR #23761827 Report a problem | ||
| 11/19/2022 | Price change | $437,092+0%$167/sqft |
Source: DR Horton Report a problem | ||
| 11/2/2022 | Price change | $437,090-6.4%$167/sqft |
Source: DR Horton Report a problem | ||
| 10/21/2022 | Listed for sale | $467,090$178/sqft |
Source: DR Horton Report a problem | ||
Public tax history
| Year | Property taxes | Tax assessment |
|---|---|---|
| 2025 | $4,919 -10.2% | $421,000 -2.4% |
| 2024 | $5,476 +38.6% | $431,234 +73% |
| 2023 | $3,952 | $249,250 +4197.4% |
| 2022 | -- | $5,800 |
Find assessor info on the county website
Monthly payment
Est. payment
Payment breakdown
Explore the cost of this home by adjusting the details. Changes won't be saved.Climate risks
Neighborhood: 77384
Nearby schools
Schools provided by the listing agent
- Elementary: Eissler Elementary
- Middle: Mccullough Junior High School
- High: The Woodlands High School
Source: HAR. This data may not be complete. We recommend contacting the local school district to confirm school assignments for this home.
Similar homes
- $439,0004 bd3 ba2.2k sqft15220 Tattle Creek Ln, Conroe, TX 77384For Sale
 MLS ID #90116187, Diane Kink, Keller Williams Realty The Woodlands. HAR
 - $459,9004 bd3 ba2.6k sqft14106 Trail Creek Ct, Conroe, TX 77384For Sale
 MLS ID #53971535, Theresa Scheib, Keller Williams Advantage Realty. HAR
 - $425,0005 bd3 ba2.8k sqft14019 Valley Creek Ct, Conroe, TX 77384For Sale
 MLS ID #17517628, Elissa Hughes, Redfin Corporation. HAR
 - $465,0005 bd3 ba2.7k sqft14310 Winema View Ln, Conroe, TX 77384For Sale
 MLS ID #98660963, Norberto Trejo, CB&A, Realtors. HAR
