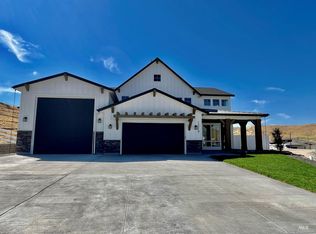
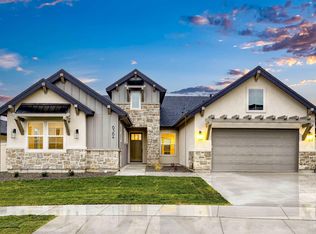
Welcome to the newly built masterpiece of Ruffed Grouse Way! This property sits on one of the most sought after view lots in Dry Creek Ranch. Spaciously designed to be the perfect blend of modern farmhouse aesthetics and practical luxury. Thought out living spaces include 5 bedrooms, 4.5 bathrooms, including a main level guest suite. Entertainer's delight to include ample space with large kitchen island, wrap around butler's pantry, and sunset views overlooking the neighboring foothills and beyond. The garage space includes a 49' RV bay, complete with a 14' door, perfect for RV's, boats, or a full workshop. Ideal location in the community to enjoy breathtaking views and short distance to the brand new community center.
New
$1,899,000
13746 N Ruffed Grouse Way, Boise, ID 83714
5beds
5baths
4,503sqft
Single Family Residence
Built in 2025
0.49 Acres Lot
$1,855,600 Zestimate®
$422/sqft
$110/mo HOA
What's special
Modern farmhouse aestheticsSpaciously designedPractical luxuryBreathtaking viewsMain level guest suiteLarge kitchen islandSought after view lots
- 1 day
- 169
- 6
Likely to sell faster than
Zillow last checked:
Listing updated:
Listed by:
Ayse Knowles Cell:208-922-0300,
Boise Premier Real Estate
Source: IMLS,MLS#: 99002436
Facts & features
Interior
Bedrooms & bathrooms
- Bedrooms: 5
- Bathrooms: 5
- Main level bathrooms: 1
- Main level bedrooms: 1
Primary bedroom
- Level: Upper
Bedroom 2
- Level: Upper
Bedroom 3
- Level: Upper
Bedroom 4
- Level: Upper
Bedroom 5
- Level: Main
Family room
- Level: Main
Living room
- Level: Main
Office
- Level: Main
Heating
- Natural Gas
Cooling
- Central Air
Appliances
- Included: Gas Water Heater, Dishwasher, Microwave, Oven/Range Built-In, Refrigerator, Washer, Dryer
Features
- Bath-Master, Den/Office, Family Room, Walk-In Closet(s), Breakfast Bar, Kitchen Island, Number of Baths Main Level: 1, Number of Baths Upper Level: 3
- Flooring: Hardwood
- Has basement: No
- Number of fireplaces: 1
- Fireplace features: One, Gas
Interior area
- Total structure area: 4,503
- Total interior livable area: 4,503 sqft
- Finished area above ground: 4,503
- Finished area below ground: 0
Video & virtual tour
Property
Parking
- Total spaces: 4
- Parking features: Attached, Driveway
- Attached garage spaces: 4
- Has uncovered spaces: Yes
Features
- Levels: Two
- Pool features: Community, In Ground
- Fencing: Full
Lot
- Size: 0.49 Acres
- Features: 10000 SF - .49 AC, Auto Sprinkler System, Irrigation Sprinkler System
Details
- Parcel number: R1936260340
- Lease amount: $0
- Zoning: NA
Construction
Type & style
- Home type: SingleFamily
- Property subtype: Single Family Residence
Materials
- Frame
- Roof: Composition
Condition
- Year built: 2025
Utilities & green energy
- Water: Public
- Utilities for property: Sewer Connected, Cable Connected
Community & HOA
Community
- Subdivision: Dry Creek Ranch
HOA
- Has HOA: Yes
- HOA fee: $1,325 annually
Location
- Region: Boise
Financial & listing details
- Price per square foot: $422/sqft
- Tax assessed value: $1,372,600
- Annual tax amount: $3,414
- Date on market: 10/1/2026
- Listing terms: Cash,Consider All,Conventional,FHA,VA Loan
- Ownership: Fee Simple,Fractional Ownership: No
- Road surface type: Paved
Estimated market value
$1,855,600
$1.76M - $1.95M
$6,466/mo
Price history
Price history is unavailable.
Public tax history
| Year | Property taxes | Tax assessment |
|---|---|---|
| 2026 | $3,415 +822.8% | $1,372,600 +24.2% |
| 2025 | $370 | $1,105,000 +1078% |
| 2024 | -- | $93,800 -67.2% |
| 2023 | -- | $286,000 |
Find assessor info on the county website
Monthly payment
Est. payment
Payment breakdown
Explore the cost of this home by adjusting the details. Changes won't be saved.Climate risks
Neighborhood: 83714
Nearby schools
Schools provided by the listing agent
- Elementary: Seven Oaks
- Middle: Eagle Middle
- High: Eagle
- District: West Ada School District
Source: IMLS. This data may not be complete. We recommend contacting the local school district to confirm school assignments for this home.
Similar homes
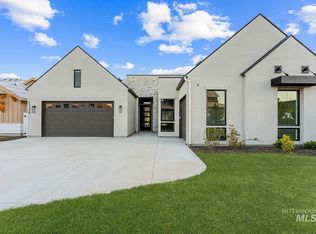
- $1,868,2005 bd5 ba4.8k sqft14696 N Goldfinch Ave, Boise, ID 83714Active
 MLS ID #98998765, Jacob Johnston, Silvercreek Realty Group. IMLS
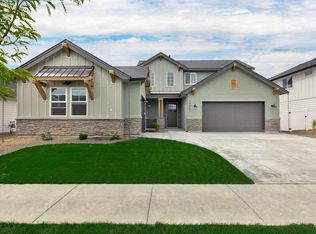
 - $1,463,4084 bd4 ba3.4k sqft9262 W Sooty Grouse Ct, Boise, ID 83714Active
 IMLS
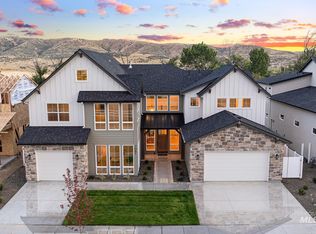
IMLS - $1,544,9625 bd4 ba4.4k sqft7061 W Waxwing Dr, Boise, ID 83714Active
 IMLS
IMLS - $1,458,3704 bd4 ba3.4k sqft9320 W Sooty Grouse Ct, Boise, ID 83714Active
 IMLS
IMLS
