Skip main navigation
Sold
  • Price Unknown

    13748 S Harrells Ferry Rd, Baton Rouge, LA 70816

    4beds
    4,381sqft
    Single Family Residence, Residential
    Built in 2019
    11.7 Acres Lot
    $1,368,300 Zestimate®
    $--/sqft
    $4,399 Estimated rent

    Home value

    $1,368,300

    $1.22M - $1.53M

    $4,399/mo

    Zestimate® history
    Loading
    Loading...

    Owner options

    List your home for rent

    $4,399/mo

    Rent Zestimate®

    Find your next renter with Zillow Rental Manager. Plus, with online applications, you can quickly screen prospective tenants – for free.

    Learn more

    $4,399/mo

    Rent Zestimate®

    Refinance and save

    Refinancing to a lower rate could help reduce your monthly payments and save thousands over the life of the loan.

    See today's rates

    Explore your selling options

    Work with a Zillow partner agent

    Leverage their expertise and Zillow's premium Showcase listings to get your home seen by more buyers.

    Get started

    List with your own agent

    Get your home in front of millions of buyers by listing it on Zillow.

    Learn how to do it

    Sell it yourself

    Take full control of how buyers see your home on Zillow by listing For Sale by Owner (FSBO).

    List your home

    What's special

    Cozy fireplaceFormal dining areaMahal graniteDining areaLarge farm sinkBonus roomSpacious bedroom
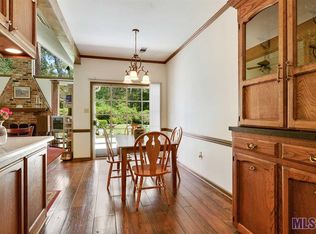
    Absolutely Show-Stopping Estate in Baton Rouge! Nestled among 11 acres, this beautiful slice of paradise will take your breath away! The long winding driveway will take you away from the hustle and bustle back to this the peaceful retreat. This home features 4 bedrooms, 3.5 bathrooms, a separate office,& upstairs bonus space. As you enter through the front door, you are greeted by the foyer & formal dining area, highlighted by the built in bar. The open concept living room and kitchen features a wall of windows that provides plenty of natural light & scenic views into the backyard, overlooking the pool & tree line to the back of the property. The kitchen features an oversized island topped with Taj Mahal granite, perfect for entertaining and large gatherings. Also highlighted in the kitchen are high-end stainless steel appliances, a beautifully beamed ceiling, 6 burner gas stove, a spacious breakfast area and a large farm sink. In the living room, you will find plenty of room to relax after a long day. The cozy fireplace and stately mantle are the centerpiece of the room, flanked by two built in bookcases. The luxurious master suite features a spacious bedroom, along with a spa-like bathroom adorned by a rustic sliding barn door and features a large soaking tub & multi-head, wrap around shower, and very spacious his-and-her closets. 2 additional bedrooms are connected by a shared, Jack-and-Jill style bathroom. The separated guest suite has its own attached, high quality bathroom highlighted by a beautifully tiled walk-in shower. Upstairs in the bonus room, there is plenty of space to stretch out & play. The built-in bunk beds are the perfect place for the kids' sleepovers! Outside is where the real fun begins, with an outdoor kitchen, fireplace, dining area, and not to mention the pool! This backyard oasis is 12 ft deep and features a rock wall waterfall grotto with a slide! Give us a call to book your private tour today!

    Zillow last checked:

    Listing updated:

    Listed by:

    Matt Hughes,

    Hughes Realty Group, LLC

    Bought with:

    Traci Patin, 0995699840

    RE/MAX Professional

    Traci Patin, 0995699840

    RE/MAX Professional

    Source: ROAM MLS,MLS#: 2023004740MLS Logo

    Facts & features

    Interior

    Bedrooms & bathrooms
    • Bedrooms: 4
    • Bathrooms: 4
    • Full bathrooms: 3
    • Partial bathrooms: 1
    Primary bedroom
    • Features: Ceiling 9ft Plus, Ceiling Fan(s), En Suite Bath, Master Downstairs
    • Level: First
    • Area: 289
    • Dimensions: 17 x 17
    Bedroom 1
    • Level: First
    • Area: 144
    • Dimensions: 12 x 12
    Bedroom 2
    • Level: First
    • Area: 161.42
    • Width: 13
    Bedroom 3
    • Level: First
    • Area: 190.67
    • Width: 13
    Primary bathroom
    • Features: 2 Closets or More, Double Vanity, Multi Head Shower, Separate Shower, Walk-In Closet(s), Water Closet
    Dining room
    • Level: First
    • Area: 188.5
    • Width: 13
    Kitchen
    • Features: Granite Counters, Kitchen Island, Pantry
    Office
    • Level: First
    • Area: 218
    • Width: 12
    Heating
    • Central
    Cooling
    • Central Air
    Appliances
    • Included: Ice Maker, Gas Cooktop, Dishwasher, Disposal, Ice Machine, Range/Oven, Refrigerator, Range Hood, Stainless Steel Appliance(s)
    • Laundry: Inside
    Features
    • Built-in Features, Ceiling 9'+, Beamed Ceilings, Crown Molding, Wet Bar
    • Flooring: Ceramic Tile, Wood
    • Has fireplace: Yes
    • Fireplace features: Outside
    Interior area
    • Total structure area: 6,565
    • Total interior livable area: 4,381 sqft

    Property

    Parking
    • Parking features: Garage, Garage Door Opener
    • Has garage: Yes
    Features
    • Stories: 2
    • Patio & porch: Covered
    • Exterior features: Outdoor Grill, Outdoor Kitchen, Lighting, Rain Gutters
    • Has private pool: Yes
    • Pool features: In Ground
    • Has spa: Yes
    • Spa features: Heated
    Lot
    • Size: 11.70 Acres
    • Dimensions: 200 x 2531 x 182 x 2562
    • Features: Landscaped
    Details
    • Parcel number: 01071653
    • Special conditions: Standard

    Construction

    Type & style
    • Home type: SingleFamily
    • Architectural style: Acadian
    • Property subtype: Single Family Residence, Residential
    Materials
    • Brick Siding
    • Foundation: Slab
    Condition
    • New construction: No
    • Year built: 2019

    Utilities & green energy

    • Gas: Entergy
    • Sewer: Mechan. Sewer
    • Water: Public

    Community & neighborhood

    Location
    • Region: Baton Rouge
    • Subdivision: Rural Tract (no Subd)

    Other

    Other facts
    • Listing terms: Cash,Conventional

    Price history

    DateEventPrice
    9/1/2023Sold--
    Source: ROAM MLS #2023004740 Report a problem
    6/28/2023Pending sale$1,500,000$342/sqft
    Source: ROAM MLS #2023004740 Report a problem
    3/28/2023Listed for sale$1,500,000-28.6%$342/sqft
    Source: ROAM MLS #2023004740 Report a problem
    11/15/2022Listing removed--
    Source: ROAM MLS #2022009418 Report a problem
    6/17/2022Listed for sale$2,100,000$479/sqft
    Source: ROAM MLS #2022009418 Report a problem
    12/9/2016Sold--
    Source: ROAM MLS #201406610 Report a problem

    Public tax history

    YearProperty taxesTax assessment
    2025$16,684 0%$142,500
    2024$16,690 +183%$142,500 +187.9%
    2023$5,897 -0.2%$49,500
    2022$5,910 +2.3%$49,500
    2021$5,775 -1.7%$49,500
    2020$5,874 +5.7%$49,500 +10%
    2019$5,559 +1.2%$45,000
    2018$5,491 $45,000
    2017$5,491 $45,000
    2016$5,491 +2.5%$45,000 +0.2%
    2015$5,358 +0.4%$44,900
    2014$5,335 $44,900
    2013$5,335 +0%$44,900
    2012$5,335 +8.4%$44,900
    2011$4,920 +0%$44,900
    2010$4,920 +4788%$44,900 +498.7%
    2009$101 $7,500
    2008$101 -3%$7,500
    2007$104 $7,500
    2006$104 $7,500
    2005$104 +0%$7,500
    2004$104 -3.5%$7,500
    2003$108 $7,500
    2002$108 0%$7,500
    2001$108 +71.9%$7,500
    2000$63 $7,500

    Find assessor info on the county website

    Neighborhood: Jones Creek

    Nearby schools

    GreatSchools rating
    Schools provided by the listing agent
    • District: East Baton Rouge

    Source: ROAM MLS. This data may not be complete. We recommend contacting the local school district to confirm school assignments for this home.

    Get a cash offer in 3 minutes
    Find out how much your home could sell for in as little as 3 minutes with a no-obligation cash offer.
    Estimated market value
    $1,368,300
    Get a cash offer in 3 minutes
    Find out how much your home could sell for in as little as 3 minutes with a no-obligation cash offer.
    Estimated market value
    $1,368,300