NEW PRICE ADJUSTMENT! SELLER IS ALSO OFFERING UP TO $10,000 TOWARD A BUYER'S INTEREST-RATE BUYDOWN WITH AN ACCEPTABLE OFFER, SUBJECT TO LENDER APPROVAL AND FINANCING TERMS. This valuable incentive may help qualified buyers reduce their initial monthly mortgage payments.
BROWARD RIVER RETREAT WITH PRIVATE DOCK & CREATIVE STUDIO!
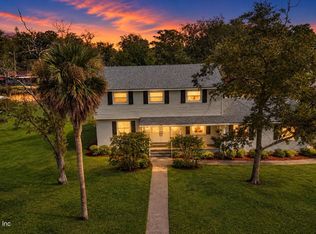
This one-of-a-kind 3BR/4BA riverfront home offers charm, privacy, water access, and exceptional flexibility. Built with timbers from Canada and handcrafted block brick, the home has distinctive cottage-style character reminiscent of the English countryside.
Interior highlights include hardwood floors, a fireplace, spacious living areas, upstairs laundry, and a large primary retreat with an ensuite bath, multiple closets, coffee bar, and river-view dormer sitting area. The expanded kitchen features custom cabinetry, deep drawers, a center island, open shelving, coffee bar, and a butler's pantry with extensive storage. A separate waterfront studio/workshop overlooking the river offers A/C, running water, workspace, and abundant storage--an ideal retreat for artists, musicians, writers, crafters, hobbyists, or anyone needing a private office.
The oversized two-car-plus garage includes a full bath, sink area, room for a refrigerator, custom built-ins, attic access, and excellent flexibility for a workshop, studio, hobby area, or possible future conversion, subject to buyer verification and local requirements.
A full dry basement provides additional finished and flexible-use space for storage, a gym, media room, game room, lounge, or entertainment area.
Enjoy the renovated dock with lights/electricity, running water, boat lift, and sitting area--ideal for boating, fishing, entertaining, or relaxing along the river. Tidal and deep-water access should be independently verified by the buyer.
Roof replaced in 2021. Attic HVAC and 50-gallon water heater replaced in 2025. Flood insurance is reported as not required. Property is being sold as-is.
Active
$845,000
1375 CEDAR BAY Road, Jacksonville, FL 32218
3beds
2,506sqft
Single Family Residence
Built in 1951
0.82 Acres Lot
$813,300 Zestimate®
$337/sqft
$-- HOA
What's special
Boat liftPrivate dockRiver-view dormer sitting areaFull dry basementOversized two-car-plus garageRiverfront homeCustom cabinetry
- 128 days
- 436
- 28
Zillow last checked:
Listing updated:
Listed by:
ALPAY KEKEC 904-982-1400,
ALTA REAL ESTATE GROUP
Source: realMLS,MLS#: 2150753
Facts & features
Interior
Bedrooms & bathrooms
- Bedrooms: 3
- Bathrooms: 4
- Full bathrooms: 4
Heating
- Central, Electric, Heat Pump
Cooling
- Central Air, Electric
Appliances
- Included: Dishwasher, Dryer, Electric Cooktop, Electric Oven, Electric Range, Electric Water Heater, Microwave, Refrigerator, Washer, Water Softener Owned
Features
- Ceiling Fan(s), Eat-in Kitchen, Entrance Foyer, His and Hers Closets, Kitchen Island, Open Floorplan, Pantry, Primary Bathroom - Shower No Tub, Split Bedrooms
- Flooring: Wood
- Number of fireplaces: 1
- Fireplace features: Wood Burning
Interior area
- Total interior livable area: 2,506 sqft
Video & virtual tour
Property
Parking
- Total spaces: 2
- Parking features: Additional Parking, Circular Driveway, Detached, Garage, Garage Door Opener, RV Access/Parking
- Garage spaces: 2
- Has uncovered spaces: Yes
Features
- Levels: Two
- Stories: 2
- Patio & porch: Front Porch, Rear Porch
- Exterior features: Boat Lift, Dock
- Fencing: Other,Fenced,Cross Fenced,Full,Wire
- Has view: Yes
- View description: River
- Has water view: Yes
- Water view: River
- Waterfront features: Navigable Water, Ocean Access, River Access, River Front
Lot
- Size: 0.82 Acres
- Dimensions: 105 x 256
- Features: Sprinklers In Front, Sprinklers In Rear
Details
- Additional structures: Workshop
- Parcel number: 1085880000
- Zoning description: Single Family
Construction
Type & style
- Home type: SingleFamily
- Architectural style: Cottage,Traditional
- Property subtype: Single Family Residence
Materials
- Other, Concrete
- Roof: Shingle
Condition
- New construction: No
- Year built: 1951
Utilities & green energy
- Sewer: Septic Tank
- Water: Well
- Utilities for property: Cable Available, Sewer Connected, Water Connected
Community & HOA
Community
- Security: Smoke Detector(s)
- Subdivision: Cedar Bay Heights
HOA
- Has HOA: No
Location
- Region: Jacksonville
Financial & listing details
- Price per square foot: $337/sqft
- Tax assessed value: $450,068
- Annual tax amount: $5,422
- Date on market: 6/21/2026
- Listing terms: Cash,Conventional,FHA,VA Loan,Other
- Road surface type: Asphalt
Estimated market value
$813,300
$773,000 - $854,000
$2,434/mo
Price history
| Date | Event | Price |
|---|---|---|
| 7/21/2026 | Price change | $845,000-1.7%$337/sqft |
Source:  realMLS #2150753 Report a problem realMLS #2150753 Report a problem | ||
| 6/21/2026 | Listed for sale | $860,000-0.6%$343/sqft |
Source: realMLS #2150753 Report a problem | ||
| 3/17/2026 | Listing removed | $865,000$345/sqft |
Source: realMLS #2114786 Report a problem | ||
| 11/21/2025 | Listed for sale | $865,000+140.3%$345/sqft |
Source: realMLS #2114786 Report a problem | ||
| 7/20/2015 | Sold | $360,000-2.7%$144/sqft |
Source: realMLS #752622 Report a problem | ||
| 6/11/2015 | Pending sale | $370,000$148/sqft |
Source: MAGNOLIA PROPERTIES #752622 Report a problem | ||
| 3/1/2015 | Price change | $370,000-1.3%$148/sqft |
Source: MAGNOLIA PROPERTIES #752622 Report a problem | ||
| 1/14/2015 | Listed for sale | $375,000-2.6%$150/sqft |
Source: Magnolia Properties of Jacksonville #752622 Report a problem | ||
| 12/5/2014 | Listing removed | $385,000$154/sqft |
Source: Magnolia Properties of Jacksonville #716398 Report a problem | ||
| 9/30/2014 | Price change | $385,000-2.5%$154/sqft |
Source: Magnolia Properties of Jacksonville #716398 Report a problem | ||
| 5/3/2014 | Listed for sale | $395,000-25%$158/sqft |
Source: Magnolia Properties of Jacksonville #716398 Report a problem | ||
| 5/26/2006 | Sold | $527,000$210/sqft |
Source: Public Record Report a problem | ||
Public tax history
| Year | Property taxes | Tax assessment |
|---|---|---|
| 2025 | $5,423 +4% | $330,545 +2.9% |
| 2024 | $5,216 +2.8% | $321,230 +3% |
| 2023 | $5,075 +9% | $311,874 +3% |
| 2022 | $4,654 +0.6% | $302,791 +3% |
| 2021 | $4,627 +0.9% | $293,972 +1.4% |
| 2020 | $4,584 +1.1% | $289,914 +2.3% |
| 2019 | $4,535 +1.2% | $283,396 +1.9% |
| 2018 | $4,480 | $278,112 +2.1% |
| 2017 | $4,480 +1.2% | $272,392 +2.1% |
| 2016 | $4,428 +0.5% | $266,790 -7.3% |
| 2015 | $4,406 -22% | $287,694 +1.4% |
| 2014 | $5,647 | $283,842 +1.5% |
| 2013 | -- | $279,648 +1.1% |
| 2012 | -- | $276,655 -3.2% |
| 2011 | -- | $285,857 -28.9% |
| 2010 | -- | $402,137 -5.9% |
| 2009 | -- | $427,207 +286.6% |
| 2006 | -- | $110,497 +3% |
| 2005 | $1,519 | $107,279 +3% |
| 2004 | -- | $104,154 +1.9% |
| 2003 | $1,488 | $102,212 +2.4% |
| 2002 | -- | $99,816 +1.6% |
| 2001 | -- | $98,244 +3% |
| 2000 | -- | $95,383 +2.7% |
| 1999 | -- | $92,875 |
Find assessor info on the county website
Monthly payment
Est. payment
Payment breakdown
Explore the cost of this home by adjusting the details. Changes won't be saved.Climate risks
Neighborhood: Imeson Park
Nearby schools
Schools provided by the listing agent
- Elementary: San Mateo
- Middle: Oceanway
- High: First Coast
Source: realMLS. This data may not be complete. We recommend contacting the local school district to confirm school assignments for this home.

- $510,3003 bd2 ba2k sqft1379 Cedar Bay Rd, Jacksonville, FL 32218Off Market
- $617,5003 bd2 ba1.6k sqft1353 Cedar Bay Rd, Jacksonville, FL 32218Off Market
- $324,8004 bd2 ba1.3k sqft1415 Cedar Bay Rd, Jacksonville, FL 32218Off Market
- $402,4003 bd2 ba1.6k sqft1343 Cedar Bay Rd, Jacksonville, FL 32218Off Market
Similar homes
- $685,0003 bd3 ba3.3k sqft13780 WEBB Road, Jacksonville, FL 32218For Sale
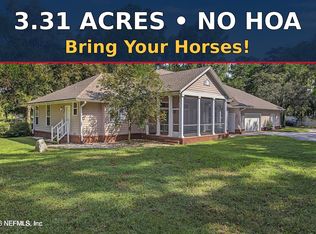 MLS ID #2162963, Kevin Hanley. realMLS
 - $595,0003 bd3 ba2.1k sqft2520 WATER BLUFF Drive, Jacksonville, FL 32218For Sale
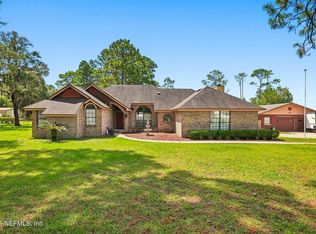 MLS ID #2161896, George Sitgreaves. realMLS
 - $444,0004 bd3 ba2.4k sqft10206 N SHOREVIEW, Jacksonville, FL 32218For Sale
 MLS ID #2169518, RYAN LANKFORD. realMLS
 - $574,9004 bd3 ba2.2k sqft11100 EMUNESS Road, Jacksonville, FL 32218For Sale
 MLS ID #2150183, BLAKE KENNEDY. realMLS
