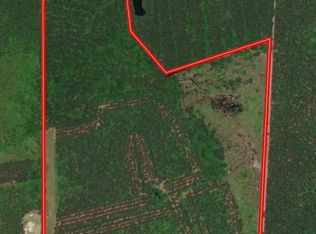
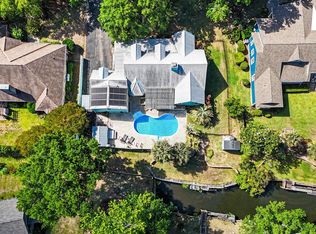
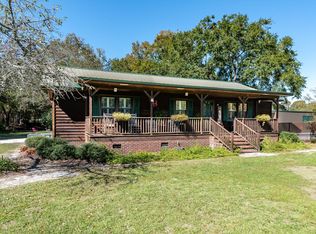
Welcome to Birds Nest Plantation located at 1375 N Old Georgetown Road in Lake City, SC — a rare opportunity to own approximately 102 acres paired with a stunning custom-built home completed in 2026. Offering the perfect blend of luxury country living, recreation, and investment potential, this property is truly one of a kind. The timber was recently thinned, creating an excellent future wildlife habitat for turkey, deer, birds and other animals. The custom-designed home features 3 bedrooms, 2 bathrooms, and approximately 2,198 square feet of thoughtfully designed living space. Every detail was carefully selected with high-end finishes, custom built-ins, designer wallpaper, beautiful fixtures, and exceptional craftsmanship throughout. The kitchen is a true showpiece featuring double ovens, double sinks, double microwaves, double refrigerators, and double washer and dryers — ideal for entertaining and everyday convenience. Beautiful flooring flows throughout the home, while the bathrooms offer stunning ceramic tile showers and upscale finishes. The spacious custom walk-in closet offers an exceptional layout with beautiful built-in storage and organization, creating both style and function. A large walk-in pantry provides incredible storage space and practicality, perfectly complementing the home’s thoughtful design. Outside, enjoy the inviting breezeway connecting the home and garage, complete with an open porch area perfect for grilling, entertaining, or simply relaxing and taking in the peaceful surroundings. Whether you are searching for a private estate, hunting retreat, or long-term land investment, this extraordinary property offers endless possibilities in a beautiful rural setting. Schedule your showing today! Seller is a SC licensed real estate agent.
For sale
$960,000
1375 N Old Georgetown Rd., Lake City, SC 29560
3beds
1,700sqft
Est.: Get pre-qualified
Single Family Residence
Built in 2026
102 Acres Lot
$-- Zestimate®
$565/sqft
$-- HOA
What's special
Double washer and dryersHigh-end finishesPeaceful surroundingsBeautiful fixturesDesigner wallpaperDouble ovensCustom-designed home
- 3 days |
- 498 |
- 32 |
Zillow last checked:
Listing updated:
Listed by:
Robert McCants 843-833-1362,
Tidewater Properties
Source: CCAR,MLS#: 2613426 Originating MLS: Coastal Carolinas Association of Realtors
Originating MLS: Coastal Carolinas Association of RealtorsTour with a local agent
Facts & features
Interior
Bedrooms & bathrooms
- Bedrooms: 3
- Bathrooms: 2
- Full bathrooms: 2
Rooms
- Room types: Workshop
Primary bedroom
- Features: Ceiling Fan(s), Main Level Primary, Vaulted Ceiling(s), Walk-In Closet(s)
- Level: First
Primary bathroom
- Features: Separate Shower, Vanity
Dining room
- Features: Ceiling Fan(s), Living/Dining Room, Vaulted Ceiling(s)
Family room
- Features: Ceiling Fan(s), Fireplace, Vaulted Ceiling(s)
Kitchen
- Features: Breakfast Bar, Dishwasher, Kitchen Island, Pantry, Stainless Steel Appliances, Solid Surface Counters
Living room
- Features: Ceiling Fan(s), Fireplace, Vaulted Ceiling(s), Bar
Other
- Features: Bedroom on Main Level, Workshop
Heating
- Central
Cooling
- Central Air
Appliances
- Included: Double Oven, Dishwasher, Disposal, Microwave, Range, Refrigerator
Features
- Ceiling Fan(s), Main Level Primary, Sitting Area in Primary, Separate Shower, Vanity, Vaulted Ceiling(s), Walk-In Closet(s), Breakfast Bar, Bedroom on Main Level, Kitchen Island, Stainless Steel Appliances, Solid Surface Counters, Workshop
Interior area
- Total structure area: 2,148
- Total interior livable area: 1,700 sqft
Property
Parking
- Total spaces: 10
- Parking features: Attached, Garage, Three Car Garage
- Attached garage spaces: 3
Features
- Levels: One
- Stories: 1
- Patio & porch: Rear Porch, Front Porch, Patio
- Exterior features: Porch, Patio
Lot
- Size: 102 Acres
- Features: Acreage
Details
- Additional parcels included: 0026331046,0026331047
- Parcel number: 0026331002
- Zoning: AG
- Special conditions: None
Construction
Type & style
- Home type: SingleFamily
- Property subtype: Single Family Residence
Materials
- Masonry, Wood Frame
Condition
- Resale
- Year built: 2026
Community & HOA
Community
- Subdivision: Not within a Subdivision
HOA
- Has HOA: No
Location
- Region: Lake City
Financial & listing details
- Price per square foot: $565/sqft
- Date on market: 5/26/2026
Estimated market value
Not available
Estimated sales range
Not available
Not available
Price history
| Date | Event | Price |
|---|---|---|
| 5/26/2026 | Listed for sale | $960,000$565/sqft |
Source:  CCAR #2613426 Report a problem CCAR #2613426 Report a problem | ||
Public tax history
Tax history is unavailable.
Monthly payment
Est. payment$--/mo
Payment breakdown
Explore the cost of this home by adjusting the details. Changes won't be saved.
All calculations are estimates and provided by Zillow, Inc. for informational purposes only. Actual amounts may vary.
HOA fees may include property taxes on listings classified as Co-Ops. Contact the listing agent and/or owner for fee details.
Mortgage interest rates are dependent on a number of factors, including credit score, down payment, and repayment length. Interest rate data provided by Zillow Group Marketplace, Inc. as of 1/1/1970 from various mortgage lenders with which we have lead or other similar arrangements; the Estimated Payment is an average of those rates.
See how much you could borrow to make a competitive offer.
Climate risks
Neighborhood: 29560
Nearby schools
GreatSchools rating
- 5/10Scranton Elementary SchoolGrades: PK-6Distance: 4.9 mi
- 3/10Ronald E. McNair Junior HighGrades: 7-8Distance: 5.6 mi
- 2/10Lake City High SchoolGrades: 9-12Distance: 5.5 mi
Schools provided by the listing agent
- Elementary: Outside of Horry & Georgetown Counties
- Middle: Outside of Horry & Georgetown Counties
- High: Outside of Horry & Georgetown Counties
Source: CCAR. This data may not be complete. We recommend contacting the local school district to confirm school assignments for this home.
A local agent can set up tours, give advice and negotiate with sellers.


- South Carolina
- Florence County
- Lake City
- 29560
- 1375 N Old Georgetown Rd.
Nearby cities
Nearby zip codes
Other Lake City Topics
