Located in the North Valley's lovely Ranchview Estates, this property sits on a private, mature-treed half-acre lot with a large fenced backyard. The standout feature is the detached 24' x 27' two-car shop, which includes its own separate driveway access and an additional parking pad for projects and extra vehicles. The main home offers the convenience of main-level living, featuring all utilities, an attached two-car garage, and a primary bedroom with an en suite bathroom on the main floor. Enjoy meals by the dining room's bay window, or step out onto one of the large back decks. The walk-out daylight basement offers a large secondary living room, bonus space, the fourth bedroom, and a full bathroom. The home utilized water from the neighborhood's community well and each house in the neighborhood has its own private septic system. Offered for sale by its original owners, the buyer will receive a $10,000 credit for adding their personal touches. There is so much potential to make this home your own so schedule a tour today!
Active under contract
$539,500
1375 Ranchview Rd, Helena, MT 59602
4beds
2,970sqft
Single Family Residence
Built in 1995
0.46 Acres Lot
$535,200 Zestimate®
$182/sqft
$45/mo HOA
What's special
Large back decksWalk-out daylight basementMain-level livingPrivate mature-treed half-acre lotBonus spaceLarge fenced backyardSeparate driveway access
- 22 days
- 734
- 31
Likely to sell faster than
Zillow last checked:
Listing updated:
Listed by:
Breena Buettner 406-202-8002,
Keller Williams Capital Realty
Source: MRMLS,MLS#: 30077033
Facts & features
Interior
Bedrooms & bathrooms
- Bedrooms: 4
- Bathrooms: 3
- Full bathrooms: 2
- 3/4 bathrooms: 1
Heating
- Gas, Hot Water
Appliances
- Included: Dryer, Dishwasher, Microwave, Range, Refrigerator, Water Softener, Washer
- Laundry: Washer Hookup
Features
- Fireplace, Main Level Primary, Vaulted Ceiling(s)
- Basement: Finished,Walk-Out Access
- Number of fireplaces: 1
Interior area
- Total interior livable area: 2,970 sqft
- Finished area below ground: 1,453
Video & virtual tour
Property
Parking
- Total spaces: 4
- Parking features: Garage, Garage Door Opener
- Attached garage spaces: 4
Features
- Levels: One
- Stories: 1
- Patio & porch: Deck, Front Porch
- Fencing: Back Yard,Chain Link
- Has view: Yes
- View description: Residential
Lot
- Size: 0.46 Acres
- Features: Back Yard, Front Yard, Gentle Sloping, Landscaped, Sprinklers In Ground, Level
- Topography: Level
Details
- Parcel number: 05199517206020000
- Zoning: See Remarks
- Zoning description: Rural Residential Mixed Use
- Special conditions: Standard
Construction
Type & style
- Home type: SingleFamily
- Architectural style: Ranch
- Property subtype: Single Family Residence
Materials
- Foundation: Poured
- Roof: Asphalt
Condition
- New construction: No
- Year built: 1995
Utilities & green energy
- Sewer: Private Sewer, Septic Tank
- Water: Community/Coop
Community & HOA
Community
- Features: Curbs
- Subdivision: Ranchview Estates
HOA
- Has HOA: Yes
- Amenities included: See Remarks
- Services included: Water
- HOA fee: $45 monthly
- HOA name: Ranch View Estates Water User's Association
Location
- Region: Helena
Financial & listing details
- Price per square foot: $182/sqft
- Tax assessed value: $524,200
- Annual tax amount: $3,276
- Date on market: 8/21/2026
- Listing agreement: Exclusive Right To Sell
- Listing terms: Cash,Conventional,FHA,VA Loan
- Exclusions: NONE
- Road surface type: Asphalt
Estimated market value
$535,200
$508,000 - $562,000
$2,850/mo
Price history
| Date | Event | Price |
|---|---|---|
| 8/21/2026 | Listed for sale | $539,500$182/sqft |
Source:  MRMLS #30077033 Report a problem MRMLS #30077033 Report a problem | ||
Public tax history
| Year | Property taxes | Tax assessment |
|---|---|---|
| 2025 | $2,938 -18.2% | $524,200 +17.1% |
| 2024 | $3,592 +0.5% | $447,800 |
| 2023 | $3,574 +19.7% | $447,800 +40.8% |
| 2022 | $2,985 +1% | $318,100 +2.9% |
| 2021 | $2,955 +9.7% | $309,100 +9.7% |
| 2020 | $2,694 -1.8% | $281,800 |
| 2019 | $2,744 +1.4% | $281,800 +11.4% |
| 2018 | $2,707 +6.2% | $253,000 |
| 2017 | $2,549 +19.4% | $253,000 +0.9% |
| 2016 | $2,135 -3.1% | $250,700 |
| 2015 | $2,204 +12.4% | $250,700 +105% |
| 2014 | $1,962 +2.6% | $122,271 +2.1% |
| 2013 | $1,912 -2% | $119,725 +2.4% |
| 2012 | $1,951 | $116,862 |
| 2011 | -- | -- |
| 2010 | -- | -- |
| 2009 | -- | -- |
| 2008 | -- | $164,700 |
| 2007 | -- | $164,700 |
| 2006 | -- | $164,700 |
| 2005 | -- | $164,700 |
| 2004 | -- | $164,700 |
| 2003 | -- | $164,700 +9.2% |
| 2002 | -- | $150,800 |
| 2000 | -- | $150,800 |
Find assessor info on the county website
Monthly payment
Est. payment
Payment breakdown
Explore the cost of this home by adjusting the details. Changes won't be saved.Climate risks
Neighborhood: Helena Valley Northwest
Nearby schools
Schools provided by the listing agent
- District: District No. 1
Source: MRMLS. This data may not be complete. We recommend contacting the local school district to confirm school assignments for this home.
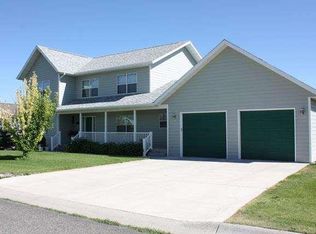

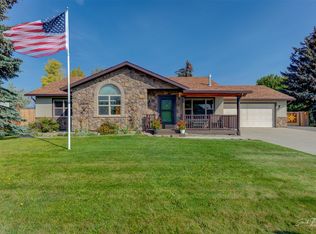
Similar homes
- $609,0003 bd3 ba2.2k sqft1272 Lucchese Rd, Helena, MT 59602Active

 MLS ID #30078243, Karen C English, Keller Williams Capital Realty. MRMLS
 - $569,9993 bd3 ba1.8k sqft1330 Ranchview Rd, Helena, MT 59602Active
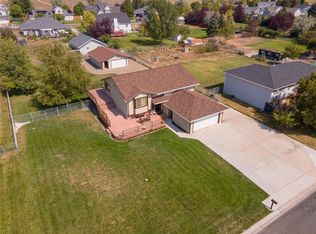 MLS ID #30077705, Vince . Agtarap, TransAct Real Estate. MRMLS
 - $570,0004 bd3 ba2.5k sqft5345 Brooklyn Ct, Helena, MT 59602Active
 MLS ID #30078059, Tish Marr, Big Sky Brokers, LLC. MRMLS
 - $479,0004 bd2 ba2.1k sqft725 Pintail Ct, Helena, MT 59602Active
 MLS ID #30078279, Jolene Lloyd, Berkshire Hathaway HomeServices - Helena. MRMLS
 - $579,0004 bd3 ba2.6k sqft8041 Avocet Dr, Helena, MT 59602ActiveMLS ID #30075228, Michael Davis, EXIT Realty of Helena. MRMLS
- $514,9003 bd2 ba1.7k sqft760 Cap Rd, Helena, MT 59602ActiveMLS ID #30077675, Alicia Tangen, Century 21 Heritage Realty - Helena. MRMLS
- $599,9004 bd3 ba2.6k sqft1203 Lucchese Rd, Helena, MT 59602Active Under ContractMLS ID #30073915, Liz Koehler, Rivers Bend Real Estate Group. MRMLS
- $475,0004 bd2 ba3.3k sqft6575 Raven Rd, Helena, MT 59602ActiveMLS ID #30078278, Elyse Demaray, Big Sky Brokers, LLC. MRMLS
- $547,0003 bd3 ba2k sqft3463 Birkland Dr, Helena, MT 59602ActiveMLS ID #30078017, Amie Renshaw, Century 21 Heritage Realty - Helena. MRMLS
- $559,9004 bd3 ba1.6k sqft151 Sand Piper Loop, Helena, MT 59602ActiveMLS ID #30077706, Rick Ahmann, Ahmann Brothers Real Estate. MRMLS
- $585,0004 bd3 ba2k sqft830 Cap Rd, Helena, MT 59602ActiveMLS ID #30075924, Heidi Lagerquist, Coldwell Banker Mountainside Realty. MRMLS
- $480,0004 bd2 ba1.8k sqft7354 Layla Loop, Helena, MT 59602Active Under ContractMLS ID #30071521, Courtney Smith, Platinum Real Estate - Helena. MRMLS
- $535,0003 bd3 ba2.5k sqft1532 Beaverhead Rd, Helena, MT 59602Active Under ContractMLS ID #30077635, Freda Wilkinson, Big Sky Brokers, LLC. MRMLS
- $520,0005 bd3 ba2.5k sqft1698 Kelly Rd, Helena, MT 59602Active Under ContractMLS ID #30075419, Cassidy Sletten, Keller Williams Capital Realty. MRMLS
- $449,9003 bd2 ba1.6k sqft1155 Wild Wind Rd, Helena, MT 59602Active Under ContractMLS ID #30074532, Rick Ahmann, Ahmann Brothers Real Estate. MRMLS
- $630,0003 bd3 ba1.9k sqft7590 Kingpost Loop, Helena, MT 59602ActiveMLS ID #30074317, Nancy Waldenberg, Dascoulias Realty Group. MRMLS
- $597,5003 bd2 ba2.1k sqft835 Cap Rd, Helena, MT 59602ActiveMLS ID #30077602, Trevor Johnson, Keller Williams Capital Realty. MRMLS
- $440,0003 bd2 ba1.7k sqft813 Guthrie Rd, Helena, MT 59602ActiveMLS ID #30076632, Melissa Gollehon, Keller Williams Capital Realty. MRMLS
- $510,0004 bd3 ba3k sqft1527 Mineral Rd, Helena, MT 59602ActiveMLS ID #30072319, Shawna Korth, Big Sky Brokers, LLC. MRMLS
