Skip main navigation
Closed
  • $318,000

    1375 Surrey Loop, Foley, AL 36535

    3beds
    1,745sqft
    Residential
    Built in 2020
    5,880 Square Feet Lot
    $319,100 Zestimate®
    $182/sqft
    $1,972 Estimated rent

    Home value

    $319,100

    Estimated sales range

    Not available

    $1,972/mo

    Zestimate® history
    Loading
    Loading...

    Owner options

    List your home for rent

    $1,972/mo

    Rent Zestimate®

    Find your next renter with Zillow Rental Manager. Plus, with online applications, you can quickly screen prospective tenants – for free.

    Learn more

    $1,972/mo

    Rent Zestimate®

    Refinance and save

    $1,940/mo

    Est. payment

    Refinancing to a lower rate could help reduce your monthly payments and save thousands over the life of the loan.

    See today's rates

    $1,940/mo

    Est. payment

    Explore your selling options

    Work with a Zillow partner agent

    Leverage their expertise and Zillow's premium Showcase listings to get your home seen by more buyers.

    Get started

    List with your own agent

    Get your home in front of millions of buyers by listing it on Zillow.

    Learn how to do it

    Sell it yourself

    Take full control of how buyers see your home on Zillow by listing For Sale by Owner (FSBO).

    List your home

    What's special

    Scenic pondFenced backyardFully fenced backyardAttached double garageGarden tubWalk-in closetTwo charming park areas
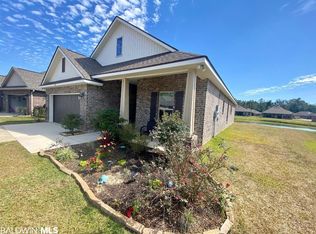
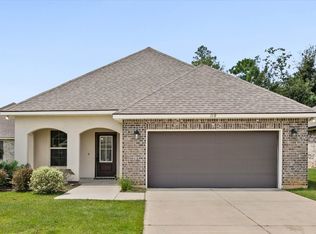
    Cypress Gates is a gated, peaceful neighborhood in the heart of Foley, featuring a scenic pond, two charming park areas, sidewalks for easy strolls, and a Wildlife Protected setting full of natural beauty. At 1375 Surrey Loop, you’re just 5 minutes from downtown Foley, close to schools, shopping, dining, and medical care, and only a short drive to the beach. Plus, Cedar Street Park is an easy walk away thanks to the connected city sidewalks. Built in 2020 by DSLD, this Gold Fortified Durham A II plan offers 1,745 square feet of comfortable living with 3 bedrooms and 2 bathrooms. The sellers have added thoughtful upgrades, including a sprinkler system installed in 2024, gutters on the front and north side, crown molding throughout the main areas, a screened-in back porch, extended patio, fenced backyard, and tidy landscaping that gives the home great curb appeal. Inside, you’re welcomed by an open living area with ceramic tile flooring and high ceilings that make the space feel bright and airy. The kitchen is both beautiful and functional with granite countertops, stainless steel appliances, a walk-in pantry, tile backsplash, and an island with bar seating that connects perfectly to the dining area. The primary suite features a tray ceiling, walk-in closet, double vanity with granite, a garden tub, separate shower, and a private water closet. Two additional bedrooms share a full bathroom, also finished with granite. A utility room and a dedicated mudroom at the garage entry make everyday living easier. Out back, enjoy the screened-in porch and extended patio overlooking the peaceful community pond, making it an ideal spot for morning coffee or unwinding in the evening. With a fully fenced backyard and an attached double garage, this home blends comfort, convenience, and charm in a beautiful community setting. Buyer to verify all information during due diligence.

    Zillow last checked:

    Listing updated:

    Listed by:

    Dusty Cole 251-213-8504,

    RE/MAX on the Coast

    Bought with:

    Brooke Butler

    Butler & Co. Real Estate LLC

    Source: Baldwin Realtors,MLS#: 388982MLS Logo

    Facts & features

    Interior

    Bedrooms & bathrooms
    • Bedrooms: 3
    • Bathrooms: 2
    • Full bathrooms: 2
    • Main level bedrooms: 3
    Rooms
    • Room types: Other Rooms (See Remarks), Living Room
    Primary bedroom
    • Features: 1st Floor Primary, Walk-In Closet(s)
    • Level: Main
    • Area: 195
    • Dimensions: 13 x 15
    Bedroom 2
    • Level: Main
    • Area: 132
    • Dimensions: 11 x 12
    Bedroom 3
    • Level: Main
    • Area: 121
    • Dimensions: 11 x 11
    Primary bathroom
    • Features: Double Vanity, Soaking Tub, Separate Shower, Private Water Closet
    Dining room
    • Features: Dining/Kitchen Combo
    • Level: Main
    • Area: 168
    • Dimensions: 12 x 14
    Kitchen
    • Level: Main
    • Area: 126
    • Dimensions: 9 x 14
    Living room
    • Level: Main
    • Area: 306
    • Dimensions: 17 x 18
    Heating
    • Electric
    Appliances
    • Included: Dishwasher, Disposal, Microwave, Electric Range, Refrigerator
    • Laundry: Main Level, Inside
    Features
    • Breakfast Bar, Ceiling Fan(s), En-Suite, High Ceilings, Storage
    • Flooring: Tile, Vinyl
    • Has basement: No
    • Has fireplace: No
    • Fireplace features: None
    Interior area
    • Total structure area: 1,745
    • Total interior livable area: 1,745 sqft

    Property

    Parking
    • Total spaces: 2
    • Parking features: Attached, Garage, Garage Door Opener
    • Has attached garage: Yes
    • Covered spaces: 2
    Features
    • Levels: One
    • Stories: 1
    • Patio & porch: Covered, Porch, Patio, Screened, Rear Porch, Front Porch
    • Exterior features: Irrigation Sprinkler, Termite Contract
    • Fencing: Fenced
    • Has view: Yes
    • View description: None
    • Waterfront features: Pond, Waterfront
    Lot
    • Size: 5,880 Square Feet
    • Dimensions: 34.3 x 107.5 Irr
    • Features: Less than 1 acre
    Details
    • Parcel number: 5404203000003.070

    Construction

    Type & style
    • Home type: SingleFamily
    • Architectural style: Traditional
    • Property subtype: Residential
    Materials
    • Brick, Frame, Fortified-Gold
    • Foundation: Slab
    • Roof: Composition
    Condition
    • Resale
    • New construction: No
    • Year built: 2020

    Utilities & green energy

    • Sewer: Public Sewer
    • Water: Public
    • Utilities for property: Riviera Utilities

    Community & HOA

    Community
    • Features: Gated, Other
    • Security: Carbon Monoxide Detector(s)
    • Subdivision: Cypress Gates
    HOA
    • Has HOA: Yes
    • Services included: Insurance, Maintenance Grounds, Taxes-Common Area
    • HOA fee: $500 annually
    Location
    • Region: Foley

    Financial & listing details

    • Price per square foot: $182/sqft
    • Tax assessed value: $326,000
    • Annual tax amount: $838
    • Price range: $318K - $318K
    • Date on market: 12/12/2025
    • Ownership: Whole/Full

    Price history

    Price history is unavailable.

    Public tax history

    YearProperty taxesTax assessment
    2025$838 +7.1%$32,340 +6.9%
    2024$782 -1.9%$30,240 -1.8%
    2023$797 $30,800 +24.1%
    2022-- $24,820 +11.1%
    2021$578 +126.4%$22,340 +188.6%
    2020$255 $7,740
    2019$255 $7,740
    Find assessor info on the county website

    Neighborhood: 36535

    Nearby schools

    GreatSchools rating
    Schools provided by the listing agent
    • Elementary: Foley Elementary
    • Middle: Foley Middle
    • High: Foley High

    Source: Baldwin Realtors. This data may not be complete. We recommend contacting the local school district to confirm school assignments for this home.

    Get a cash offer in 3 minutes
    Find out how much your home could sell for in as little as 3 minutes with a no-obligation cash offer.
    Estimated market value
    $319,100
    Get a cash offer in 3 minutes
    Find out how much your home could sell for in as little as 3 minutes with a no-obligation cash offer.
    Estimated market value
    $319,100