Stunning Mid Century Modern design on 2.83 acres of lakefront property! Completely renovated inside and out, this exceptional 6 bedroom, 4 bath home combines timeless character with modern amenities in a park like setting. The extensive renovation includes new energy efficient doors and windows, exterior painting and low maintenance siding. Two new hvac systems were installed, updated plumbing inside and out, new interior doors and trim, all new lighting fixtures, The completely updated kitchen features new cabinetry, quartz countertops, glass tile backsplash, pot filler and GE Cafe appliances. Kitchen opens to an inviting hearth room with wood burning fireplace and a triple sliding door to the back yard that lets in abundant natural light. Large storage room behind the fireplace could be used as a walk-in pantry. Primary suite offers a lake view, dressing area and updated bath with deep soak tub, walk-in shower, double vanity and a bidet toilet. All bedrooms are spacious with generous sized closets. Plenty of room for vehicles and toys in either the attached 2 car garage and an adjacent 32x32 3 car garage, both with new doors and garage door openers. Floors in kitchen, dining, family and hearth rooms have an epoxy finish. 28 ft. round pool is one year old and includes all equipment. Great fishing in your own back yard! This is truly a one of a kind home in a serene location! One of the listing agents is related to the sellers.
Closed
Listed by: Coldwell Banker Brown Realtors • Diane M Korte-Lindsey • 618-973-8645
Bought with: RE/MAX Alliance
$650,000
13750 Kayser Rd, Highland, IL 62249
6beds
3,875sqft
Single Family Residence
Built in 1963
2.83 Acres Lot
$685,900 Zestimate®
$168/sqft
$2,479 Estimated rent
Home value
$685,900
$652,000 - $720,000
$2,479/mo
Zestimate® history
Owner options
List your home for rent
$2,479/mo
Rent Zestimate®
Find your next renter with Zillow Rental Manager. Plus, with online applications, you can quickly screen prospective tenants – for free.
$2,479/mo
Rent Zestimate®
Refinance and save
$4,679/mo
Est. payment
Refinancing to a lower rate could help reduce your monthly payments and save thousands over the life of the loan.
$4,679/mo
Est. payment
Explore your selling options
Work with a Zillow partner agent
Leverage their expertise and Zillow's premium Showcase listings to get your home seen by more buyers.
Get startedList with your own agent
Get your home in front of millions of buyers by listing it on Zillow.
Learn how to do itSell it yourself
Take full control of how buyers see your home on Zillow by listing For Sale by Owner (FSBO).
List your homeWhat's special
Wood burning fireplaceAbundant natural lightGe cafe appliancesInviting hearth roomCompletely updated kitchenPot fillerQuartz countertops
Zillow last checked:
Listing updated:
Listed by:
Diane M Korte-Lindsey 618-973-8645,
Coldwell Banker Brown Realtors,
Jeffrey Waters 314-795-1754,
Coldwell Banker Brown Realtors
Bought with:
Jaclyn Delaney, 475203141
RE/MAX Alliance
Source: MARIS,MLS#: 26055423 Originating MLS: Southwestern Illinois Board of REALTORS
Facts & features
Interior
Bedrooms & bathrooms
- Bedrooms: 6
- Bathrooms: 4
- Full bathrooms: 3
- 1/2 bathrooms: 1
- Main level bathrooms: 2
- Main level bedrooms: 2
Primary bedroom
- Description: Private retreat with lake views
- Features: Floor Covering: Wood
- Level: Upper
- Area: 260
- Dimensions: 20x13
Bedroom
- Description: Currently used for an exercise room, epoxy floors. large closet
- Features: Floor Covering: Other
- Level: Main
- Area: 192
- Dimensions: 12x16
Bedroom
- Description: Just steps from a full bathroom
- Features: Floor Covering: Wood
- Level: Main
- Area: 156
- Dimensions: 12x13
Bedroom
- Description: Spacious bedroom with wood floors and ceiling fan
- Features: Floor Covering: Wood
- Level: Upper
- Area: 180
- Dimensions: 12x15
Bedroom
- Description: Corner windows, wood floor and ceiling fan
- Features: Floor Covering: Wood
- Level: Upper
- Area: 192
- Dimensions: 16x12
Bedroom
- Description: wood floors, large closet that has access to attic storage
- Features: Floor Covering: Wood
- Level: Upper
- Area: 240
- Dimensions: 15x16
Primary bathroom
- Description: Spa like bath with bidet, soak tub, walk in shower and dressing area.
- Features: Floor Covering: Ceramic Tile
- Level: Upper
- Area: 153
- Dimensions: 17x9
Bathroom
- Description: Half bath off the kitchen, new fixtures
- Features: Floor Covering: Other
- Level: Main
- Area: 30
- Dimensions: 5x6
Bathroom
- Description: Updated fixtures, double vanity, tub shower combo
- Features: Floor Covering: Ceramic Tile
- Level: Upper
- Area: 77
- Dimensions: 7x11
Dining room
- Description: Built in buffet cabinets
- Features: Floor Covering: Other
- Level: Main
- Area: 255
- Dimensions: 17x15
Family room
- Description: Epoxy finished floors, built in bookcases, patio doors to back and side yard.
- Features: Floor Covering: Other
- Level: Main
- Area: 330
- Dimensions: 15x22
Hearth room
- Description: Open to kitchen, wood burning fireplace, patio doors and wall of windows to back yard.
- Features: Floor Covering: Other
- Level: Main
- Area: 315
- Dimensions: 21x15
Kitchen
- Description: Totally renovated! Quartz countertops, GE Cafe appliances, Pot filler, Abundant cabinetry
- Features: Floor Covering: Other
- Level: Main
- Area: 176
- Dimensions: 16x11
Living room
- Description: Vaulted beamed ceiling, lakeview, stone fireplace (woodburning)
- Features: Floor Covering: Wood
- Level: Main
- Area: 345
- Dimensions: 23x15
Heating
- Forced Air, Propane, Zoned
Cooling
- Ceiling Fan(s), Central Air, Multi Units, Zoned
Appliances
- Included: ENERGY STAR Qualified Appliances, Dishwasher, Disposal, Range, Range Hood, Electric Range, Free-Standing Refrigerator
Features
- Beamed Ceilings, Bidet, Bookcases, Breakfast Bar, Ceiling Fan(s), Double Vanity, Entrance Foyer, High Speed Internet, Open Floorplan, Pantry, See Remarks, Separate Dining, Separate Shower, Soaking Tub, Solid Surface Countertop(s), Tub, Vaulted Ceiling(s), Workshop/Hobby Area
- Flooring: Painted/Stained, Wood
- Doors: Sliding Doors
- Windows: Insulated Windows
- Basement: Partial,Walk-Out Access
- Number of fireplaces: 2
- Fireplace features: Double Sided, Great Room, Masonry, See Remarks, Wood Burning
Interior area
- Total structure area: 3,875
- Total interior livable area: 3,875 sqft
- Finished area above ground: 3,875
Property
Parking
- Total spaces: 5
- Parking features: Garage - Attached
- Attached garage spaces: 5
Features
- Levels: Two
- Exterior features: Lighting
- Has private pool: Yes
- Pool features: Above Ground, Pool Cover
- Has view: Yes
- View description: Pond, Pool
- Water view: Pond,Pool
- Waterfront features: Waterfront
Lot
- Size: 2.83 Acres
- Features: Adjoins Open Ground, Few Trees, Irregular Lot, Landscaped, Waterfront
Details
- Parcel number: 012240204401006 and 012240204401005
- Special conditions: Standard
Construction
Type & style
- Home type: SingleFamily
- Architectural style: Modern
- Property subtype: Single Family Residence
Materials
- Brick Veneer, Vertical Siding, Vinyl Siding
- Foundation: Combination
Condition
- Updated/Remodeled
- New construction: No
- Year built: 1963
Utilities & green energy
- Electric: Single Phase, Other
- Sewer: Aerobic Septic
- Water: Public
- Utilities for property: Cable Connected, Electricity Connected, Propane Leased, Water Connected
Community & HOA
Community
- Subdivision: Lakewood Hills Sub
HOA
- Has HOA: No
Location
- Region: Highland
Financial & listing details
- Price per square foot: $168/sqft
- Tax assessed value: $434,010
- Annual tax amount: $8,358
- Date on market: 9/1/2026
- Cumulative days on market: 53 days
- Listing terms: Cash,Conventional,FHA,VA Loan
- Ownership: Private
- Electric utility on property: Yes
- Road surface type: Chip And Seal
Price history
| Date | Event | Price |
|---|---|---|
| 11/6/2026 | Sold | $650,000-9.7%$168/sqft |
Source:  MARIS #26055423 Report a problem | ||
| 10/26/2026 | Pending sale | $720,000$186/sqft |
Source: MARIS #26055423 Report a problem | ||
| 10/13/2026 | Contingent | $720,000$186/sqft |
Source: MARIS #26055423 Report a problem | ||
| 10/7/2026 | Price change | $720,000-2.7%$186/sqft |
Source: MARIS #26055423 Report a problem | ||
| 9/22/2026 | Price change | $740,000-4.5%$191/sqft |
Source: MARIS #26055423 Report a problem | ||
| 9/19/2026 | Price change | $775,000-3%$200/sqft |
Source: MARIS #26055423 Report a problem | ||
| 9/1/2026 | Listed for sale | $799,000+66.5%$206/sqft |
Source: MARIS #26055423 Report a problem | ||
| 2/14/2025 | Sold | $480,000$124/sqft |
Source: MARIS #24032086 Report a problem | ||
Public tax history
| Year | Property taxes | Tax assessment |
|---|---|---|
| 2025 | $8,135 +6.8% | $144,670 +6.1% |
| 2024 | $7,615 +9.4% | $136,380 +10.4% |
| 2023 | $6,960 +6.9% | $123,490 +8.3% |
| 2022 | $6,508 +3.1% | $114,000 +6% |
| 2021 | $6,315 +2.9% | $107,550 +3.2% |
| 2020 | $6,139 +1% | $104,210 +1.4% |
| 2019 | $6,079 | $102,750 +6% |
| 2018 | -- | $96,940 |
| 2017 | $5,958 +4.2% | $96,940 +2.6% |
| 2016 | $5,719 | $94,480 -0.3% |
| 2015 | $5,719 | $94,790 |
| 2014 | $5,719 | $94,790 |
| 2013 | $5,719 | $94,790 -2.8% |
| 2012 | -- | $97,540 -2% |
| 2011 | -- | $99,530 |
| 2010 | -- | $99,530 +1.5% |
| 2009 | -- | $98,040 +3.4% |
| 2007 | -- | $94,820 +6.8% |
| 2005 | -- | $88,760 +9.1% |
| 2004 | $4,830 +5.5% | $81,340 +4.6% |
| 2003 | $4,577 +4.2% | $77,780 +4.9% |
| 2002 | $4,393 | $74,140 +2.4% |
| 2001 | -- | $72,430 +2.2% |
| 2000 | $4,179 | $70,880 |
Find assessor info on the county website
Neighborhood: 62249
Nearby homes
- $24,000-- bd-- ba-- sqftKayser Rd, Highland, IL 62249Off Market
- $23,280-- bd-- ba-- sqft13750 Kayser Rd, Highland, IL 62249Off Market
- $11,010-- bd-- ba-- sqft13750 Kayser Rd, Highland, IL 62249Off Market
- $460,0003 bd4 ba2.3k sqft13790 Kayser Rd, Highland, IL 62249Sold
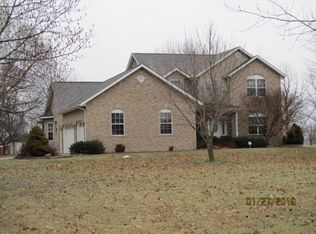
- $354,4004 bd2 ba1.5k sqft13739 Kayser Rd, Highland, IL 62249Off Market
- $22,860-- bd-- ba-- sqftKayser Rd, Highland, IL 62249Off Market
- $422,3004 bd3 ba3.3k sqft13811 Saint Rose Rd, Highland, IL 62249Off Market
- $259,4004 bd2 ba1.5k sqft13738 Kayser Rd, Highland, IL 62249Off Market
Nearby schools
GreatSchools rating
- NAHighland Primary SchoolGrades: PK-2Distance: 3.4 mi
- 6/10Highland Middle SchoolGrades: 6-8Distance: 3.4 mi
- 9/10Highland High SchoolGrades: 9-12Distance: 3.4 mi
Schools provided by the listing agent
- Elementary: Highland Dist 5
- Middle: Highland Dist 5
- High: Highland
Source: MARIS. This data may not be complete. We recommend contacting the local school district to confirm school assignments for this home.
Get a cash offer in 3 minutes
Find out how much your home could sell for in as little as 3 minutes with a no-obligation cash offer.
Estimated market value
$685,900
Get a cash offer in 3 minutes
Find out how much your home could sell for in as little as 3 minutes with a no-obligation cash offer.
Estimated market value
$685,900
- Illinois
- Madison County
- Highland
- 62249
- 13750 Kayser Rd
