Welcome home to this beautifully upgraded, 2020-built property on a desirable corner lot in Fairwood Pointe, offering the peace of mind of modern construction and systems rarely found in this price range! Step through the bright, spacious foyer into a stunning great room anchored by a cozy gas fireplace. The generous kitchen features a large center island, ample counter space, and a brand-new (2024) dishwasher — perfect for entertaining. Hard surface floors throughout the main floor. A convenient main-floor guest bedroom and ¾ bath offer flexibility for guests or multigenerational living. Upstairs, the luxurious primary suite boasts a custom-built walk-in closet system and a spa-like 5-piece bath. Enjoy the fully-fenced, fruit-tree-lined backyard — the perfect place to unwind. This move-in-ready home is further enhanced with an ADT home security system, a garage EV charger, and a utility sink in the laundry room for everyday convenience. Minutes from parks, shopping, well-regarded Kentridge High School, and public transit (King County Metro Route 148, approximately 0.6 miles away).
Active
Listed by: Keller Williams Seattle Metro • Kyoungki Kim
Price cut: $20K (9/19)
$935,000
13751 SE 183RD Street, Renton, WA 98058
5beds
2,340sqft
Single Family Residence
Built in 2020
4,103 Square Feet Lot
$925,200 Zestimate®
$400/sqft
$85/mo HOA
What's special
Cozy gas fireplaceFully-fenced fruit-tree-lined backyardGenerous kitchenConvenient main-floor guest bedroomLarge center islandLuxurious primary suiteCustom-built walk-in closet system
- --
- on Zillow
- 275
- views
- 18
- saves
Zillow last checked:
Listing updated:
Listed by:
Kyoungki Kim,
Keller Williams Seattle Metro
Source: NWMLS as distributed by MLS GRID,MLS#: 2565494
Facts & features
Interior
Bedrooms & bathrooms
- Bedrooms: 5
- Bathrooms: 3
- Full bathrooms: 2
- 3/4 bathrooms: 1
- Main level bathrooms: 1
- Main level bedrooms: 1
Primary bedroom
- Level: Second
Bedroom
- Level: Second
Bedroom
- Level: Second
Bedroom
- Level: Second
Bedroom
- Level: Main
Bathroom full
- Level: Second
Bathroom full
- Level: Second
Bathroom three quarter
- Level: Main
Den office
- Level: Main
Dining room
- Level: Main
Entry hall
- Level: Main
Great room
- Level: Main
Kitchen with eating space
- Level: Main
Living room
- Level: Main
Utility room
- Level: Second
Heating
- Fireplace, 90%+ High Efficiency, Electric, Natural Gas
Cooling
- None
Appliances
- Included: Dishwasher, Disposal, Dryer, Microwave, Refrigerator, Stove(s)/Range(s), Washer, Dishwasher(s), Dryer(s), Garbage Disposal, Microwave(s), Refrigerator(s), Washer(s), Water Heater: Gas, Water Heater Location: Garage
Features
- Dining Room, Pantry
- Flooring: Ceramic Tile, See Remarks, Vinyl, Carpet
- Doors: French Doors
- Windows: Dbl Pane/Storm Window
- Basement: None
- Number of fireplaces: 1
- Fireplace features: Gas, Main Level: 1, Fireplace
Interior area
- Total structure area: 2,340
- Total interior livable area: 2,340 sqft
Property
Parking
- Total spaces: 2
- Parking features: Attached Garage
- Has attached garage: Yes
- Covered spaces: 2
Features
- Levels: Two
- Stories: 2
- Entry location: Main
- Patio & porch: Dbl Pane/Storm Window, Dining Room, Fireplace, French Doors, Pantry, Security System, Walk-In Closet(s), Water Heater
- Has view: Yes
- View description: Territorial
Lot
- Size: 4,103 Square Feet
- Features: Corner Lot, Curbs, Paved, Sidewalk, Cable TV, Fenced-Fully, Gas Available, High Speed Internet, Patio
- Topography: Level
- Residential vegetation: Fruit Trees
Details
- Parcel number: 2473700130
- Zoning: R-6
- Zoning description: Jurisdiction: City
- Special conditions: Standard
- Other equipment: Leased Equipment: None
Construction
Type & style
- Home type: SingleFamily
- Architectural style: Modern,2 Story
- Property subtype: Single Family Residence
Materials
- Cement Planked, Stone, Cement Plank
- Foundation: Poured Concrete
- Roof: Composition
Condition
- Very Good
- Year built: 2020
- Major remodel year: 2020
Details
- Builder name: Harbour Homes, LLC
Utilities & green energy
- Electric: Company: Puget Sound Energy
- Sewer: Sewer Connected, Company: Soos Creek Water & Sewer District
- Water: Public, Company: Soos Creek Water & Sewer District
Community & HOA
Community
- Features: CCRs
- Security: Security System
- Subdivision: Fairwood
HOA
- Services included: Common Area Maintenance, Road Maintenance
- HOA fee: $510 semi-annually
- HOA phone: 253-848-1947
Location
- Region: Renton
Financial & listing details
- Price per square foot: $400/sqft
- Tax assessed value: $886,000
- Annual tax amount: $9,201
- Date on market: 8/6/2026
- Listing terms: Conventional,FHA,VA Loan
- Inclusions: Dishwasher(s), Dryer(s), Garbage Disposal, Leased Equipment, Microwave(s), Refrigerator(s), Stove(s)/Range(s), Washer(s)
Estimated market value
$925,200
$879,000 - $971,000
$4,180/mo
Price history
| Date | Event | Price |
|---|---|---|
| 9/19/2026 | Price change | $935,000-2.1%$400/sqft |
Source:  NWMLS as distributed by MLS GRID #2565494 Report a problem NWMLS as distributed by MLS GRID #2565494 Report a problem | ||
| 8/6/2026 | Listed for sale | $955,000+12.4%$408/sqft |
Source: NWMLS as distributed by MLS GRID #2565494 Report a problem | ||
| 6/9/2023 | Sold | $850,000+3.7%$363/sqft |
Source: NWMLS as distributed by MLS GRID #2059349 Report a problem | ||
| 5/10/2023 | Pending sale | $820,000$350/sqft |
Source: NWMLS as distributed by MLS GRID #NWM2059349 Report a problem | ||
| 5/4/2023 | Listed for sale | $820,000+32.3%$350/sqft |
Source: NWMLS as distributed by MLS GRID #NWM2059349 Report a problem | ||
| 12/31/2019 | Sold | $619,950$265/sqft |
Source: NWMLS as distributed by MLS GRID #1522805 Report a problem | ||
Public tax history
| Year | Property taxes | Tax assessment |
|---|---|---|
| 2025 | $9,778 +6.3% | $886,000 +1.6% |
| 2024 | $9,201 +9.7% | $872,000 +16.3% |
| 2023 | $8,386 -6.1% | $750,000 -9.5% |
| 2022 | $8,935 +7.8% | $829,000 +25% |
| 2021 | $8,288 +382.4% | $663,000 +383.9% |
| 2019 | $1,718 | $137,000 |
Find assessor info on the county website
Monthly payment
Est. payment
Payment breakdown
Explore the cost of this home by adjusting the details. Changes won't be saved.Climate risks
Neighborhood: Fairwood
Nearby schools
Schools provided by the listing agent
- Elementary: Carriage Crest Elem
- Middle: Northwood Jnr High
- High: Kentridge High
Source: NWMLS as distributed by MLS GRID. This data may not be complete. We recommend contacting the local school district to confirm school assignments for this home.
Similar homes
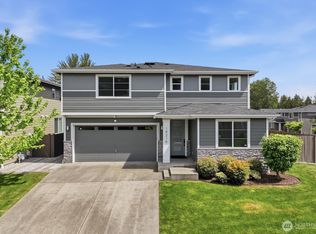
- $925,0005 bd3 ba2.4k sqft19226 139th Place SE, Renton, WA 98058Active
 MLS ID #2580613, Brian Alfi. NWMLS as distributed by MLS GRID
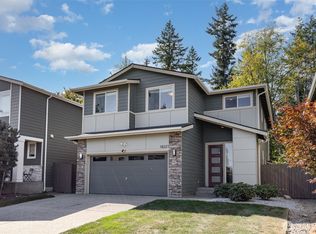
 - $989,0005 bd4 ba3.2k sqft19042 123rd Avenue SE, Renton, WA 98058Active
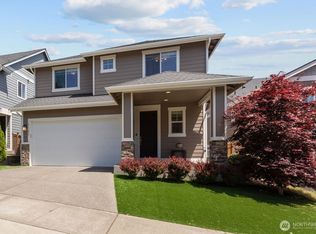 MLS ID #2533476, Jaime Jammerman. NWMLS as distributed by MLS GRID
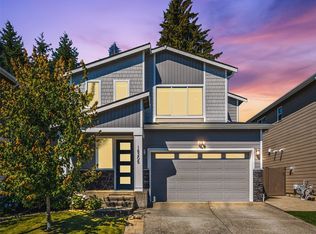
 - $749,9504 bd3 ba2.5k sqft15532 156th Court SE, Renton, WA 98058Active
 MLS ID #2581440, Heather Ramos. NWMLS as distributed by MLS GRID
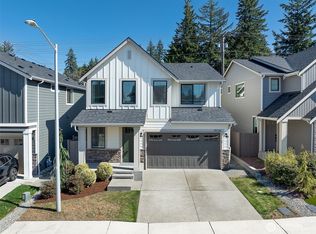
 - $874,9755 bd3 ba2.6k sqft18637 172nd Place SE, Renton, WA 98058Active
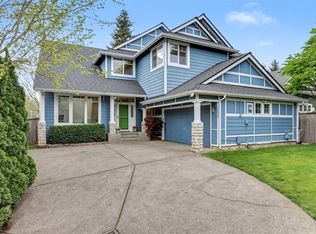 MLS ID #2513378, Hilary Okrent-Grilley. NWMLS as distributed by MLS GRID
