Experience the quintessential Colorado lifestyle, a residence that masterfully balances mountain beauty with sophisticated, high-end design. Tucked within an exclusive gated enclave and backing to privately held, undeveloped land, this 4 bed, 4 bath home offers a rare level of serenity and privacy. Here, the air is always crisp and pine-scented, and the expansive windows serve as living frames for the rolling foothills, towering pines, and the frequent local elk and deer that wander through the grounds.
The interior is a testament to refined craft, having been completely reimagined by an award-winning interior designer. With over $500,000 in recent enhancements, every inch of the 4-bed, 4-bath layout feels intentional & luxurious. You’ll find artisan-crafted millwork, intricate ceiling treatments, custom built-ins that pair beautifully with designer-curated finishes. The result is an atmosphere that is both grand & deeply intimate, flooded with natural light & anchored by a sense of timeless quality.
While the interior is breathtaking, the outdoor living spaces are truly sensational. Designed for those who live for the fresh air, the home features expansive main & lower-level decks that provide a front-row seat to sweeping mountain views. Whether you are hosting a sunset gathering by the outdoor gas fireplace or unwinding in the Bullfrog hot tub beneath a canopy of mature pines, the connection to nature is seamless & immersive.
It's location is truly the best of both worlds, this private sanctuary is perfectly positioned for modern convenience. You are just 10 minutes from the charm of downtown Golden, 20 min from the energy of Denver, and 25 min from the premier shopping of Cherry Creek. When the high country calls, you can be in the heart of Summit County in under an hour. Amazing full home generator. This is more than a home; it is a meticulously elevated retreat that captures the very best of life in the Rockies. Featured in Design Magazine of Denver!
For sale
$2,195,000
22184 Forest Hills Drive, Golden, CO 80401
4beds
5,476sqft
Single Family Residence
Built in 1996
1 Acres Lot
$-- Zestimate®
$401/sqft
$10/mo HOA
What's special
- 2 days |
- 230 |
- 14 |
Zillow last checked:
Listing updated:
Listed by:
Tracy Molleur 303-408-2059 tracy@molleur.com,
Compass - Denver,
Bailey Molleur 209-419-1199,
Compass - Denver
Source: REcolorado as distributed by MLS GRID,MLS#: 9766516
Facts & features
Interior
Bedrooms & bathrooms
- Bedrooms: 4
- Bathrooms: 4
- Full bathrooms: 2
- 3/4 bathrooms: 2
- Main level bathrooms: 1
Bedroom
- Level: Upper
Bedroom
- Level: Upper
Bedroom
- Level: Upper
Bedroom
- Level: Basement
Bathroom
- Level: Upper
Bathroom
- Level: Upper
Bathroom
- Level: Main
Bathroom
- Level: Basement
Bonus room
- Level: Basement
Dining room
- Level: Main
Kitchen
- Level: Main
Kitchen
- Level: Main
Laundry
- Level: Main
Living room
- Level: Main
Media room
- Level: Basement
Office
- Level: Main
Heating
- Forced Air
Cooling
- Central Air
Appliances
- Included: Bar Fridge, Cooktop, Dishwasher, Disposal, Double Oven, Dryer, Gas Water Heater, Humidifier, Microwave, Oven, Range, Range Hood, Refrigerator, Self Cleaning Oven, Trash Compactor, Washer, Water Softener, Wine Cooler
Features
- Built-in Features, Ceiling Fan(s), Eat-in Kitchen, Entrance Foyer, Five Piece Bath, High Ceilings, High Speed Internet, Kitchen Island, Primary Suite, Radon Mitigation System, Vaulted Ceiling(s), Walk-In Closet(s), Wet Bar, Wired for Data
- Flooring: Carpet, Parquet, Wood
- Windows: Double Pane Windows
- Basement: Finished,Full,Walk-Out Access
- Number of fireplaces: 3
- Fireplace features: Basement, Bedroom, Gas, Gas Log, Living Room, Master Bedroom
Interior area
- Total structure area: 5,476
- Total interior livable area: 5,476 sqft
- Finished area above ground: 3,517
- Finished area below ground: 1,959
Video & virtual tour
Property
Parking
- Total spaces: 3
- Parking features: Heated Garage, Oversized
- Attached garage spaces: 3
Features
- Levels: Three Or More
- Patio & porch: Covered, Deck, Front Porch, Patio
- Exterior features: Balcony, Garden, Lighting, Private Yard, Rain Gutters, Smart Irrigation
- Has spa: Yes
- Spa features: Spa/Hot Tub
- Has view: Yes
- View description: Meadow, Mountain(s), Valley
Lot
- Size: 1 Acres
Details
- Parcel number: 410903
- Zoning: P-D
- Special conditions: Standard
Construction
Type & style
- Home type: SingleFamily
- Architectural style: Mountain Contemporary
- Property subtype: Single Family Residence
Materials
- Frame, Rock, Stone, Wood Siding
- Foundation: Slab
- Roof: Composition
Condition
- Updated/Remodeled
- Year built: 1996
Utilities & green energy
- Electric: 220 Volts
- Utilities for property: Cable Available, Electricity Connected, Internet Access (Wired), Natural Gas Connected, Off Grid
Community & HOA
Community
- Security: Carbon Monoxide Detector(s), Radon Detector, Security Entrance, Security System, Smart Cameras, Smart Security System, Smoke Detector(s), Video Doorbell
- Subdivision: Riva Chase
HOA
- Has HOA: Yes
- Amenities included: Garden Area, Gated, Playground, Pond Seasonal, Trail(s)
- Services included: Reserve Fund, Road Maintenance, Security, Snow Removal
- HOA fee: $125 annually
- HOA name: Riva Chase
- HOA phone: 303-912-5909
Location
- Region: Golden
Financial & listing details
- Price per square foot: $401/sqft
- Tax assessed value: $1,728,357
- Annual tax amount: $15,393
- Date on market: 8/16/2026
- Listing terms: Cash,Conventional,FHA,VA Loan
- Exclusions: Sellers Personal Property And Staging Items.
- Ownership: Individual
- Electric utility on property: Yes
Estimated market value
Not available
Estimated sales range
Not available
Not available
Price history
| Date | Event | Price |
|---|---|---|
| 8/15/2026 | Listed for sale | $2,195,000+146.6%$401/sqft |
Source:  REcolorado as distributed by MLS GRID #9766516 Report a problem REcolorado as distributed by MLS GRID #9766516 Report a problem | ||
| 12/20/2013 | Sold | $890,000-1%$163/sqft |
Source: Public Record Report a problem | ||
| 10/24/2013 | Listed for sale | $899,000+19.9%$164/sqft |
Source: BALLARD PROFESSIONALS #1242433 Report a problem | ||
| 7/3/2006 | Sold | $750,000+30.4%$137/sqft |
Source: Public Record Report a problem | ||
| 9/9/1998 | Sold | $575,000+11.4%$105/sqft |
Source: Public Record Report a problem | ||
| 8/14/1995 | Sold | $516,000$94/sqft |
Source: Public Record Report a problem | ||
Public tax history
| Year | Property taxes | Tax assessment |
|---|---|---|
| 2025 | $12,499 -0.1% | $108,023 +18.4% |
| 2024 | $12,510 +18.4% | $91,249 |
| 2023 | $10,567 -0.8% | $91,249 +20.6% |
| 2022 | $10,655 +15.9% | $75,634 -2.8% |
| 2021 | $9,196 | $77,810 +17.1% |
| 2020 | $9,196 -2.1% | $66,444 |
| 2019 | $9,397 -10.2% | $66,444 -6.2% |
| 2018 | $10,470 | $70,862 |
| 2017 | $10,470 +7.7% | $70,862 +5.2% |
| 2016 | $9,718 +100% | $67,382 |
| 2015 | $4,859 -51% | $67,382 +1.2% |
| 2014 | $9,910 +9.2% | $66,557 -3.7% |
| 2013 | $9,077 -1.7% | $69,086 +11% |
| 2012 | $9,236 -10% | $62,258 |
| 2011 | $10,260 +0% | $62,258 -10.3% |
| 2010 | $10,255 +8.3% | $69,420 |
| 2009 | $9,469 +0.2% | $69,420 +3.3% |
| 2008 | $9,446 +10% | $67,200 -4.1% |
| 2007 | $8,586 +0.1% | $70,060 +15.6% |
| 2006 | $8,576 -5% | $60,610 -5% |
| 2005 | $9,024 +5.7% | $63,810 |
| 2004 | $8,540 +1.7% | $63,810 |
| 2003 | $8,400 +8% | $63,810 +1.7% |
| 2002 | $7,780 -5.9% | $62,760 +8.1% |
| 2001 | $8,264 -0.6% | $58,040 |
| 2000 | $8,315 | $58,040 |
Find assessor info on the county website
Monthly payment
Est. payment
Payment breakdown
Explore the cost of this home by adjusting the details. Changes won't be saved.Climate risks
Neighborhood: 80401
Nearby schools
GreatSchools rating
- 9/10Ralston Elementary SchoolGrades: K-5Distance: 2.6 mi
- 7/10Bell Middle SchoolGrades: 6-8Distance: 3.8 mi
- 9/10Golden High SchoolGrades: 9-12Distance: 3.7 mi
Schools provided by the listing agent
- Elementary: Ralston
- Middle: Bell
- High: Golden
- District: Jefferson County R-1
Source: REcolorado as distributed by MLS GRID. This data may not be complete. We recommend contacting the local school district to confirm school assignments for this home.
- $1,627,2005 bd6 ba6k sqft982 Sleepy Holw, Golden, CO 80401Off Market
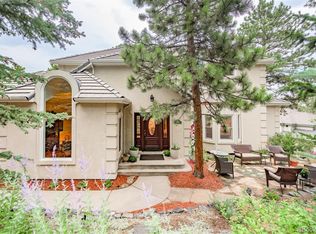
- $1,191,4004 bd4 ba2.6k sqft22194 Forest Hills Dr, Golden, CO 80401Off Market
- $1,105,5003 bd3 ba1.7k sqft1012 Sleepy Holw, Golden, CO 80401Off Market
- $---- bd-- ba-- sqft982 Sleepy Hollow Rd, Golden, CO 80401Off Market
- $---- bd-- ba-- sqft1052 Sleepy Hollow Rd, Golden, CO 80401Off Market
- $1,070,1003 bd2 ba3k sqft1245 S Grapevine Rd, Golden, CO 80401Off Market
- $1,458,9004 bd4 ba2.5k sqft942 Sleepy Holw, Golden, CO 80401Off Market
- $1,632,8005 bd6 ba5.2k sqft1052 Sleepy Holw, Golden, CO 80401Off Market
A local agent can set up tours, give advice and negotiate with sellers.
Similar homes
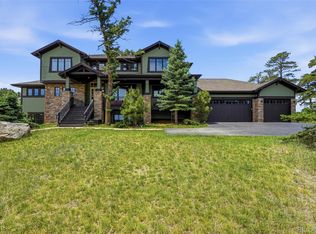
- $2,085,0007 bd5 ba6.4k sqft1543 Copper Rose Drive, Golden, CO 80401For Sale
 MLS ID #4103354, Jessie Streelman, Real Broker, LLC DBA Real. REcolorado as distributed by MLS GRID
 - $2,695,0005 bd4 ba5k sqft1893 Montane Drive, Golden, CO 80401For Sale
 MLS ID #4479313, Angela Beldy, Kentwood Real Estate City Properties. REcolorado as distributed by MLS GRID
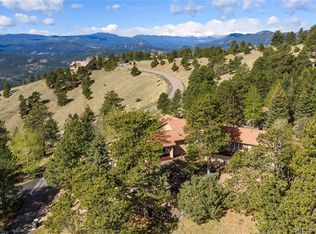
 - $2,495,0005 bd6 ba6.6k sqft1952 Montane Drive, Golden, CO 80401For Sale
 MLS ID #4857550, Ann Lenane, Kentwood Real Estate City Properties. REcolorado as distributed by MLS GRID
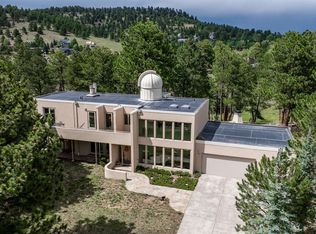
 - $1,745,0005 bd5 ba5.1k sqft1551 Genesee Ridge Road, Golden, CO 80401For Sale
 MLS ID #3096996, Jennifer Davenport, LIV Sotheby's International Realty. REcolorado as distributed by MLS GRID
 - $2,245,0004 bd4 ba4k sqft1922 Baldy Lane, Evergreen, CO 80439For SaleMLS ID #5214287, Pandora John Properties, Madison & Company Properties. REcolorado as distributed by MLS GRID
- $1,300,0005 bd4 ba4.7k sqft23526 Currant Drive, Golden, CO 80401For SaleMLS ID #7647658, Sue Mailey, LIV Sotheby's International Realty. REcolorado as distributed by MLS GRID
- $1,850,0005 bd4 ba2.9k sqft14150 Foothill Lane, Golden, CO 80401For SaleMLS ID #7997925, Benjamin Kaplan, Atrium Realty LLC. REcolorado as distributed by MLS GRID
- $2,250,0005 bd4 ba5.1k sqft1086 County Road 65, Evergreen, CO 80439For SaleMLS ID #7123597, Tracy Molleur, Compass - Denver. REcolorado as distributed by MLS GRID
- $1,895,0004 bd4 ba5.6k sqft1917 Bryce Court, Evergreen, CO 80439For SaleMLS ID #9029317, Lark Stewart, LIV Sotheby's International Realty. REcolorado as distributed by MLS GRID
- $1,549,0004 bd5 ba5.9k sqft820 Elk Rest Road, Evergreen, CO 80439For SaleMLS ID #4761857, Shad Phillips, Real Broker, LLC DBA Real. REcolorado as distributed by MLS GRID
- $2,149,0006 bd6 ba7.2k sqft1 Bald Eagle, Littleton, CO 80127For SaleMLS ID #4897619, Loy Hall, Coldwell Banker Realty 24. REcolorado as distributed by MLS GRID
- $1,850,0004 bd4 ba4.8k sqft31452 N Bermuda Dunes Drive, Evergreen, CO 80439For SaleMLS ID #7611577, Shad Phillips, Real Broker, LLC DBA Real. REcolorado as distributed by MLS GRID
- $2,250,0005 bd4 ba3.5k sqft745 S York Street, Denver, CO 80209For SaleMLS ID #9252626, Jason Cummings, Serhant Colorado LLC. REcolorado as distributed by MLS GRID
- $2,495,0004 bd4 ba4.1k sqft26427 Bell Park Drive, Evergreen, CO 80439For SaleMLS ID #3564148, Tracy Molleur, Compass - Denver. REcolorado as distributed by MLS GRID
- $2,495,0006 bd6 ba7k sqft2260 E Grand Avenue, Cherry Hills Village, CO 80113For SaleMLS ID #1750665, Lori Magazine, RE/MAX Professionals. REcolorado as distributed by MLS GRID
- $2,749,9995 bd4 ba5k sqft3045 Ohm Way, Denver, CO 80209For Sale
 MLS ID #1066403, Samantha Wise, milehimodern - Boulder. IRES as distributed by MLS GRID
 - $1,480,0005 bd3 ba4.2k sqft14075 Crabapple Place, Golden, CO 80401For SaleMLS ID #9555118, Motif Shelton, Redfin Corporation. REcolorado as distributed by MLS GRID
- $1,425,0004 bd4 ba4.2k sqft5369 Evergreen Heights Drive, Evergreen, CO 80439For SaleMLS ID #9938693, Brandi Wolff, Guide Real Estate. REcolorado as distributed by MLS GRID
- $1,890,0005 bd4 ba6.2k sqft15232 W Warren Drive, Lakewood, CO 80228For SaleMLS ID #2410473, Nora Granger, Megastar Realty. REcolorado as distributed by MLS GRID
- $2,199,0004 bd3 ba3.4k sqft4607 W Wagon Trail Road, Littleton, CO 80123For SaleMLS ID #8619571, Nicole Ridley, Corcoran Perry & Co.. REcolorado as distributed by MLS GRID
