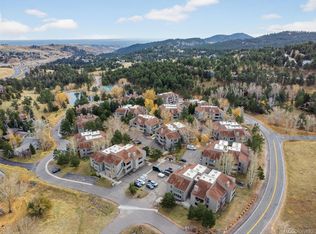
Welcome to this beautifully maintained, move-in-ready 2-bedroom, 2-bathroom condo in the highly desirable Genesee Village, ideally located between Denver and Evergreen. Whether you're looking for a full-time residence or the perfect Colorado getaway, this home offers the best of foothill living with convenient access to Golden, Evergreen, Denver, and world-class ski resorts.The bright, open floor plan is filled with natural light and features fresh interior paint, new carpet, and a cozy gas fireplace. The inviting kitchen offers stainless steel appliances and a breakfast bar that flows seamlessly into the living and dining areas—perfect for everyday living and entertaining.The spacious primary suite offers peaceful foothill views, double closets, and a private ensuite 4 piece bath. A second bedroom and updated full bathroom provide comfortable accommodations for guests or a home office. Relax on the covered balcony while enjoying mature trees, abundant wildlife, and scenic foothill views. Additional features include in-unit laundry, a one-car attached garage with extra storage, and access to outstanding community amenities, including a pool, fitness center, clubhouse, tennis and pickleball courts, playground, catch-and-release fishing pond, and miles of nearby hiking and biking trails. Experience low-maintenance living in one of Genesee's most sought-after foothill communities.
For sale
$419,000
23656 Pondview Place #C, Golden, CO 80401
2beds
1,231sqft
Condominium
Built in 1995
-- sqft lot
$-- Zestimate®
$340/sqft
$660/mo HOA
What's special
- 3 days |
- 149 |
- 10 |
Zillow last checked:
Listing updated:
Listed by:
Gretchen Gentry 720-280-8224,
HomeSmart
Source: REcolorado as distributed by MLS GRID,MLS#: 5200990
Facts & features
Interior
Bedrooms & bathrooms
- Bedrooms: 2
- Bathrooms: 2
- Full bathrooms: 1
- 3/4 bathrooms: 1
- Main level bathrooms: 2
- Main level bedrooms: 2
Bedroom
- Features: Primary Suite
- Level: Main
Bedroom
- Level: Main
Bathroom
- Features: En Suite Bathroom
- Level: Main
Bathroom
- Level: Main
Dining room
- Level: Main
Kitchen
- Level: Main
Laundry
- Description: Walk-In Laundry Closet Off Of Kitchen
- Level: Main
Living room
- Level: Main
Heating
- Forced Air
Cooling
- None
Appliances
- Included: Cooktop, Dishwasher, Disposal, Dryer, Microwave, Range, Refrigerator, Self Cleaning Oven, Washer
- Laundry: Laundry Closet
Features
- Ceiling Fan(s), Open Floorplan
- Flooring: Carpet, Laminate, Tile
- Windows: Double Pane Windows
- Has basement: No
- Number of fireplaces: 1
- Fireplace features: Living Room
- Common walls with other units/homes: End Unit
Interior area
- Total structure area: 1,231
- Total interior livable area: 1,231 sqft
- Finished area above ground: 1,231
Property
Parking
- Total spaces: 2
- Parking features: Concrete, Storage
- Attached garage spaces: 1
- Details: Off Street Spaces: 1
Features
- Levels: One
- Stories: 1
- Entry location: Exterior Access
- Patio & porch: Covered
- Exterior features: Balcony, Lighting, Playground, Tennis Court(s), Water Feature
- Pool features: Outdoor Pool
- Has view: Yes
- View description: Meadow, Mountain(s)
- Waterfront features: Pond
Details
- Parcel number: 418100
- Special conditions: Standard
Construction
Type & style
- Home type: Condo
- Architectural style: Mountain Contemporary
- Property subtype: Condominium
- Attached to another structure: Yes
Materials
- Wood Siding
- Roof: Composition
Condition
- Updated/Remodeled
- Year built: 1995
Utilities & green energy
- Sewer: Public Sewer
- Water: Public
Community & HOA
Community
- Security: Carbon Monoxide Detector(s), Secured Garage/Parking, Smoke Detector(s)
- Subdivision: Genesee Village
HOA
- Has HOA: Yes
- Services included: Insurance, Maintenance Grounds, Maintenance Structure, Sewer, Snow Removal, Trash, Water
- HOA fee: $560 monthly
- HOA name: Genesee Village Condo II HOA
- HOA phone: 303-459-4919
- Second HOA fee: $100 monthly
- Second HOA name: Genesee Village Master Association
- Second HOA phone: 720-974-4247
Location
- Region: Golden
Financial & listing details
- Price per square foot: $340/sqft
- Tax assessed value: $487,808
- Annual tax amount: $3,318
- Date on market: 8/13/2026
- Listing terms: 1031 Exchange,Cash,Conventional,FHA,Other,VA Loan
- Exclusions: Seller's Personal Property
- Ownership: Estate
- Road surface type: Paved
Estimated market value
Not available
Estimated sales range
Not available
Not available
Price history
| Date | Event | Price |
|---|---|---|
| 8/13/2026 | Listed for sale | $419,000+94.9%$340/sqft |
Source:  REcolorado as distributed by MLS GRID #5200990 Report a problem REcolorado as distributed by MLS GRID #5200990 Report a problem | ||
| 8/13/2014 | Sold | $215,000+10.3%$175/sqft |
Source: Public Record Report a problem | ||
| 1/3/2014 | Sold | $195,000-2%$158/sqft |
Source: Public Record Report a problem | ||
| 11/9/2013 | Listed for sale | $199,000+49.6%$162/sqft |
Source: RE/MAX Professionals #1240847 Report a problem | ||
| 11/17/1997 | Sold | $133,000+6.4%$108/sqft |
Source: Public Record Report a problem | ||
| 11/7/1994 | Sold | $125,000$102/sqft |
Source: Public Record Report a problem | ||
Public tax history
| Year | Property taxes | Tax assessment |
|---|---|---|
| 2025 | $2,812 -0.2% | $30,488 +4.2% |
| 2024 | $2,819 +13.4% | $29,268 |
| 2023 | $2,486 -1% | $29,268 +17.5% |
| 2022 | $2,510 +5.3% | $24,905 -2.8% |
| 2021 | $2,385 | $25,622 +4.9% |
| 2020 | $2,385 +3% | $24,415 |
| 2019 | $2,316 +26.5% | $24,415 +31% |
| 2018 | $1,830 | $18,642 |
| 2017 | $1,830 +13.1% | $18,642 +14% |
| 2016 | $1,619 | $16,359 |
| 2015 | $1,619 +129.4% | $16,359 +23.4% |
| 2014 | $706 -5.4% | $13,254 |
| 2013 | $746 -49.3% | $13,254 -5.2% |
| 2012 | $1,471 -5.7% | $13,987 |
| 2011 | $1,560 +0.2% | $13,987 -8.5% |
| 2010 | $1,557 +110.4% | $15,290 |
| 2009 | $740 -49.4% | $15,290 +4.4% |
| 2008 | $1,462 +0.9% | $14,650 |
| 2007 | $1,450 -0.5% | $14,650 +1.3% |
| 2006 | $1,457 +0.5% | $14,460 -0.3% |
| 2005 | $1,450 +9% | $14,510 |
| 2004 | $1,331 +0.8% | $14,510 |
| 2003 | $1,320 +1.1% | $14,510 +2.4% |
| 2002 | $1,305 -2.4% | $14,170 +9.5% |
| 2001 | $1,336 -0.7% | $12,940 |
| 2000 | $1,345 | $12,940 |
Find assessor info on the county website
Monthly payment
Est. payment
Payment breakdown
Explore the cost of this home by adjusting the details. Changes won't be saved.Climate risks
Neighborhood: 80401
Nearby schools
GreatSchools rating
- 9/10Ralston Elementary SchoolGrades: K-5Distance: 1.6 mi
- 7/10Bell Middle SchoolGrades: 6-8Distance: 4.4 mi
- 9/10Golden High SchoolGrades: 9-12Distance: 4.1 mi
Schools provided by the listing agent
- Elementary: Ralston
- Middle: Bell
- High: Golden
- District: Jefferson County R-1
Source: REcolorado as distributed by MLS GRID. This data may not be complete. We recommend contacting the local school district to confirm school assignments for this home.
- $520,0002 bd2 ba1.5k sqft23660 Pondview Pl #3-E, Golden, CO 80401For Sale
- $423,1002 bd2 ba1.2k sqft23652 Pondview Pl, Golden, CO 80401Off Market
- $419,2002 bd2 ba1.2k sqft23652 Pondview Pl #A, Golden, CO 80401Off Market
- $405,3002 bd2 ba1.2k sqft23654 Pondview Pl #B, Golden, CO 80401Off Market
- $413,2002 bd2 ba1.2k sqft23658 Pondview Pl #D, Golden, CO 80401Off Market
- $456,3002 bd2 ba1.5k sqft23660 Pondview Pl #E, Golden, CO 80401Off Market
- $463,4002 bd2 ba1.5k sqft23662 Pondview Pl #F, Golden, CO 80401Off Market
- $518,3002 bd2 ba1.5k sqft23664 Pondview Pl #G, Golden, CO 80401Off Market
A local agent can set up tours, give advice and negotiate with sellers.
Similar homes
- $377,5002 bd2 ba1.2k sqft23558 Pondview Pl #B, Golden, CO 80401For Sale
 MLS ID #1053611, Grant Dolby, Dolby Haas. IRES as distributed by MLS GRID
 - $395,0002 bd2 ba1.2k sqft23617 Genesee Village Road #A, Golden, CO 80401For Sale
 MLS ID #3163686, Kathryn Lampert, Madison & Company Properties. REcolorado as distributed by MLS GRID
 - $449,9002 bd2 ba1.5k sqft23551 Genesee Village Rd #15-H, Golden, CO 80401For Sale
 MLS ID #1058471, Noah Inhofer, eXp Realty LLC. IRES as distributed by MLS GRID
 - $385,0002 bd2 ba1.2k sqft23537 Genesee Village Road, Golden, CO 80401For Sale
 MLS ID #9301637, Kathryn Lampert, Madison & Company Properties. REcolorado as distributed by MLS GRID
 - $449,9002 bd2 ba1.5k sqft23551 Genesee Village Road #H, Golden, CO 80401For SaleMLS ID #IR1058471, Noah Inhofer. eXp Realty
- $465,600-- bd-- ba-- sqft23702 Pondview Pl Building 6-F, Golden, CO 80401Off Market
- $499,0002 bd2 ba1.5k sqftGenesee Village Condo II, Golden, CO 80401For SaleMLS ID #3137447, Kathryn Lampert, Madison & Company Properties. REcolorado as distributed by MLS GRID
- $509,0002 bd2 ba1.5k sqft23666 Pondview Place #H, Golden, CO 80401For SaleMLS ID #7659756, Marla Strick, RE/MAX Professionals. REcolorado as distributed by MLS GRID
- $437,5002 bd1 ba858 sqft309 Arapahoe Street #1/2, Golden, CO 80403For SaleMLS ID #5842328, Peter Cowiestoll, GREEN DOOR LIVING REAL ESTATE. REcolorado as distributed by MLS GRID
- $530,0002 bd2 ba1.5k sqft23528 Pondview Place, Golden, CO 80401For SaleMLS ID #9295603, Kay Bohan, LIV Sotheby's International Realty. REcolorado as distributed by MLS GRID
- $520,0002 bd2 ba1.5k sqftGenesee Village Condos, Golden, CO 80401For SaleMLS ID #9348260, Angela Steiner, Sterling Real Estate Group Inc. REcolorado as distributed by MLS GRID
- $488,0002 bd1 ba1.4k sqft26407 S End Road, Kittredge, CO 80457For SaleMLS ID #5780512, Jackie White, Your Castle Real Estate Inc. REcolorado as distributed by MLS GRID
- $349,9002 bd1 ba800 sqft1250 Golden Circle #113, Golden, CO 80104For SaleMLS ID #3323054, Josh Veigel, Sunshine Real Estate LLC. REcolorado as distributed by MLS GRID
- $280,0002 bd2 ba800 sqft1300 Golden Circle #302, Golden, CO 80401For SaleMLS ID #5953683, Cassandra Pelley, Hollermeier Realty. REcolorado as distributed by MLS GRID
- $460,0002 bd2 ba1.2k sqft426 Anvil Way, Golden, CO 80401For SaleMLS ID #8005126, Sarah Cowan, Guide Real Estate. REcolorado as distributed by MLS GRID
- $349,0003 bd2 ba1k sqft1400 Golden Circle #306, Golden, CO 80401For SaleMLS ID #8627805, Laura Baron, Baron Enterprises Inc. REcolorado as distributed by MLS GRID
- $469,0002 bd2 ba1.2k sqft428 Antero Street, Golden, CO 80401For SaleMLS ID #9383990, Danielle Cruz, Your Castle Real Estate Inc. REcolorado as distributed by MLS GRID
- $440,0002 bd2 ba968 sqft31819 Rocky Village Drive Bldg Bergen #317, Evergreen, CO 80439For SaleMLS ID #3263867, Jennifer Goslau, Coldwell Banker Realty 28. REcolorado as distributed by MLS GRID
- $333,0001 bd1 ba650 sqftGenessee, Evergreen, CO 80439For SaleMLS ID #4590450, Jenna McMenaman, Madison & Company Properties. REcolorado as distributed by MLS GRID
- $259,0002 bd1 ba967 sqftSnowbird III, Denver, CO 80228For SaleMLS ID #9059144, Peter Witulski, Peter Witulski. REcolorado as distributed by MLS GRID
