Elevated Mountain Living. Effortlessly Connected.
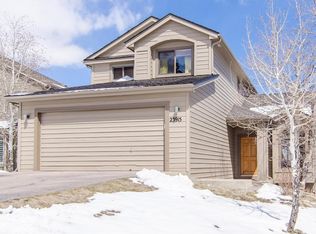
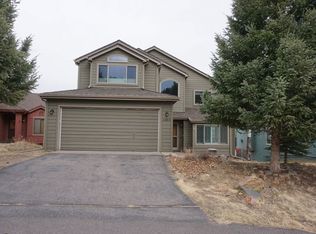
Experience a refined take on Colorado mountain living in coveted Genesee Village, where sweeping mountain views, abundant outdoor recreation and sophisticated comfort come together just minutes from Golden, Evergreen and Denver—and within easy reach of world-class skiing. Positioned on one of the community’s premier lots overlooking open space, this updated mountain contemporary is designed for those who want to live actively without sacrificing style or convenience. Mountain views unfold from nearly every room and extend onto the generous deck, creating an exceptional backdrop for morning coffee, après-adventure gatherings and effortless outdoor entertaining. Inside, vaulted ceilings and freshly refinished wood floors bring warmth and character to a thoughtfully updated interior. Formal living and dining spaces flow seamlessly into the open-concept heart of the home, where a beautiful kitchen overlooks the inviting family room, anchored by a gas fireplace framed in stacked stone. Upstairs, the spacious primary suite offers a vaulted ceiling, expanded retreat and spa-inspired bath with a seamless glass shower—an ideal private escape after a day on the trails or slopes. Two additional bedrooms and a full bath comfortably accommodate family and guests. The finished walkout basement adds another dimension of flexibility, featuring a built-in entertainment center with flat-screen TV and speakers, full bath, and dedicated space for a home gym, office or game area. An oversized garage provides ample room for the gear that comes with an active Colorado lifestyle. And the lifestyle continues beyond your front door. Genesee Village offers an exceptional array of amenities, including a clubhouse, fitness center, pool, tennis courts, playground, pond and trails—putting recreation and connection right within the community. With its rare combination of expansive mountain views, privacy, and open-space adjacency.
For sale
$950,000
23909 High Meadow Drive, Golden, CO 80401
4beds
2,897sqft
Single Family Residence
Built in 1997
6,098 Square Feet Lot
$-- Zestimate®
$328/sqft
$185/mo HOA
What's special
- 1 day
- 227
- 10
Zillow last checked:
Listing updated:
Listed by:
Steve Westfall 303-716-3633 team@westfallreo.com,
RE/MAX Professionals
Source: REcolorado as distributed by MLS GRID,MLS#: 6089119
Facts & features
Interior
Bedrooms & bathrooms
- Bedrooms: 4
- Bathrooms: 4
- Full bathrooms: 2
- 3/4 bathrooms: 1
- 1/2 bathrooms: 1
- Main level bathrooms: 1
Bedroom
- Features: Primary Suite
- Level: Upper
Bedroom
- Level: Upper
Bedroom
- Level: Upper
Bedroom
- Level: Basement
Bathroom
- Level: Upper
Bathroom
- Level: Basement
Bathroom
- Level: Upper
Bathroom
- Level: Main
Bonus room
- Level: Basement
Dining room
- Level: Main
Exercise room
- Level: Basement
Family room
- Level: Main
Kitchen
- Level: Main
Laundry
- Level: Main
Living room
- Level: Main
Heating
- Forced Air
Cooling
- Air Conditioning-Room
Appliances
- Included: Cooktop, Dishwasher, Disposal, Oven, Range Hood, Refrigerator
Features
- Basement: Finished,Full,Walk-Out Access
- Number of fireplaces: 1
- Fireplace features: Wood Burning Stove
Interior area
- Total structure area: 2,897
- Total interior livable area: 2,897 sqft
- Finished area above ground: 1,971
- Finished area below ground: 829
Property
Parking
- Total spaces: 2
- Parking features: Concrete, Dry Walled, Lighted
- Attached garage spaces: 2
Features
- Levels: Two
- Stories: 2
- Patio & porch: Deck, Front Porch, Patio
- Has view: Yes
- View description: Mountain(s)
Lot
- Size: 6,098 Square Feet
- Features: Many Trees, Meadow, Mountainous
Details
- Parcel number: 409621
- Zoning: P-D
- Special conditions: Standard
Construction
Type & style
- Home type: SingleFamily
- Property subtype: Single Family Residence
Materials
- Frame
- Roof: Composition
Condition
- Year built: 1997
Utilities & green energy
- Sewer: Public Sewer
- Water: Well
- Utilities for property: Electricity Connected
Community & HOA
Community
- Subdivision: Village At Genesee
HOA
- Has HOA: Yes
- Amenities included: Clubhouse, Park, Pond Seasonal, Pool, Tennis Court(s)
- Services included: Maintenance Grounds, Snow Removal
- HOA fee: $100 monthly
- HOA name: Genesee Village master
- HOA phone: 720-974-4109
- Second HOA fee: $85 monthly
- Second HOA name: Sable Village at Genesee
- Second HOA phone: 720-974-4109
Location
- Region: Golden
Financial & listing details
- Price per square foot: $328/sqft
- Tax assessed value: $951,987
- Annual tax amount: $6,476
- Date on market: 10/16/2026
- Listing terms: Cash,Conventional,FHA,Other,VA Loan
- Exclusions: None
- Ownership: Individual
- Electric utility on property: Yes
Estimated market value
Not available
Estimated sales range
Not available
Not available
Price history
| Date | Event | Price |
|---|---|---|
| 10/16/2026 | Listed for sale | $950,000+35.7%$328/sqft |
Source:  REcolorado as distributed by MLS GRID #6089119 Report a problem REcolorado as distributed by MLS GRID #6089119 Report a problem | ||
| 9/9/2026 | Sold | $700,000-7%$242/sqft |
Source: Public Record Report a problem | ||
| 9/7/2021 | Sold | $752,500+65.4%$260/sqft |
Source: Public Record Report a problem | ||
| 5/19/2015 | Sold | $455,000-1.1%$157/sqft |
Source: Public Record Report a problem | ||
| 3/8/2015 | Pending sale | $459,900$159/sqft |
Source: RE/MAX ALLIANCE EVERGREEN #8604531 Report a problem | ||
| 1/29/2015 | Listed for sale | $459,900+21%$159/sqft |
Source: RE/MAX ALLIANCE EVERGREEN #8604531 Report a problem | ||
| 11/3/2005 | Sold | $380,000+40.8%$131/sqft |
Source: Public Record Report a problem | ||
| 12/18/1998 | Sold | $269,900+26.1%$93/sqft |
Source: Public Record Report a problem | ||
| 2/27/1997 | Sold | $214,000$74/sqft |
Source: Public Record Report a problem | ||
Public tax history
| Year | Property taxes | Tax assessment |
|---|---|---|
| 2025 | $5,057 -0.2% | $59,499 +13.1% |
| 2024 | $5,069 +12.7% | $52,629 |
| 2023 | $4,497 -1% | $52,629 +16.8% |
| 2022 | $4,541 +15.6% | $45,054 -2.8% |
| 2021 | $3,928 | $46,351 +15.2% |
| 2020 | $3,928 +3% | $40,219 |
| 2019 | $3,815 +17.4% | $40,219 +21.5% |
| 2018 | $3,249 | $33,094 |
| 2017 | $3,249 -0.7% | $33,094 +0.1% |
| 2016 | $3,272 | $33,069 |
| 2015 | $3,272 +14.6% | $33,069 +23.4% |
| 2014 | $2,854 -6% | $26,808 |
| 2013 | $3,038 +1.4% | $26,808 -5.9% |
| 2012 | $2,996 -4% | $28,489 |
| 2011 | $3,120 +0.3% | $28,489 -6.8% |
| 2010 | $3,111 +9.2% | $30,560 |
| 2009 | $2,848 +1.2% | $30,560 +8.3% |
| 2008 | $2,816 +5.9% | $28,210 |
| 2007 | $2,660 -0.5% | $28,210 +6.3% |
| 2006 | $2,673 -8.2% | $26,530 -9% |
| 2005 | $2,913 +9% | $29,150 |
| 2004 | $2,673 +12.2% | $29,150 |
| 2003 | $2,383 +1.1% | $29,150 +13.9% |
| 2002 | $2,356 +0.8% | $25,590 +13% |
| 2001 | $2,338 -0.7% | $22,640 |
| 2000 | $2,353 | $22,640 |
Find assessor info on the county website
Monthly payment
Est. payment
Payment breakdown
Explore the cost of this home by adjusting the details. Changes won't be saved.Climate risks
Neighborhood: 80401
Nearby schools
Schools provided by the listing agent
- Elementary: Ralston
- Middle: Bell
- High: Golden
- District: Jefferson County R-1
Source: REcolorado as distributed by MLS GRID. This data may not be complete. We recommend contacting the local school district to confirm school assignments for this home.

Similar homes
- $930,0003 bd3 ba3.4k sqft3044 High Road, Evergreen, CO 80439For Sale
 MLS ID #7365611, Yvette Putt, LIV Sotheby's International Realty. REcolorado as distributed by MLS GRID
 - $969,9002 bd3 ba3.9k sqft561 Ridgeside Drive, Golden, CO 80401For Sale
 MLS ID #7376924, Lugenia Rose Malinovskii, Heronema Homes, LLC. REcolorado as distributed by MLS GRID
 - $1,239,0006 bd3 ba2.8k sqft13442 W 24th Place, Golden, CO 80401For Sale
 MLS ID #1620539, Jaden Hanson, Your Castle Realty LLC. REcolorado as distributed by MLS GRID
 - $1,075,0003 bd3 ba4k sqft41 Mc Intyre Court, Golden, CO 80401For Sale
 MLS ID #8255888, Ali Van Westenberg, Keller Williams Advantage Realty LLC. REcolorado as distributed by MLS GRID
 - $849,0004 bd4 ba3.6k sqft2269 S Ellis Court, Lakewood, CO 80228For SaleMLS ID #3931736, Jennifer Story, LIV Sotheby's International Realty. REcolorado as distributed by MLS GRID
- $769,9004 bd3 ba2.6k sqft11119 W Tennessee Court, Lakewood, CO 80226For SaleMLS ID #2698373, Lori Anderst, Brokers Guild Real Estate. REcolorado as distributed by MLS GRID
- $775,0004 bd4 ba3.2k sqft1843 S Pierson Court, Lakewood, CO 80232For SaleMLS ID #5300663, Leona Medina, Coldwell Banker Realty 54. REcolorado as distributed by MLS GRID
- $924,9103 bd3 ba2.9k sqftHillsborough, Morrison, CO 80465For SaleMLS ID #5622022, TLC Brokers Group, Compass - Denver. REcolorado as distributed by MLS GRID
- $990,0004 bd3 ba3.6k sqft6678 W Jewell Place, Lakewood, CO 80227For SaleMLS ID #7623942, Tom Ullrich, RE/MAX Professionals. REcolorado as distributed by MLS GRID
- $925,0004 bd4 ba3.6k sqft9533 Moss Way, Arvada, CO 80007For SaleMLS ID #8679306, Stephanie Brook, Compass - Denver. REcolorado as distributed by MLS GRID
- $949,0005 bd4 ba3.4k sqft7570 S Reed Court, Littleton, CO 80128For SaleMLS ID #3308392, Travis Carey, Compass - Denver. REcolorado as distributed by MLS GRID
- $770,0003 bd4 ba2.8k sqft7120 Eldridge Ct, Arvada, CO 80004For Sale
 MLS ID #1070255, Laurie Kaufman, milehimodern - Boulder. IRES as distributed by MLS GRID
 - $799,0004 bd4 ba2.7k sqft5812 W 80th Circle, Arvada, CO 80003For SaleMLS ID #8406204, Tammi Hoerner, Epique Realty. REcolorado as distributed by MLS GRID
- $899,9994 bd4 ba2.8k sqft7528 Queen Circle, Arvada, CO 80005For SaleMLS ID #9928356, Rylee Anderson, Expert Real Estate. REcolorado as distributed by MLS GRID
- $620,0004 bd3 ba2.6k sqft1155 S Estes Street, Lakewood, CO 80232For SaleMLS ID #4808846, Laura Marie Smith, Coldwell Banker Global Luxury Denver. REcolorado as distributed by MLS GRID
- $789,0004 bd3 ba2.8k sqft8469 W Vassar Drive, Denver, CO 80227For SaleMLS ID #7432408, George Fields, LoKation. REcolorado as distributed by MLS GRID
- $959,0005 bd4 ba3.7k sqft6708 W Portland Avenue, Littleton, CO 80128For SaleMLS ID #4370437, Lyna Nguyen, Brokers Guild Real Estate. REcolorado as distributed by MLS GRID
- $899,0005 bd3 ba3.1k sqft2409 S Leyden Street, Denver, CO 80222For SaleMLS ID #3264669, Nancy Walters, Kentwood Real Estate DTC, LLC. REcolorado as distributed by MLS GRID
- $899,0004 bd3 ba3.4k sqft1357 E Euclid Avenue, Littleton, CO 80121For SaleMLS ID #7954384, AK Riley, Coldwell Banker Realty 24. REcolorado as distributed by MLS GRID
- $925,0005 bd5 ba4.1k sqft1721 E Phillips Avenue, Centennial, CO 80122For SaleMLS ID #4149213, Jane Pearson, 1 Percent Lists Mile High. REcolorado as distributed by MLS GRID
