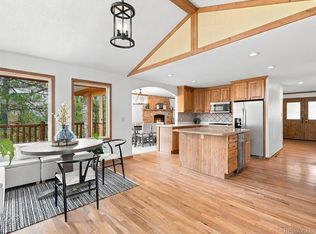
A mountain contemporary sanctuary that'll take your breath away! This coveted pocket of The Ridge at Hiwan offers a rare combination of serenity, convenience, and access to the outdoors. An exceptional 4-bed, 4-bath residence pairs sleek warm wood finishes, modern upgrades with an unmatched natural setting which delivers absolute mountain privacy. The .82 acre lot backs to 326 acres of HOA open space. Inside, the open-concept flows with ease. The remodeled culinary space shines with sleek quartz countertops, a sprawling social island, premium stainless steel appliances, and custom cabinetry. A reimagined main floor laundry room is conveniently located off the kitchen. The main living space dons a classic mountain moss rock wood burning fireplace, soaring vaulted ceilings and a wall of windows that invite in the surrounding Ponderosa pines and natural light. A separate dining room is the perfect hosting spot for many gatherings with friends and family. A bonus living room with a gas fireplace and a powder room balance out the main level. The primary retreat offers a 5 piece en-suite bathroom with separate sinks and a large walk-in closet. Two additional bedrooms share a 3/4 bath. The walkout lower level offers versatility for family, guests, or a remote workspace. Spacious 4th bedroom, a 3/4 bath, a hang out space with a bar area and private office (or a small 5th bedroom). The 600-square-foot deck extends the living space outdoors, inviting morning coffee, dining or ultimate relaxation. Sit under the charming covered porch area or under the sky to enjoy gorgeous sunsets, bugling elk in the meadow or the stars above. An oversized 2-car garage offers storage for tools, bikes, skis, snowboards and gear. Close to all the conveniences of Schools, Bergen Village, Bergen Park, Elk Meadow, outdoor parks and trails. Minutes to downtown Evergreen for dining, shopping, and cultural events. Easy connection to I-70 for a 25 minute jaunt to Denver and or head to the mountains.
Accepting backups
$1,450,000
1667 Keystone Dr, Evergreen, CO 80439
4beds
3,208sqft
Single Family Residence
Built in 1988
0.82 Acres Lot
$-- Zestimate®
$452/sqft
$110/mo HOA
What's special
Sprawling social islandSoaring vaulted ceilingsCharming covered porch areaOpen-concept flows with easeCustom cabinetryPremium stainless steel appliancesSleek quartz countertops
- 3 days
- 1,549
- 168
Likely to sell faster than
Zillow last checked:
Listing updated:
Listed by:
Kamron Wosachlo 303-520-3223,
Compass - Boulder,
Paul Wosachlo 720-232-5842,
Compass - Boulder
Source: IRES as distributed by MLS GRID,MLS#: 1069084
Facts & features
Interior
Bedrooms & bathrooms
- Bedrooms: 4
- Bathrooms: 4
- Full bathrooms: 1
- 3/4 bathrooms: 2
- 1/2 bathrooms: 1
- Main level bathrooms: 1
Primary bedroom
- Description: Carpet
- Features: 5 Piece Primary Bath
- Level: Upper
- Area: 224 Square Feet
- Dimensions: 14 x 16
Bedroom 2
- Description: Carpet
- Level: Upper
- Area: 143 Square Feet
- Dimensions: 11 x 13
Bedroom 3
- Description: Carpet
- Level: Upper
- Area: 176 Square Feet
- Dimensions: 11 x 16
Bedroom 4
- Description: Carpet
- Level: Basement
- Area: 221 Square Feet
- Dimensions: 13 x 17
Bedroom 5
- Description: None
Bedroom 6
- Description: None
Dining room
- Description: Wood
- Level: Main
- Area: 176 Square Feet
- Dimensions: 11 x 16
Family room
- Description: Wood
- Level: Main
- Area: 306 Square Feet
- Dimensions: 17 x 18
Kitchen
- Description: Wood
- Level: Main
- Area: 198 Square Feet
- Dimensions: 11 x 18
Laundry
- Description: Wood
- Level: Main
- Area: 35 Square Feet
- Dimensions: 5 x 7
Living room
- Description: Wood
- Level: Main
- Area: 255 Square Feet
- Dimensions: 17 x 15
Recreation room
- Description: Vinyl
- Level: Lower
- Area: 266 Square Feet
- Dimensions: 14 x 19
Study
- Description: Carpet
- Level: Lower
- Area: 160 Square Feet
- Dimensions: 10 x 16
Heating
- Forced Air, 2 or more Heat Sources
Cooling
- Central Air, Ceiling Fan(s)
Appliances
- Included: Dishwasher, Refrigerator, Washer, Dryer, Microwave, Trash Compactor, Disposal
Features
- Separate Dining Room, Cathedral Ceiling(s), Open Floorplan, Walk-In Closet(s), Jack & Jill Bathroom, Kitchen Island
- Flooring: Wood
- Windows: Skylight(s), Window Coverings, Wood Frames
- Basement: Partial,Partially Finished,Crawl Space,Walk-Out Access,Built-In Radon
- Has fireplace: Yes
- Fireplace features: Two or More, Family Room
Interior area
- Total structure area: 2,303
- Total interior livable area: 3,208 sqft
- Finished area above ground: 2,303
Video & virtual tour
Property
Parking
- Total spaces: 2
- Parking features: Attached, Oversized
- Attached garage spaces: 2
- Details: Attached
Accessibility
- Accessibility features: Main Floor Bath, Main Level Laundry
Features
- Levels: Two
- Stories: 2
- Patio & porch: Deck
- Spa features: Bath
- Fencing: Fenced
- Has view: Yes
- View description: Hills
Lot
- Size: 0.82 Acres
- Features: Wooded, Evergreen Trees, Abuts Public Open Space, City Limits
Details
- Parcel number: 186855
- Zoning: P-D
- Special conditions: Private Owner
Construction
Type & style
- Home type: SingleFamily
- Architectural style: Contemporary
- Property subtype: Single Family Residence
Materials
- Frame, Wood Siding
- Foundation: Slab
- Roof: Composition
Condition
- New construction: No
- Year built: 1988
Utilities & green energy
- Sewer: Public Sewer
- Utilities for property: Natural Gas Available, Electricity Available
Community & HOA
Community
- Security: Fire Alarm
- Subdivision: Ridge At Hiwan 1st Flg The
HOA
- Has HOA: Yes
- Services included: Management
- HOA fee: $329 quarterly
- HOA name: The Ridge At Hiwan Homeowners
- HOA phone: 303-933-6279
Location
- Region: Evergreen
Financial & listing details
- Price per square foot: $452/sqft
- Tax assessed value: $1,134,595
- Annual tax amount: $6,878
- Date on market: 9/20/2026
- Listing terms: Cash,Conventional
- Exclusions: Personal belongings, art, yard art
- Electric utility on property: Yes
Estimated market value
Not available
Estimated sales range
Not available
Not available
Price history
| Date | Event | Price |
|---|---|---|
| 9/23/2026 | Pending sale | $1,450,000$452/sqft |
Source:  REcolorado as distributed by MLS GRID #9995676 Report a problem REcolorado as distributed by MLS GRID #9995676 Report a problem | ||
| 9/20/2026 | Listed for sale | $1,450,000+111.7%$452/sqft |
Source:  IRES as distributed by MLS GRID #1069084 Report a problem IRES as distributed by MLS GRID #1069084 Report a problem | ||
| 11/21/2006 | Sold | $685,000+34.4%$214/sqft |
Source: Public Record Report a problem | ||
| 5/25/2001 | Sold | $509,500$159/sqft |
Source: Public Record Report a problem | ||
Public tax history
| Year | Property taxes | Tax assessment |
|---|---|---|
| 2025 | $6,363 -0.3% | $70,912 +1.9% |
| 2024 | $6,380 +19.5% | $69,563 |
| 2023 | $5,339 -1% | $69,563 +23.1% |
| 2022 | $5,394 +15.3% | $56,509 -2.8% |
| 2021 | $4,679 | $58,135 +16.2% |
| 2020 | $4,679 +1.4% | $50,043 |
| 2019 | $4,614 -8.1% | $50,043 -5% |
| 2018 | $5,021 | $52,681 |
| 2017 | $5,021 +24.5% | $52,681 +18.1% |
| 2016 | $4,032 | $44,589 |
| 2015 | $4,032 +4.7% | $44,589 +10.8% |
| 2014 | $3,851 -11.5% | $40,238 |
| 2013 | $4,354 +1.8% | $40,238 -12.6% |
| 2012 | $4,276 -2.4% | $46,041 |
| 2011 | $4,381 +0.1% | $46,041 -3.2% |
| 2010 | $4,377 +7% | $47,580 |
| 2009 | $4,090 +0.2% | $47,580 +7.3% |
| 2008 | $4,080 +0.8% | $44,360 |
| 2007 | $4,047 -0.5% | $44,360 +1.8% |
| 2006 | $4,069 +2.3% | $43,590 -0.2% |
| 2005 | $3,976 +9.3% | $43,670 |
| 2004 | $3,638 -0.7% | $43,670 |
| 2003 | $3,664 +4.3% | $43,670 +0.9% |
| 2002 | $3,515 +9% | $43,290 +20.9% |
| 2001 | $3,225 +2.5% | $35,810 |
| 2000 | $3,147 | $35,810 |
Find assessor info on the county website
Monthly payment
Est. payment
Payment breakdown
Explore the cost of this home by adjusting the details. Changes won't be saved.Climate risks
Neighborhood: 80439
Nearby schools
Schools provided by the listing agent
- Elementary: Bergen
- Middle: Evergreen
- High: Evergreen
Source: IRES as distributed by MLS GRID. This data may not be complete. We recommend contacting the local school district to confirm school assignments for this home.
Similar homes
- $1,495,0005 bd4 ba3.6k sqft1053 Red Moon Road, Evergreen, CO 80439For Sale

 MLS ID #9642518, Heather Graham and Sean Endsley, LIV Sotheby's International Realty. REcolorado as distributed by MLS GRID
 - $1,295,0005 bd5 ba3.8k sqft2260 Interlocken Drive, Evergreen, CO 80439For Sale
 MLS ID #8414869, Nicholas Melzer, Compass - Denver. REcolorado as distributed by MLS GRID
 - $1,375,0004 bd4 ba3.5k sqft31667 Broadmoor Drive, Evergreen, CO 80439For Sale
 MLS ID #8773372, Holly Tosetti, Coldwell Banker Realty 28. REcolorado as distributed by MLS GRID
 - $--4 bd5 ba3.1k sqft2131 Baldy Ln, Evergreen, CO 80439Auction
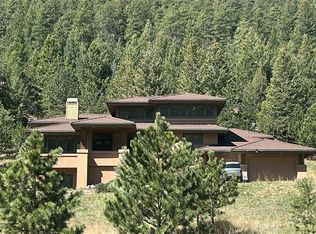 Auction.com 2
 - $1,395,0004 bd5 ba3.1k sqft5285 S Hatch Drive, Evergreen, CO 80439For SaleMLS ID #6709972, Ilene Schwartz, Berkshire Hathaway HomeServices Elevated Living RE. REcolorado as distributed by MLS GRID
- $1,525,0005 bd4 ba4.3k sqft31477 Banff Court, Evergreen, CO 80439For SaleMLS ID #2041640, Susan White, Compass - Denver. REcolorado as distributed by MLS GRID
- $1,495,0004 bd3 ba3.5k sqft504 Broken Arrow Road, Evergreen, CO 80439For SaleMLS ID #1875082, Mary Rosinski, Serhant Colorado LLC. REcolorado as distributed by MLS GRID
- $1,379,0005 bd4 ba3.1k sqft2322 Pebble Beach Drive, Evergreen, CO 80439For SaleMLS ID #4874224, Lori Abbey, Compass - Denver. REcolorado as distributed by MLS GRID
- $1,295,0004 bd3 ba2.9k sqft1898 Kerr Gulch Road, Evergreen, CO 80439For SaleMLS ID #1622210, Tammi Merrell, LoKation. REcolorado as distributed by MLS GRID
- $1,450,0004 bd4 ba4.5k sqft30937 Isenberg Lane, Evergreen, CO 80439For SaleMLS ID #6772359, Lauren Wilson, Jade Real Estate. REcolorado as distributed by MLS GRID
- $929,0003 bd2 ba3.2k sqft29574 Paint Brush Drive, Evergreen, CO 80439For SaleMLS ID #9201126, Julie C Ray, Berkshire Hathaway HomeServices Colorado Real Estate, LLC. REcolorado as distributed by MLS GRID
- $1,275,0004 bd5 ba3.9k sqft4170 Aspen Lane, Evergreen, CO 80439For SaleMLS ID #6877911, Angelica Apel, Compass - Denver. REcolorado as distributed by MLS GRID
- $1,150,0004 bd4 ba3.3k sqft3425 Woody Creek, Evergreen, CO 80439For SaleMLS ID #3472373, Pandora Erlandson, Madison & Company Properties. REcolorado as distributed by MLS GRID
- $1,325,0004 bd3 ba2.6k sqft32114 Upper Bear Creek Road, Evergreen, CO 80439For SaleMLS ID #5150897, Leslie Gentile, West and Main Homes Inc. REcolorado as distributed by MLS GRID
- $1,350,0005 bd5 ba4.3k sqft3890 S Skyline Drive, Evergreen, CO 80439For SaleMLS ID #9820821, Kris Caldwell, eXp Realty, LLC. REcolorado as distributed by MLS GRID
- $1,325,0005 bd3 ba3.7k sqft29721 Dorothy Road, Evergreen, CO 80439For SaleMLS ID #4216756, Lynn Westfall, LIV Sotheby's International Realty. REcolorado as distributed by MLS GRID
- $1,250,0004 bd3 ba2.8k sqft29661 Rainbow Hill Road, Evergreen, CO 80439For SaleMLS ID #8196793, Denise Whittington, Corcoran Perry & Co.. REcolorado as distributed by MLS GRID
- $1,390,0003 bd2 ba1.7k sqft27901 Pine Drive, Evergreen, CO 80439For SaleMLS ID #2804813, Rebecca Hicks, Flagship Properties. REcolorado as distributed by MLS GRID
- $1,225,0004 bd3 ba3.7k sqft675 Witter Gulch Road, Evergreen, CO 80439For SaleMLS ID #7129928, Julia Paluck, Berkshire Hathaway HomeServices Elevated Living RE. REcolorado as distributed by MLS GRID
- $1,225,0004 bd4 ba3.4k sqft29972 Troutdale Ridge Road, Evergreen, CO 80439For SaleMLS ID #2432271, Reid Thompson, Madison & Company Properties. REcolorado as distributed by MLS GRID
