Skip main navigation
Sold for $814,402
  • $814,402

    1376 Fontaine Rd, Lexington, KY 40502

    4beds
    2,336sqft
    Single Family Residence
    Built in 1930
    7,710 Square Feet Lot
    $819,200 Zestimate®
    $349/sqft
    $3,314 Estimated rent

    Home value

    $819,200

    $778,000 - $860,000

    $3,314/mo

    Zestimate® history
    Loading
    Loading...

    Owner options

    List your home for rent

    $3,314/mo

    Rent Zestimate®

    Find your next renter with Zillow Rental Manager. Plus, with online applications, you can quickly screen prospective tenants – for free.

    Learn more

    $3,314/mo

    Rent Zestimate®

    Refinance and save

    $5,163/mo

    Est. payment

    Refinancing to a lower rate could help reduce your monthly payments and save thousands over the life of the loan.

    See today's rates

    $5,163/mo

    Est. payment

    Explore your selling options

    Work with a Zillow partner agent

    Leverage their expertise and Zillow's premium Showcase listings to get your home seen by more buyers.

    Get started

    List with your own agent

    Get your home in front of millions of buyers by listing it on Zillow.

    Learn how to do it

    Sell it yourself

    Take full control of how buyers see your home on Zillow by listing For Sale by Owner (FSBO).

    List your home

    What's special

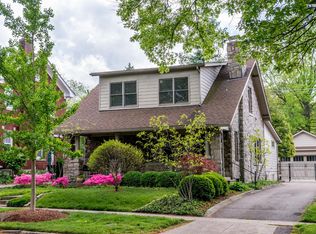
    Classic Ashland Park charm meets exceptional indoor-outdoor living at this beautifully maintained Fontaine Road residence. Rich in character and thoughtfully updated, this timeless brick home offers the perfect balance of historic architecture, modern comfort, and one of the most inviting backyards you'll find in-town. Sunlight fills the spacious living and dining rooms, highlighting hardwood floors, oversized windows, a classic fireplace, and beautifully preserved architectural details. The updated kitchen offers abundant custom cabinetry, generous prep space, and flows seamlessly into an expansive family room with custom built-ins and walls of glass overlooking the backyard. Step outside and discover what truly sets this home apart. A stunning covered porch creates the ultimate outdoor living room--perfect for entertaining, relaxing, or enjoying Lexington's beautiful seasons. Beyond, you'll find thoughtfully designed gardens, raised planting beds, mature shade trees, brick pathways, and multiple outdoor gathering spaces that make the backyard feel like a private retreat. The oversized detached two-car garage offers exceptional flexibility with abundant storage, workshop space, and room for hobbies or creative pursuits. Updated baths, spacious bedrooms, and meticulous care throughout complete this remarkable property. Perfectly situated in the heart of Ashland Park/Chevy Chase, just moments from the University of Kentucky, downtown Lexington, parks, restaurants, walkable to Chevy Chase shop's / restaurants, and walkable to Cassidy Elementary ,Morton Middle, and The Henry Clay Estate!! This is a rare opportunity to own one of Lexington's most cherished neighborhood homes--where timeless character, exceptional outdoor living, and an unbeatable location come together beautifully.

    Zillow last checked:

    Listing updated:

    Listed by:

    Tyler I Back 859-983-2717,

    The Brokerage

    Bought with:

    Lindsay Barsotti, 222144

    ERA Select Real Estate

    Source: Imagine MLS,MLS#: 26021535MLS Logo

    Facts & features

    Interior

    Bedrooms & bathrooms
    • Bedrooms: 4
    • Bathrooms: 3
    • Full bathrooms: 2
    • 1/2 bathrooms: 1
    Primary bedroom
    • Level: Second
    Bedroom 3
    • Level: Second
    Bedroom 4
    • Level: Second
    Bathroom 1
    • Level: First
    Bathroom 2
    • Level: Second
    Bathroom 2
    • Level: Second
    Bathroom 3
    • Level: Second
    Dining room
    • Level: First
    Family room
    • Level: First
    Kitchen
    • Level: First
    Living room
    • Level: First
    Utility room
    • Level: First
    Heating
    • Forced Air, Heat Pump
    Cooling
    • Electric
    Appliances
    • Included: Dishwasher, Gas Range, Microwave, Refrigerator
    • Laundry: Main Level
    Features
    • Walk-In Closet(s), Ceiling Fan(s)
    • Flooring: Hardwood, Tile
    • Basement: Unfinished
    • Number of fireplaces: 1
    • Fireplace features: Living Room
    Interior area
    • Total structure area: 2,336
    • Total interior livable area: 2,336 sqft
    • Finished area above ground: 2,336
    • Finished area below ground: 0

    Property

    Parking
    • Total spaces: 2
    • Parking features: Detached Garage, Driveway
    • Garage spaces: 2
    • Has uncovered spaces: Yes
    Features
    • Levels: Two
    • Exterior features: Garden
    • Fencing: Wood
    • Has view: Yes
    • View description: Trees/Woods, Neighborhood
    Lot
    • Size: 7,710 Square Feet
    • Features: Landscaped, Few Trees
    Details
    • Parcel number: 14137250

    Construction

    Type & style
    • Home type: SingleFamily
    • Architectural style: Craftsman,Colonial
    • Property subtype: Single Family Residence
    Materials
    • Brick Veneer, HardiPlank Type
    • Foundation: Stone
    Condition
    • New construction: No
    • Year built: 1930

    Utilities & green energy

    • Sewer: Public Sewer
    • Water: Public

    Community & HOA

    Community
    • Features: Park
    HOA
    • Has HOA: No
    Location
    • Region: Lexington

    Financial & listing details

    • Price per square foot: $349/sqft
    • Tax assessed value: $620,100
    • Annual tax amount: $7,668
    • Date on market: 8/10/2026

    Price history

    DateEventPrice
    9/10/2026Sold$814,402-3%$349/sqft
    Source: Imagine MLS #26021535 Report a problem
    8/22/2026Contingent$839,900$360/sqft
    Source: Imagine MLS #26021535 Report a problem
    8/10/2026Price change$839,900-2.3%$360/sqft
    Source: Imagine MLS #26021535 Report a problem
    7/2/2026Listed for sale$859,900+81%$368/sqft
    Source: Imagine MLS #26015844 Report a problem
    7/31/2019Sold$475,000-0.9%$203/sqft
    Source: Imagine MLS #1909407 Report a problem
    6/17/2019Pending sale$479,500$205/sqft
    Source: United Real Est Lexington KY #1909407 Report a problem
    6/10/2019Price change$479,500-0.6%$205/sqft
    Source: United Real Est Lexington KY #1909407 Report a problem
    6/3/2019Price change$482,500-0.5%$207/sqft
    Source: United Real Est Lexington KY #1909407 Report a problem
    5/24/2019Price change$484,900-1%$208/sqft
    Source: United Real Est Lexington KY #1909407 Report a problem
    5/11/2019Price change$489,900-1%$210/sqft
    Source: United Real Estate Louisville #1909407 Report a problem
    5/2/2019Listed for sale$494,900+6.4%$212/sqft
    Source: United Real Estate Louisville #1909407 Report a problem
    10/16/2017Sold$465,000-2.1%$199/sqft
    Source: Imagine MLS #1713089 Report a problem
    8/28/2017Pending sale$475,000$203/sqft
    Source: Turf Town Properties #1713089 Report a problem
    7/25/2017Price change$475,000-1%$203/sqft
    Source: Turf Town Properties #1713089 Report a problem
    7/5/2017Price change$480,000-3.6%$205/sqft
    Source: Turf Town Properties #1713089 Report a problem
    6/9/2017Listed for sale$498,000+60.6%$213/sqft
    Source: Turf Town Properties #1713089 Report a problem
    6/5/2003Sold$310,000+43.5%$133/sqft
    Source: Imagine MLS #303484 Report a problem
    11/2/1998Sold$216,000+9.4%$92/sqft
    Source: Imagine MLS #9808626 Report a problem
    9/30/1997Sold$197,500$85/sqft
    Source: Imagine MLS #704043 Report a problem

    Public tax history

    YearProperty taxesTax assessment
    2025$7,668 $620,100
    2024$7,668 +27.5%$620,100 +27.5%
    2023$6,014 -3.2%$486,300
    2022$6,212 +2.4%$486,300 +2.4%
    2021$6,068 $475,000
    2020$6,068 +2.2%$475,000 +2.2%
    2019$5,940 $465,000
    2018$5,940 +22.9%$465,000 +7%
    2017$4,833 +36.7%$434,600 +24.2%
    2015$3,536 $350,000 +11.5%
    2014$3,536 $314,000 -10.3%
    2012$3,536 $350,000
    2011-- --
    2010-- --
    2009-- --
    2008-- $350,000
    2006-- --
    2005-- --
    2004-- --
    Find assessor info on the county website

    Neighborhood: Chevy Chase-Ashland Park

    Nearby schools

    GreatSchools rating
    Schools provided by the listing agent
    • Elementary: Cassidy
    • Middle: Morton
    • High: Henry Clay

    Source: Imagine MLS. This data may not be complete. We recommend contacting the local school district to confirm school assignments for this home.

    Sell for more on Zillow
    Get a Zillow Showcase℠ listing at no additional cost and you could sell for .
    $819,200
    2% more
    +$16,384
    With Zillow Showcase(estimated)
    $835,584
    Sell for more on Zillow
    Get a Zillow Showcase℠ listing at no additional cost and you could sell for .
    $819,200
    2% more
    +$16,384
    With Zillow Showcase(estimated)
    $835,584