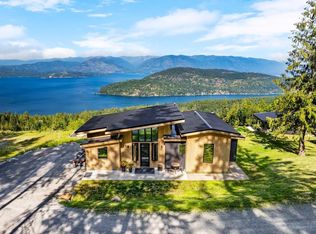
Modern Retreat on 20 Acres with Sweeping Lake Pend Oreille Views Experience elevated mountain living in this architecturally inspired sanctuary, nestled atop 20 private acres made up of two separate legal 10-acre parcels—each offering expansive views of Lake Pend Oreille. With development flexibility, investment potential, and a rare combination of privacy and accessibility, this property is a true legacy offering. Tucked behind a gated drive and masterfully sited to embrace sunrise and sunset, this 898 sq. ft. modern masterpiece blends form, function, and a deep connection to nature. Crafted with stained cedar siding, a sleek metal roof, and floor-to-ceiling tinted windows, the home’s exterior is both refined and resilient. Step inside to soaring vaulted ceilings, natural light pouring through expansive glass, and meticulous finishes throughout. The open-concept living room features engineered wood flooring, a limestone-finished I-beam mantel, glass-front electric fireplace, and double sliding French doors that open to a concrete patio perched above the lake—blurring the lines between indoor comfort and outdoor grandeur. The heart of the home is the stunning kitchen, where custom cabinetry, vertical tile backsplash, and honed matte quartzite countertops set the stage for everyday elegance. A suite of high-performance Fulgor Milano appliances—gas range, electric oven, refrigerator, dishwasher, and counter microwave—make entertaining effortless, while a center island and large picture window ensure that even meal prep comes with a view. Two bedrooms offer serene retreats, each with 14-foot vaulted ceilings and custom closets. The primary suite features a panoramic lake-view window, ambient lighting, and a luxurious en-suite bath with frameless glass shower, dual Kohler sinks, rainfall and wall-mounted shower heads, and built-in shelving. A second full bath mirrors this spa-like aesthetic with equally thoughtful materials. Additional highlights include a dedicated laundry and pantry space outfitted with LG’s extra-large washer and dryer tower, quartzite counters, and open shelving. Comfort is ensured year-round with an advanced hydronic heating system, air conditioning, and an owned 1,000-gallon propane tank supporting a 26-kilowatt generator—future-proofed with hookup for a second unit. Infrastructure is already in place for expansion: the property features a second septic system, leach field, and underground utilities designed to accommodate another residence—offering flexibility for multigenerational living, guest accommodations, or future investment. The second 10-acre parcel is fully treed and could easily be opened up to enhance the lake views, or developed independently. With a 12 GPM well on the developed parcel and separate legal status, the two parcels could also be sold individually, or used to build homes for family and friends—allowing you to “pick your neighbors.” A trio of thoughtfully designed outbuildings complements the main home: Detached 2-Car Garage (672 sq. ft.): Heated, finished with drywall, cedar siding, tinted windows, and keypad entry. Greenhouse (16' x 24'): Commercial-grade and climate-controlled with a drip irrigation system, ceiling and exhaust fans, stainless fixtures, custom butcher block workbench, tongue-and-groove ceiling, and full glass surround. Pole Barn / Shop (20' x 40'): Metal-clad with motion lighting, thermostat-controlled heat, keypad entry, and loft storage with a dedicated hanging bar. Carport (30' x 20'): Durable metal roof and open design ideal for RV or equipment storage. Every inch of this property is designed to prioritize peace, privacy, and presence. The ever-changing tableau of Lake Pend Oreille—backed by the Cabinet Mountains and painted in endless shades of blue and green—becomes part of your daily life. And while the setting feels profoundly remote, you’re still within easy reach of Sandpoint’s arts, dining, and recreation.
For sale
$1,995,000
1376 Less Traveled Rd Parcel 1 & 2, Sagle, ID 83860
2beds
2baths
898sqft
Single Family Residence
Built in 2022
20 Acres Lot
$-- Zestimate®
$2,222/sqft
$-- HOA
What's special
Glass-front electric fireplaceSoaring vaulted ceilingsLimestone-finished i-beam mantelMeticulous finishes throughoutSleek metal roofHoned matte quartzite countertopsHigh-performance fulgor milano appliances
- 145 days |
- 337 |
- 34 |
Zillow last checked:
Listing updated:
Listed by:
Christopher Neu 208-290-1810,
TOMLINSON SOTHEBY`S INTL. REAL
Source: SELMLS,MLS#: 20260370
Facts & features
Interior
Bedrooms & bathrooms
- Bedrooms: 2
- Bathrooms: 2
- Main level bathrooms: 2
- Main level bedrooms: 2
Rooms
- Room types: Gourmet Kitchen, Master Bedroom, Utility Room
Primary bedroom
- Description: Vaulted Ceilings, Lake Views, En-Suite
- Level: Main
Bedroom 2
- Description: Vaulted Ceilings
- Level: Main
Bathroom 1
- Description: Quartz Counter, Rain In Wall Shower, Window W/Vie
- Level: Main
Bathroom 2
- Description: Quartz Counter, Glass Shower
- Level: Main
Kitchen
- Description: Quartz counters, Gourmet Kitchen
- Level: Main
Living room
- Description: Big Lake View
- Level: Main
Heating
- Radiant, Propane, Hydronic
Cooling
- Central Air, Air Conditioning
Appliances
- Included: Dishwasher, Dryer, Range Hood, Microwave, Range/Oven, Refrigerator, Washer
- Laundry: Main Level, Laundry/Pantry Room
Features
- Ceiling Fan(s), Insulated, Pantry, Vaulted Ceiling(s)
- Flooring: Plank
- Windows: Double Pane Windows, Insulated Windows, Tinted Windows
- Basement: None,Slab
- Number of fireplaces: 1
- Fireplace features: Insert, Mantel, 1 Fireplace
Interior area
- Total structure area: 898
- Total interior livable area: 898 sqft
- Finished area above ground: 898
- Finished area below ground: 0
Video & virtual tour
Property
Parking
- Total spaces: 2
- Parking features: 2 Car Detached, Electricity, Heated Garage, Insulated, Separate Exit, Garage Door Opener, Gravel, Off Street
- Garage spaces: 2
- Has uncovered spaces: Yes
Features
- Levels: One
- Stories: 1
- Patio & porch: Porch
- Has view: Yes
- View description: Mountain(s), Panoramic, Water
- Has water view: Yes
- Water view: Water
Lot
- Size: 20 Acres
- Features: 10 to 15 Miles to City/Town, 1 or more miles to County Road, Benched, Brdrs Pub. Land, Sloped, Steep Slope, Surveyed, Timber, Wooded, Corner Lot, Mature Trees, Water Conserving Landscap, Brdrs State Land
Details
- Additional structures: Greenhouse, Workshop
- Parcel number: RP033630000010A
- Zoning: Rural 10
- Zoning description: Rural
- Other equipment: Satellite Dish
Construction
Type & style
- Home type: SingleFamily
- Architectural style: Contemporary
- Property subtype: Single Family Residence
Materials
- Frame, Wood Siding
- Foundation: Concrete Perimeter
- Roof: Metal
Condition
- Resale
- New construction: No
- Year built: 2022
Utilities & green energy
- Sewer: Private Sewer
- Water: Well
- Utilities for property: Electricity Connected, Natural Gas Not Available, Garbage Not Available
Community & HOA
Community
- Features: Gated
HOA
- Has HOA: No
Location
- Region: Sagle
Financial & listing details
- Price per square foot: $2,222/sqft
- Annual tax amount: $5,273
- Date on market: 2/25/2026
- Listing terms: Cash, Conventional
- Ownership: Fee Simple
- Electric utility on property: Yes
- Road surface type: Gravel
Estimated market value
Not available
Estimated sales range
Not available
Not available
Price history
| Date | Event | Price |
|---|---|---|
| 2/25/2026 | Listed for sale | $1,995,000-13.1%$2,222/sqft |
Source:  Coeur d'Alene MLS #26-1626 Report a problem Coeur d'Alene MLS #26-1626 Report a problem | ||
| 2/21/2026 | Listing removed | $2,295,000$2,556/sqft |
Source: Coeur d'Alene MLS #25-6143 Report a problem | ||
| 7/14/2025 | Listed for sale | $2,295,000$2,556/sqft |
Source: Coeur d'Alene MLS #25-6143 Report a problem | ||
| 6/27/2025 | Pending sale | $2,295,000$2,556/sqft |
Source: Coeur d'Alene MLS #25-6143 Report a problem | ||
| 6/13/2025 | Listed for sale | $2,295,000$2,556/sqft |
Source: Coeur d'Alene MLS #25-6143 Report a problem | ||
Public tax history
Tax history is unavailable.
Monthly payment
Est. payment
Payment breakdown
Explore the cost of this home by adjusting the details. Changes won't be saved.Climate risks
Neighborhood: 83860
Getting around
0 / 100
Car-DependentNearby schools
GreatSchools rating
- 8/10Sagle Elementary SchoolGrades: PK-6Distance: 4.4 mi
- 7/10Sandpoint Middle SchoolGrades: 7-8Distance: 4.6 mi
- 5/10Sandpoint High SchoolGrades: 9-12Distance: 4.6 mi
Schools provided by the listing agent
- Elementary: Sagle
- Middle: Sandpoint
- High: Sandpoint
Source: SELMLS. This data may not be complete. We recommend contacting the local school district to confirm school assignments for this home.
- $582,0002 bd2 ba898 sqft1376 Less Traveled Rd, Sagle, ID 83860Off Market
- $1,295,0002 bd2 ba898 sqft1376 Less Traveled Rd PARCEL 1, Sagle, ID 83860For Sale
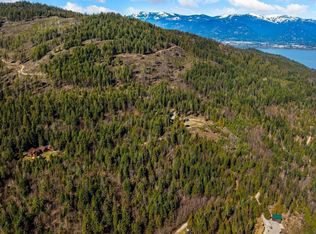
- $1,392,5003 bd4 ba3.4k sqft615 Less Traveled Rd, Sagle, ID 83860Off Market
- $549,00010.02 AcresNna Less Traveled Rd, Sagle, ID 83860Lot/Land
- $697,8003 bd2 ba1.7k sqft388 Less Traveled Rd, Sagle, ID 83860Off Market
- $741,6003 bd2 ba1.7k sqft223 Mahonia Rd, Sagle, ID 83860Off Market
- $1,379,4005 bd4 ba2.5k sqft1172 Less Traveled Rd, Sagle, ID 83860Off Market
- $655,3001 bd1 ba2.2k sqft723 Less Traveled Rd, Sagle, ID 83860Off Market
A local agent can set up tours, give advice and negotiate with sellers.
A local lender can help you make sure your offer is ready when you are.
Similar homes
- $1,295,0002 bd2 ba898 sqft1376 Less Traveled Rd Parcel 1, Sagle, ID 83860For Sale
 MLS ID #20260373, Christopher Neu, TOMLINSON SOTHEBY`S INTL. REAL. SELMLS
 - $2,100,0001 bd2 ba1.3k sqft1898 Eagen Mountain Dr, Hope, ID 83836For Sale
 MLS ID #20261705, Mary Fraser, TOMLINSON SOTHEBY`S INTL. REAL. SELMLS
 - $1,800,0001 bd1 ba800 sqft623 Red Fir Rd, Hope, ID 83836For Sale
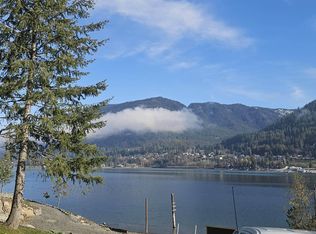 MLS ID #20260802, Becky Freeland, EVERGREEN REALTY. SELMLS
 - $1,250,0003 bd2 ba924 sqft1140 Jacobson Rd, Sandpoint, ID 83864For Sale
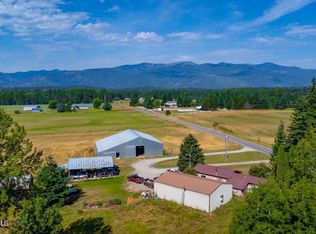 MLS ID #26-1241, Lauren Adair, Silvercreek Realty Group, LLC. Coeur d'Alene MLS
 - $1,300,0002 bd2 ba863 sqft124 Village Ln Suite 204, Sandpoint, ID 83864For SaleMLS ID #20261556, Alison Murphy, NORTHWEST REALTY GROUP. SELMLS
