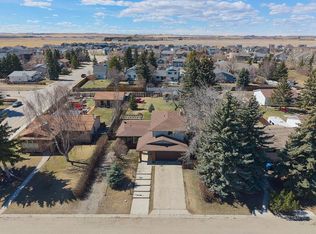
Corner lot in Carstairs with a triple attached garage, permanent programmable exterior lighting, and a fully soundproofed theatre room in the basement. This one has a lot going on, in the best way. The main floor is open and functional, built around a gourmet kitchen with a built-in gas range, built-in oven and microwave, oversized island with breakfast bar, abundant counter space, and a large pantry. The living room and dining area flow naturally off the kitchen, making the space work whether you’re hosting or just hanging out. A dedicated main floor office means you’re not working from the kitchen table. The mudroom off the garage entry has a bench and hooks, because a triple garage needs a proper landing zone. There’s also a 2-piece bath on the main floor, and the whole level is wired for sound. Upstairs, the bonus room gives you genuine flex space: a second living area, playroom, or whatever your household actually needs. The primary suite is the real headline up here, with a spacious bedroom, a walk-in closet that is legitimately impressive at nearly 150 square feet combined with the dressing area, and a 5-piece ensuite with double vanity. Two additional bedrooms with their own walk-in closets share a 4-piece bath, and upper floor laundry means the laundry never has to travel far. The built-in sound system carries through the main and upper levels. The basement is fully finished and purpose-built for downtime. The professionally soundproofed theatre room comes complete with plush seating, a high-quality projector, and a full sound system, all included. There’s also a fourth bedroom, a 3-piece bath, and storage. Outside, the corner lot gives you extra breathing room, a large driveway, and street parking on two sides. The deck has a BBQ gas line, and the Trimlights permanent programmable lighting runs across three sides of the home for year-round curb appeal without the ladder.
For sale
C$699,900
1376 S Price Rd, Carstairs, AB T0M 0N0
4beds
2,313sqft
Single Family Residence
Built in 2020
6,534 Square Feet Lot
$-- Zestimate®
C$303/sqft
C$-- HOA
What's special
Corner lotTriple attached garagePermanent programmable exterior lightingGourmet kitchenBuilt-in gas rangeBuilt-in oven and microwaveAbundant counter space
- 51 days |
- 8 |
- 0 |
Zillow last checked:
Listing updated:
Listed by:
Samantha Roth, Associate,
Cir Realty,
Laurie Mcgowan, Associate,
Cir Realty
Source: courtesy of Pillar9 System,MLS®#: A2322919 Originating MLS®#: Calgary
Originating MLS®#: CalgaryFacts & features
Interior
Bedrooms & bathrooms
- Bedrooms: 4
- Bathrooms: 4
- Full bathrooms: 3
- 1/2 bathrooms: 1
Other
- Level: Upper
- Dimensions: 13`0" x 16`7"
Bedroom
- Level: Upper
- Dimensions: 11`11" x 10`5"
Bedroom
- Level: Upper
- Dimensions: 11`11" x 10`6"
Bedroom
- Level: Basement
- Dimensions: 9`11" x 12`0"
Other
- Level: Main
- Dimensions: 6`2" x 5`1"
Other
- Level: Upper
- Dimensions: 6`8" x 7`11"
Other
- Level: Basement
- Dimensions: 6`9" x 8`0"
Other
- Level: Upper
- Dimensions: 15`8" x 9`5"
Dining room
- Level: Main
- Dimensions: 12`0" x 7`2"
Family room
- Level: Upper
- Dimensions: 12`7" x 16`8"
Foyer
- Level: Main
- Dimensions: 8`4" x 8`8"
Other
- Level: Basement
- Dimensions: 7`0" x 9`8"
Game room
- Level: Basement
- Dimensions: 13`2" x 24`7"
Kitchen
- Level: Main
- Dimensions: 12`0" x 11`9"
Laundry
- Level: Upper
- Dimensions: 5`8" x 6`0"
Living room
- Level: Main
- Dimensions: 13`1" x 14`11"
Office
- Level: Main
- Dimensions: 10`2" x 111`0"
Walk in closet
- Level: Upper
- Dimensions: 15`8" x 9`6"
Heating
- Forced Air, Natural Gas
Cooling
- None
Appliances
- Included: Built-In Gas Range, Built-In Oven, Dishwasher, Dryer, Garage Control(s), Microwave, Range Hood, Refrigerator, Washer
- Laundry: Laundry Room, Upper Level
Features
- Breakfast Bar, Built-in Features, Ceiling Fan(s), Double Vanity, High Ceilings, Kitchen Island, Open Floorplan, Pantry, Walk-In Closet(s), Wired for Sound
- Flooring: Carpet, Tile
- Windows: Window Coverings
- Basement: Full
- Number of fireplaces: 2
- Fireplace features: Electric, Gas, Living Room
Interior area
- Total interior livable area: 2,313 sqft
- Finished area above ground: 2,313
- Finished area below ground: 870
Property
Parking
- Total spaces: 8
- Parking features: Garage - Attached
- Attached garage spaces: 3
Features
- Levels: Two,2 Storey
- Stories: 1
- Patio & porch: Deck
- Exterior features: BBQ gas line, Storage
- Fencing: Partial
- Frontage length: 15.21M 49`11"
Lot
- Size: 6,534 Square Feet
- Features: Back Yard, Corner Lot, Front Yard
Details
- Parcel number: 91568178
- Zoning: R1
Construction
Type & style
- Home type: SingleFamily
- Property subtype: Single Family Residence
Materials
- Vinyl Siding, Wood Frame
- Foundation: Concrete Perimeter
- Roof: Asphalt Shingle
Condition
- New construction: No
- Year built: 2020
Community & HOA
Community
- Features: Park
- Subdivision: NONE
HOA
- Has HOA: No
Location
- Region: Carstairs
Financial & listing details
- Price per square foot: C$303/sqft
- Date on market: 6/29/2026
- Inclusions: Theatre components (chairs, projection equipment, sound equipment)
Price history
Price history is unavailable.
Public tax history
Tax history is unavailable.
Climate risks
Neighborhood: T0M
Nearby schools
GreatSchools rating
No schools nearby
We couldn't find any schools near this home.
- C$639,9994 bd4 ba2.2k sqft1402 NW Price Rd, Carstairs, AB T0M0N0For Sale

- C$644,9003 bd3 ba2.4k sqft1435 S Scarlett Ranch Blvd, Carstairs, AB T0M0N0For Sale
- C$629,9003 bd3 ba2.2k sqft1409 NW Aldrich Pl SW, Carstairs, AB T0M0N0New Construction

- C$--4 bd3 ba-- sqft600 Carriage Lane Pl #602, Carstairs, AB T0M0N0Off Market
- C$---- bd-- ba-- sqft200 Carriage Lane Pl #211, Carstairs, AB T0M0N0Off Market
- C$499,0005 bd3 ba1.3k sqft122 W Carriage Lane Rd, Carstairs, AB T0M0N0For Sale
- C$359,0003 bd2 ba1.2k sqft186 SW Meadowlark Ln, Carstairs, AB T0M0N0For Sale
- C$699,8004 bd3 ba2.2k sqft1340 N Lackner Blvd, Carstairs, AB T0M0N0For Sale
Similar homes
- C$699,8004 bd3 ba2.2k sqft1340 N Lackner Blvd, Carstairs, AB T0M 0N0For Sale
 MLS ID #A2335941, Sally Krulis, Associate, Re/Max House Of Real Estate. courtesy of Pillar9 System
 - C$639,9994 bd4 ba2.2k sqft1402 NW Price Rd, Carstairs, AB T0M 0N0For SaleMLS ID #A2323362, Harman Dhaliwal, Associate, Royal Lepage Blue Sky. courtesy of Pillar9 System
- C$615,0004 bd4 ba1.7k sqft328 S Carriage Lane Dr, Carstairs, AB T0M 0N0For Sale
 MLS ID #A2330455, Rebecca Garrett, Associate, Real Broker. courtesy of Pillar9 System
 - C$625,0005 bd3 ba1.7k sqft677 E Wallace Dr, Carstairs, AB T0M 0N0For Sale
 MLS ID #A2326327, Sally Krulis, Associate, Re/Max House Of Real Estate. courtesy of Pillar9 System
 - C$875,0006 bd4 ba2.3k sqft7 Bishop Cir, Carstairs, AB T0M 0N0For SaleEngel & Volkers
- C$599,0005 bd3 ba1.6k sqft900 SW Carriage Lane Pl #901, Carstairs, AB T0M 0N0For SaleMLS ID #A2308819, Joel Wolff, Associate, Cir Realty. courtesy of Pillar9 System
- C$515,0003 bd3 ba1.8k sqft5 E Havenfield Dr, Carstairs, AB T0M 0N0For SaleMLS ID #A2320345, Leah Dutka, Associate, Quest Realty. courtesy of Pillar9 System
- C$729,9003 bd3 ba2.4k sqft629 N Mandalay Link, Carstairs, AB T0M 0N0New ConstructionMLS ID #A2319177, Harleen Gill, Associate, Quest Realty. courtesy of Pillar9 System
- C$519,0003 bd3 ba1.4k sqft603 NE 600 Carriage Lane Pl, Carstairs, AB T0M 0N0For SaleMLS ID #A2315757, Darrah Selanders, Associate, Remax Aca Realty. courtesy of Pillar9 System
- C$510,0004 bd3 ba1.2k sqft9 N Mackenzie Way, Carstairs, AB T0M 0N0For SaleMLS ID #A2323747, Anoop Jose, Broker, Prep Centro. courtesy of Pillar9 System
- C$549,9003 bd3 ba1.7k sqft763 S Stonehaven Dr, Carstairs, AB T0M 0N0For SaleMLS ID #A2328626, Chantel Gogowich, Associate, Cir Realty. courtesy of Pillar9 System
- C$539,0003 bd3 ba1.5k sqft759 S Stonehaven Dr, Carstairs, AB T0M 0N0For SaleMLS ID #A2326799, Rayel Walker, Broker, Quest Realty. courtesy of Pillar9 System
- C$619,9003 bd3 ba2k sqft706 S Mandalay Link, Carstairs, AB T0M 0N0New ConstructionMLS ID #A2311560, Harleen Gill, Associate, Quest Realty. courtesy of Pillar9 System
- C$845,0004 bd3 ba1.6k sqft716 W Mandalay Ave, Carstairs, AB T0M 0N0New ConstructionMLS ID #A2318970, Gurleen Gill, Associate, Royal Lepage Benchmark. courtesy of Pillar9 System
- C$599,9002 bd2 ba1.3k sqft800 Mandalay Line, Carstairs, AB T0M 0N0For SaleMLS ID #A2307016, Hal Nash, Associate, Trec The Real Estate Company. courtesy of Pillar9 System
- C$555,0004 bd3 ba1.2k sqft66 E Stenlea Gate, Carstairs, AB T0M 0N0For SaleMLS ID #A2316948, Trudy Drever, Associate, Quest Realty. courtesy of Pillar9 System
- C$699,9003 bd4 ba2.3k sqft1112 S Iron Landing Way, Crossfield, AB T0M 0S0For SaleMLS ID #A2306721, Sean Hasson, Associate, Cir Realty. courtesy of Pillar9 System
- C$649,9004 bd3 ba2.4k sqft1919 W 14th St, Didsbury, AB T0M 0W0For SaleMLS ID #A2308246, Dan Peters, Broker, Re/Max Rocky View Real Estate. courtesy of Pillar9 System
- C$424,0004 bd3 ba1.2k sqft1552 S McAlpine St, Carstairs, AB T0M 0N0For SaleMLS ID #A2318870, Amanda Petersen, Associate, Re/Max Real Estate (Mountain View). courtesy of Pillar9 System
- C$679,9994 bd4 ba2.2k sqft93 E Williamstown Grn NW, Airdrie, AB T4B 0S9For SaleMLS ID #A2336266, Natasha Eden, Associate, Lpt Realty. courtesy of Pillar9 System
