Skip main navigation
Sold for $260,000
  • $260,000

    1376 Seburn Rd, Apopka, FL 32703

    3beds
    1,611sqft
    Townhouse
    Built in 2011
    2,825 Square Feet Lot
    $268,700 Zestimate®
    $161/sqft
    $2,300 Estimated rent

    Home value

    $268,700

    $255,000 - $282,000

    $2,300/mo

    Zestimate® history
    Loading
    Loading...

    Owner options

    List your home for rent

    $2,300/mo

    Rent Zestimate®

    Find your next renter with Zillow Rental Manager. Plus, with online applications, you can quickly screen prospective tenants – for free.

    Learn more

    $2,300/mo

    Rent Zestimate®

    Refinance and save

    $2,312/mo

    Est. payment

    Refinancing to a lower rate could help reduce your monthly payments and save thousands over the life of the loan.

    See today's rates

    $2,312/mo

    Est. payment

    Explore your selling options

    Work with a Zillow partner agent

    Leverage their expertise and Zillow's premium Showcase listings to get your home seen by more buyers.

    Get started

    List with your own agent

    Get your home in front of millions of buyers by listing it on Zillow.

    Learn how to do it

    Sell it yourself

    Take full control of how buyers see your home on Zillow by listing For Sale by Owner (FSBO).

    List your home

    What's special

    Granite countertopsAbundant natural lightTwo-story townhomeDedicated dining areaPrimary suiteStainless steel appliancesBright open-concept main level
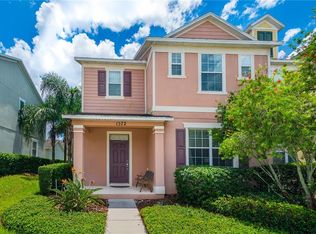
    Discover effortless modern living at Emerson Park, a two-story townhome offering 3 spacious bedrooms and 2 full bathrooms, all conveniently located upstairs for privacy and separation from the main living areas. As you step through the front door, you’re greeted by an inviting and flexible floor plan: a dedicated dining area to the left, perfect for family meals or gatherings, and an open space to the right that can easily serve as a secondary TV lounge, cozy reading nook, play area, or home office allowing you to customize the layout to fit your lifestyle. The heart of the home is the bright, open-concept main level, where glass sliding doors in the living room flood the space with abundant natural light and provide seamless access to the private patio, ideal for morning coffee, dinner or relaxing evenings outdoors. The kitchen overlooks the living room, creating a true sense of togetherness whether you’re cooking or entertaining. It features stainless steel appliances, granite countertops, ample cabinetry, and a convenient bar-top island with room for barstools which makes it perfect for casual meals, quick breakfasts, or chatting with guests while prepping dinner. Head upstairs to the peaceful retreat of three bedrooms, including a primary suite, plus two bedrooms and two full bathrooms. The separation of living and sleeping spaces keeps things quiet and organized. A standout perk is the detached one-car garage, offering secure parking and additional storage. Enjoy resort-style community amenities, including a sparkling community pool, fitness center plus easy access to nearby parks, shopping, dining, highways and more!!! Brand new roof in 2025. An EXCEPTIONAL VALUE for buyers seeking to customize a home to their preferences. Schedule a showing today!

    Zillow last checked:

    Listing updated:

    Listing Provided by:

    Terri Kuebbeler 321-299-3189,

    TRINITY REAL ESTATE SALES LLC 321-299-3189,

    Bobby Orr 321-303-4413,

    TRINITY REAL ESTATE SALES LLC

    Bought with:

    Joaquim Haynes, 3391085

    JASON MITCHELL REAL ESTATE FLO

    Source: Stellar MLS,MLS#: G5109793MLS LogoOriginating MLS: Lake and Sumter

    Facts & features

    Interior

    Bedrooms & bathrooms
    • Bedrooms: 3
    • Bathrooms: 2
    • Full bathrooms: 2
    Primary bedroom
    • Features: En Suite Bathroom, Walk-In Closet(s)
    • Level: Second
    • Area: 168 Square Feet
    • Dimensions: 12x14
    Bedroom 2
    • Features: Built-in Closet
    • Level: Second
    • Area: 120 Square Feet
    • Dimensions: 10x12
    Bedroom 3
    • Features: Built-in Closet
    • Level: Second
    • Area: 120 Square Feet
    • Dimensions: 10x12
    Dining room
    • Level: First
    • Area: 120 Square Feet
    • Dimensions: 12x10
    Family room
    • Features: Ceiling Fan(s)
    • Level: First
    • Area: 224 Square Feet
    • Dimensions: 14x16
    Kitchen
    • Features: Stone Counters
    • Level: First
    • Area: 224 Square Feet
    • Dimensions: 14x16
    Living room
    • Level: First
    • Area: 120 Square Feet
    • Dimensions: 12x10
    Heating
    • Central
    Cooling
    • Central Air
    Appliances
    • Included: Dishwasher, Microwave, Range, Refrigerator
    • Laundry: Laundry Closet
    Features
    • Ceiling Fan(s), High Ceilings, Kitchen/Family Room Combo, PrimaryBedroom Upstairs, Stone Counters, Walk-In Closet(s)
    • Flooring: Carpet, Tile
    • Doors: French Doors, Sliding Doors
    • Windows: Blinds
    • Has fireplace: No
    Interior area
    • Total structure area: 1,996
    • Total interior livable area: 1,611 sqft

    Property

    Parking
    • Total spaces: 1
    • Parking features: Garage
    • Garage spaces: 1
    Features
    • Levels: Two
    • Stories: 2
    • Patio & porch: Patio
    • Exterior features: Irrigation System
    • Fencing: Vinyl
    Lot
    • Size: 2,825 sqft
    Details
    • Parcel number: 202128252204010
    • Zoning: MU-ES-GT
    • Special conditions: None

    Construction

    Type & style
    • Home type: Townhouse
    • Property subtype: Townhouse
    Materials
    • Block, Stucco
    • Foundation: Slab
    • Roof: Shingle
    Condition
    • New construction: No
    • Year built: 2011

    Utilities & green energy

    • Sewer: Public Sewer
    • Water: Public
    • Utilities for property: BB/HS Internet Available, Electricity Connected, Water Connected

    Community & neighborhood

    Community
    • Community features: Clubhouse, Fitness Center, Pool
    Location
    • Region: Apopka
    • Subdivision: EMERSON PARK A B C D E K L M N

    HOA & financial

    HOA
    • Has HOA: Yes
    • HOA fee: $434 monthly
    • Amenities included: Clubhouse, Fitness Center
    • Services included: Community Pool, Maintenance Structure, Maintenance Grounds, Pest Control
    • Association name: Melissa Cooper
    • Association phone: 407-464-0277
    Other fees
    • Pet fee: $0 monthly
    Other financial information
    • Total actual rent: 0

    Other

    Other facts
    • Listing terms: Cash,Conventional,FHA,VA Loan
    • Ownership: Fee Simple
    • Road surface type: Paved

    Price history

    DateEventPrice
    7/6/2026Sold$260,000-3.7%$161/sqft
    Source: Stellar MLS #G5109793 Report a problem
    6/6/2026Pending sale$270,000$168/sqft
    Source: Stellar MLS #G5109793 Report a problem
    6/2/2026Price change$270,000-3.6%$168/sqft
    Source: Stellar MLS #G5109793 Report a problem
    4/29/2026Price change$280,000-3.4%$174/sqft
    Source: Stellar MLS #G5109793 Report a problem
    3/20/2026Listed for sale$290,000+31.8%$180/sqft
    Source: Stellar MLS #G5109793 Report a problem
    6/25/2020Sold$220,000+0%$137/sqft
    Source: Stellar MLS #O5863938 Report a problem
    5/28/2020Pending sale$219,999$137/sqft
    Source: KELLER WILLIAMS ADVANTAGE REALTY #O5863938 Report a problem
    5/16/2020Price change$219,9990%$137/sqft
    Source: KELLER WILLIAMS ADVANTAGE REALTY #O5863938 Report a problem
    5/15/2020Listed for sale$220,000+29.4%$137/sqft
    Source: KELLER WILLIAMS ADVANTAGE REALTY #O5863938 Report a problem
    6/9/2015Listing removed$1,375$1/sqft
    Source: SUNSTATE HOME INVESTMENT RLTY #O5367839 Report a problem
    5/20/2015Listed for rent$1,375+1.9%$1/sqft
    Source: SUNSTATE HOME INVESTMENT RLTY #O5367839 Report a problem
    1/7/2015Sold$170,000+28.5%$106/sqft
    Source: Public Record Report a problem
    12/19/2014Listing removed$1,350$1/sqft
    Source: SunState Home Investment Realty Report a problem
    11/14/2014Listed for rent$1,350$1/sqft
    Source: SunState Home Investment Realty Report a problem
    8/19/2011Sold$132,300$82/sqft
    Source: Public Record Report a problem

    Public tax history

    YearProperty taxesTax assessment
    2024$2,471 +8.7%$189,545 +4.1%
    2023$2,273 +5.2%$182,083 +3%
    2022$2,161 +1.8%$176,780 +3%
    2021$2,124 -20.7%$171,631 +4.3%
    2020$2,677 +9.2%$164,507 +9.3%
    2019$2,452 +1.1%$150,468 +2.4%
    2018$2,426 $146,994 +2.4%
    2017$2,426 +2.8%$143,584 +5.7%
    2016$2,361 +5.1%$135,785 +13.4%
    2015$2,246 +76.8%$119,786 -4.5%
    2014$1,271 +2.1%$125,439 +13.9%
    2013$1,245 -3.8%$110,166 -1.9%
    2012$1,295 +1181.7%$112,312 +2146.2%
    2011$101 +2.9%$5,000
    2010$98 $5,000 -66.7%
    2009-- $15,000 -37.5%
    2008$396 $24,000

    Find assessor info on the county website

    Neighborhood: 32703

    Nearby schools

    GreatSchools rating
    Get a cash offer in 3 minutes
    Find out how much your home could sell for in as little as 3 minutes with a no-obligation cash offer.
    Estimated market value
    $268,700
    Get a cash offer in 3 minutes
    Find out how much your home could sell for in as little as 3 minutes with a no-obligation cash offer.
    Estimated market value
    $268,700