Tucked away on a mature tree-lined street, this beautifully maintained and updated, move-in-ready, 3+1-bedroom bungalow offers curb appeal and comfort in equal measure. This residence, set on a generous 60.6' x 125' pool-sized lot, is framed by meticulously landscaped gardens. The long 4-car driveway adds convenience. A fully insulated, custom-built shed with a stucco exterior and charming window offers practical storage. The airy living room invites comfort and conversation with its wide-plank hardwood flooring and oversized front-facing window. It connects seamlessly to the formal dining room, an ideal space for intimate family dinners and celebratory gatherings. The bright kitchen features oak cabinetry and three appliances—including a newer stainless-steel stove. A large window above the sink offers serene views of the lush backyard, infusing the space with natural light. Three spacious main-floor bedrooms feature upgraded hardwood flooring and large windows. The 4-piece main bathroom is complete with stone-look tilework, French-style cabinetry, and a tub/shower. The lower level of this home is finished and offers flexibility for multigenerational living or growing teenagers. The family room features oversized windows, laminate flooring, pot lights, and an adjacent games area with durable tile flooring. A fourth bedroom, currently used as a home gym, provides a retreat alongside a full 4-piece bathroom, making this level ideal for an in-law suite or guest quarters.
Sold for $1,233,000
C$1,233,000
1377 Bridge Rd, Oakville, ON L6L 2C8
4beds
1,017sqft
Single Family Residence, Residential
Built in 1957
7,575 Square Feet Lot
$-- Zestimate®
C$1,212/sqft
C$3,648 Estimated rent
Home value
Not available
Estimated sales range
Not available
Not available
Owner options
List your home for rent
C$3,648/mo
Rent Zestimate®
Find your next renter with Zillow Rental Manager. Plus, with online applications, you can quickly screen prospective tenants – for free.
C$3,648/mo
Rent Zestimate®
Refinance and save
C$5,213/mo
Est. payment
Refinancing to a lower rate could help reduce your monthly payments and save thousands over the life of the loan.
C$5,213/mo
Est. payment
Explore your selling options
Work with a Zillow partner agent
Leverage their expertise and Zillow's premium Showcase listings to get your home seen by more buyers.
Get startedList with your own agent
Get your home in front of millions of buyers by listing it on Zillow.
Learn how to do itSell it yourself
Take full control of how buyers see your home on Zillow by listing For Sale by Owner (FSBO).
List your homeWhat's special
Mature tree-lined streetPool-sized lotMeticulously landscaped gardensWide-plank hardwood flooringFormal dining roomBright kitchenOak cabinetry
Zillow last checked:
Listing updated:
Listed by:
Gianna Schiralli, Broker,
RE/MAX Aboutowne Realty Corp.,
Maryann Schiralli,
RE/MAX Aboutowne Realty Corp.
Source: ITSO,MLS®#: 40723544Originating MLS®#: Cornerstone Association of REALTORS®
Facts & features
Interior
Bedrooms & bathrooms
- Bedrooms: 4
- Bathrooms: 2
- Full bathrooms: 2
- Main level bathrooms: 1
- Main level bedrooms: 3
Bedroom
- Level: Main
Bedroom
- Level: Main
Bedroom
- Level: Main
Bedroom
- Level: Basement
Bathroom
- Features: 4-Piece
- Level: Main
Bathroom
- Features: 4-Piece
- Level: Basement
Dining room
- Level: Main
Family room
- Level: Basement
Kitchen
- Level: Main
Laundry
- Level: Basement
Living room
- Level: Main
Storage
- Level: Basement
Utility room
- Level: Basement
Heating
- Forced Air, Natural Gas
Cooling
- Central Air
Appliances
- Laundry: Lower Level
Features
- None
- Basement: Full,Finished
- Has fireplace: No
Interior area
- Total structure area: 2,034
- Total interior livable area: 1,017 sqft
- Finished area above ground: 1,017
- Finished area below ground: 1,017
Property
Parking
- Total spaces: 4
- Parking features: Private Drive Double Wide
- Uncovered spaces: 4
Features
- Stories: 1
- Frontage type: North
- Frontage length: 60.60
Lot
- Size: 7,575 Square Feet
- Dimensions: 60.6 x 125
- Features: Urban, Library, Major Highway, Park, Place of Worship, Playground Nearby, Public Transit, Rec./Community Centre, Schools
Details
- Parcel number: 248440378
- Zoning: (RL3-0
Construction
Type & style
- Home type: SingleFamily
- Architectural style: Bungalow
- Property subtype: Single Family Residence, Residential
Materials
- Brick
- Foundation: Poured Concrete
- Roof: Asphalt Shing
Condition
- 51-99 Years
- New construction: No
- Year built: 1957
Utilities & green energy
- Sewer: Sewer (Municipal)
- Water: Municipal
Community & HOA
Location
- Region: Oakville
Financial & listing details
- Price per square foot: C$1,212/sqft
- Annual tax amount: C$4,707
- Date on market: 5/2/2025
- Inclusions: Other, Fridge, Stove, Dishwasher, Washer & Dryer, All Window Coverings, All Electrical Light Fixtures
- Exclusions: Microwave, Freezer And Mini Fridge In Basement.
Price history
| Date | Event | Price |
|---|---|---|
| 6/24/2025 | Sold | C$1,233,000C$1,212/sqft |
Source: ITSO #40723544 Report a problem | ||
Public tax history
Tax history is unavailable.
Neighborhood: Bronte
Nearby homes
- C$4,349,0005 bd6 ba-- sqft1387 Waverly Ave, Oakville, ON L6L2S4For Sale

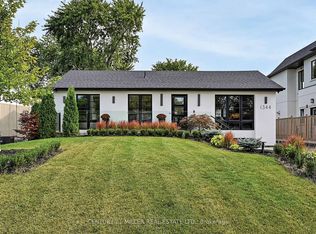
- C$--3 bd3 ba-- sqft1344 Bridge Rd, Oakville, ON L6L2C7Off Market
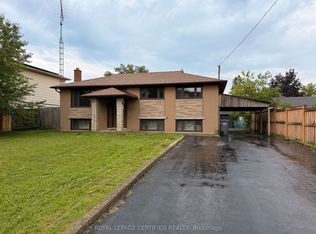
- C$1,099,0004 bd2 ba-- sqft1398 Wren Ave, Oakville, ON L6L2V6For Sale
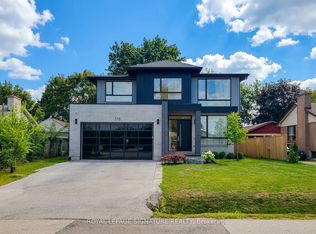
- C$3,000,0005 bd7 ba-- sqft518 Sherin Dr, Oakville, ON L6L4J8For Sale
- C$3,000,0005 bd5 ba-- sqft1337 Waverly Ave, Oakville, ON L6L2S4New Construction
- C$1,398,0004 bd2 ba-- sqft499 Valley Dr, Oakville, ON L6L4L9For Sale
- C$2,399,0004 bd5 ba-- sqft1404 Wren Ave, Oakville, ON L6L2V6New Construction
- C$3,198,0006 bd6 ba-- sqft1404 Waverly Ave SW, Oakville, ON L6L2S3For Sale
Nearby schools
GreatSchools rating
No schools nearby
We couldn't find any schools near this home.
- Ontario
- Halton Regional Municipality
- Oakville
- L6L 2C8
- Bronte
- 1377 Bridge Rd
