THREE HOMES. ONE EXTRAORDINARY REDLANDS ESTATE. If you’re looking for space, flexibility, and a property that truly stands apart, this rare estate offers an exceptional combination of multiple living spaces, extensive garage/workshop area, and impressive outdoor living.
The property includes approximately 4,385 sq. ft. of main-residence living area, a detached 969 sq. ft. one-bedroom, one-bath living area/guest house above detached garage, approximately 330 sq. ft. of additional finished area, 1,182 sq. ft. of garage and workshop space, and approximately 1,008 sq. ft. of balconies, patios and decks. Together, these measured areas total approximately 7,875 sq. ft. of living, accessory, garage, workshop and outdoor improvements. Each area offers its own function and flexibility.
The main residence spans three thoughtfully designed levels. The separate first level features three bedrooms, two bathrooms, a living room, family room, and full kitchen, creating a private, self-contained living environment ideal for extended family, guests, or potential rental use.
The second and third levels offer an elevated family retreat with a luxurious primary suite, additional bedrooms, two-and-a-half bathrooms, a dedicated living area, kitchen, and family room. Multiple living areas provide the space and separation today’s buyers are seeking, while balconies and patios create opportunities to enjoy the surrounding views and outdoor lifestyle.
The detached 969 sq. ft. living area/guest house above the garage adds another valuable layer of flexibility with one bedroom and one bathroom—perfect for guests, extended family, a private workspace, or potential rental income.
For those needing serious storage, parking, or hobby space, the approximately 1,182 sq. ft. garage and workshop areas include a massive six-car garage. Dedicated RV parking adds even more convenience for recreational vehicles, toys, or adventure-ready living.
Outdoor spaces are equally impressive, with approximately 1,008 sq. ft. of balconies, patios and decks, including a spacious 284 sq. ft. balcony designed for relaxing, entertaining, and taking in the views.
This is a rare opportunity to own a versatile Redlands estate with multiple independent living environments, expansive parking and workshop space, and abundant indoor and outdoor areas—all offering possibilities that go far beyond the traditional single-family home.
Coming soon 10/04
Listed by: Serhant California, Inc • Brooks Bailey • Contact: 909-557-6150
$1,850,000
1377 Knoll Rd, Redlands, CA 92373
6beds
5,684sqft
Single Family Residence
Built in 2001
0.45 Acres Lot
$1,860,600 Zestimate®
$325/sqft
$-- HOA
What's special
- 5 days
- 344
- 13
Zillow last checked:
Listing updated:
Listed by:
Brooks Bailey DRE #01892672 909-557-6150,
Serhant California, Inc
Source: CRMLS,MLS#: OC26203911 Originating MLS: California Regional MLS
Originating MLS: California Regional MLSFacts & features
Interior
Bedrooms & bathrooms
- Bedrooms: 6
- Bathrooms: 6
- Full bathrooms: 5
- 1/2 bathrooms: 1
- Main level bathrooms: 2
- Main level bedrooms: 3
Rooms
- Room types: Entry/Foyer, Family Room, Guest Quarters, Great Room, Kitchen, Laundry, Loft, Living Room, Other, Retreat, Workshop, Dining Room
Bathroom
- Features: Bathtub, Dual Sinks, Soaking Tub, Separate Shower, Tub Shower, Walk-In Shower
Kitchen
- Features: Kitchen Island
Other
- Features: Walk-In Closet(s)
Heating
- Central, Fireplace(s)
Cooling
- Central Air
Appliances
- Included: Dishwasher, Electric Range, Disposal, Gas Range, Microwave, Refrigerator
- Laundry: Washer Hookup, Electric Dryer Hookup, Gas Dryer Hookup, Inside
Features
- Breakfast Bar, Built-in Features, Balcony, Ceiling Fan(s), Separate/Formal Dining Room, High Ceilings, Recessed Lighting, Loft, Walk-In Closet(s), Workshop
- Flooring: Carpet, Wood
- Doors: Double Door Entry
- Has fireplace: Yes
- Fireplace features: Living Room
- Common walls with other units/homes: No Common Walls
Interior area
- Total interior livable area: 5,684 sqft
Video & virtual tour
Property
Parking
- Total spaces: 6
- Parking features: Door-Multi, Door-Single, Driveway, Garage, Gated, RV Access/Parking
- Garage spaces: 6
Features
- Levels: Three Or More
- Stories: 3
- Entry location: Front
- Patio & porch: Covered, Wrap Around
- Pool features: None
- Spa features: None
- Has view: Yes
- View description: Mountain(s)
Lot
- Size: 0.45 Acres
- Features: Back Yard, Front Yard, Sprinkler System, Yard
Details
- Additional structures: Guest House Detached
- Parcel number: 0174021410000
- Special conditions: Standard
Construction
Type & style
- Home type: SingleFamily
- Architectural style: Modern
- Property subtype: Single Family Residence
Materials
- Roof: Clay
Condition
- New construction: No
- Year built: 2001
Utilities & green energy
- Electric: 220 Volts Other, See Remarks
- Sewer: Septic Tank
- Water: Public
- Utilities for property: Cable Connected, Electricity Connected, Natural Gas Connected, Sewer Connected, Water Connected
Community & HOA
Community
- Features: Curbs
- Security: Prewired, Smoke Detector(s)
Location
- Region: Redlands
Financial & listing details
- Price per square foot: $325/sqft
- Tax assessed value: $1,453,855
- Date on market: 9/28/2026
- Listing terms: Cash,Cash to New Loan,Conventional,Contract
Estimated market value
$1,860,600
$1.77M - $1.95M
$8,324/mo
Price history
| Date | Event | Price |
|---|---|---|
| 9/14/2026 | Listing removed | $8,500$1/sqft |
Source:  HomeSmart Report a problem HomeSmart Report a problem | ||
| 5/25/2026 | Listing removed | $1,950,000$343/sqft |
Source:  Greater Palm Springs Realtors #219144110 Report a problem Greater Palm Springs Realtors #219144110 Report a problem | ||
| 5/4/2026 | Price change | $8,500+6.3%$1/sqft |
Source: HomeSmart Report a problem | ||
| 5/2/2026 | Listed for rent | $8,000$1/sqft |
Source: HomeSmart Report a problem | ||
| 3/3/2026 | Listed for sale | $1,950,000-7.1%$343/sqft |
Source:  CDAR/ Desert Area MLS #219144110 Report a problem CDAR/ Desert Area MLS #219144110 Report a problem | ||
| 2/26/2026 | Listing removed | $2,100,000$369/sqft |
Source: Greater Palm Springs Realtors #219142301 Report a problem | ||
| 1/29/2026 | Listed for sale | $2,100,000+0.2%$369/sqft |
Source: CDAR/ Desert Area MLS #219142301 Report a problem | ||
| 1/2/2026 | Listing removed | $2,095,000$369/sqft |
Source: BHHS broker feed #IG25118864 Report a problem | ||
| 6/11/2025 | Listed for sale | $2,095,000+52.9%$369/sqft |
Source: BHHS broker feed #IG25118864 Report a problem | ||
| 1/6/2023 | Sold | $1,370,000-8.6%$241/sqft |
Source: Public Record Report a problem | ||
| 1/5/2023 | Pending sale | $1,499,000$264/sqft |
Source:  CRMLS #EV22242738 Report a problem CRMLS #EV22242738 Report a problem | ||
| 12/5/2022 | Contingent | $1,499,000$264/sqft |
Source: CRMLS #EV22242738 Report a problem | ||
| 12/3/2022 | Listed for sale | $1,499,000+171.3%$264/sqft |
Source: CRMLS #EV22242738 Report a problem | ||
| 11/17/2003 | Sold | $552,428+763.2%$97/sqft |
Source: Public Record Report a problem | ||
| 11/9/1998 | Sold | $64,000$11/sqft |
Source: Public Record Report a problem | ||
Public tax history
| Year | Property taxes | Tax assessment |
|---|---|---|
| 2026 | -- | $1,453,855 +2% |
| 2025 | $17,664 +7.1% | $1,425,348 +2% |
| 2024 | $16,487 +41.4% | $1,397,400 +44.3% |
| 2023 | $11,662 +1.5% | $968,404 +2% |
| 2022 | $11,492 -1.7% | $949,416 +2% |
| 2021 | $11,697 +1.5% | $930,800 +1% |
| 2020 | $11,528 +2.9% | $921,255 +2% |
| 2019 | $11,204 +2.6% | $903,191 +2% |
| 2018 | $10,924 +0.9% | $885,481 +2% |
| 2017 | $10,832 | $868,119 +2% |
| 2016 | $10,832 +1.1% | $851,097 +1.5% |
| 2015 | $10,710 +0.7% | $838,312 +2% |
| 2014 | $10,632 | $821,891 +8.3% |
| 2013 | -- | $759,000 +8.4% |
| 2012 | -- | $700,000 |
| 2011 | -- | $700,000 |
| 2010 | -- | $700,000 -10.5% |
| 2009 | -- | $782,382 +2% |
| 2008 | -- | $767,041 +2% |
| 2007 | -- | $752,001 +2% |
| 2006 | -- | $737,256 +2% |
| 2005 | -- | $722,800 +985.5% |
| 2001 | -- | $66,586 +2% |
| 2000 | -- | $65,280 |
Find assessor info on the county website
Monthly payment
Est. payment
Payment breakdown
Explore the cost of this home by adjusting the details. Changes won't be saved.Climate risks
Neighborhood: 92373
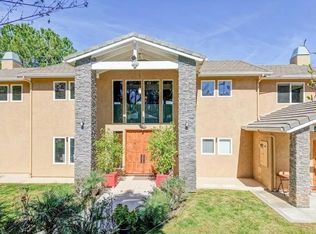

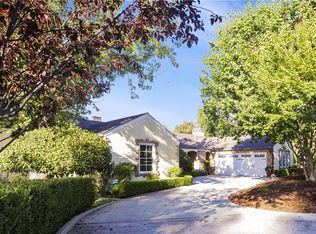

Similar homes
- $1,700,0005 bd5 ba4.3k sqft408 Edgemont Dr, Redlands, CA 92373For Sale
 MLS ID #OC26184469, Brooks Bailey, Serhant California, Inc. CRMLS
 - $2,000,0005 bd5 ba4.6k sqft652 Fairway Dr, Redlands, CA 92373For Sale
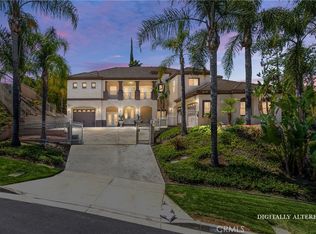 MLS ID #IG26186197, Robert Gelfand, ROBERT GELFAND BROKER. CRMLS
 - $1,750,0003 bd3 ba4.2k sqft1615 Halsey St, Redlands, CA 92373For Sale
 MLS ID #PW26075740, Jennifer Davis, Y Realty. CRMLS
 - $1,900,0004 bd3 ba3.1k sqft28845 Live Oak Canyon Rd, Redlands, CA 92373For Sale
 MLS ID #IG26143598, Dorothy Kim Turley, RE/MAX ADVANTAGE. CRMLS
Local buyer's agents are ready to help
