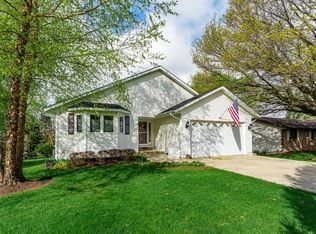
Escape to the peace and privacy of country living with this beautifully maintained 4-bedroom ranch nestled on a picturesque wooded lot in Durand. Nature lovers will appreciate the abundant wildlife that frequently roams the property, along with the established manmade trails perfect for walking, exploring, or enjoying the outdoors. Inside, you'll find a spacious, functional layout featuring a beautifully updated kitchen with granite countertops and ample cabinet space. The finished basement provides additional living and entertaining space, while the inviting sun porch offers the perfect spot to relax and take in the surrounding views year-round. Outside, this agriculturally zoned property is ready for your hobby farm dreams. The barn is ideal for horses, chickens, or other livestock, offering endless possibilities for country living. Car enthusiasts, hobbyists, and business owners alike will love the impressive 30' x 38' detached garage, complete with an additional workshop in the rear. This fully insulated building features concrete floors and both 110- and 240-volt electrical service with 220-amp power, making it ready for projects of all kinds. Whether you're looking for space to roam, room for animals, or the perfect workshop, this unique Durand property offers the best of rural living while still being conveniently located. Don't miss your opportunity to make this exceptional property your own!
Pending
Price cut: $10K (8/20)
$380,000
13773 Tallakson Rd, Durand, IL 61024
4beds
2,400sqft
Single Family Residence
Built in 1977
8.81 Acres Lot
$375,800 Zestimate®
$158/sqft
$-- HOA
What's special
Spacious functional layoutPicturesque wooded lotAbundant wildlife
- 39 days
- 543
- 35
Likely to sell faster than
Zillow last checked:
Listing updated:
Listed by:
Kendra Monroe 815-289-6915,
Keller Williams Realty Signature
Source: NorthWest Illinois Alliance of REALTORS®,MLS#: 202604902
Facts & features
Interior
Bedrooms & bathrooms
- Bedrooms: 4
- Bathrooms: 2
- Full bathrooms: 2
- Main level bathrooms: 2
- Main level bedrooms: 3
Primary bedroom
- Level: Main
- Area: 169
- Dimensions: 13 x 13
Bedroom 2
- Level: Main
- Area: 105
- Dimensions: 10.5 x 10
Bedroom 3
- Level: Main
- Area: 108
- Dimensions: 9 x 12
Bedroom 4
- Level: Lower
- Area: 156
- Dimensions: 12 x 13
Kitchen
- Level: Main
- Area: 180
- Dimensions: 10 x 18
Living room
- Level: Main
- Area: 238
- Dimensions: 14 x 17
Heating
- Forced Air
Cooling
- Central Air
Appliances
- Included: Dishwasher, Dryer, Microwave, Refrigerator, Stove/Cooktop, Washer, Water Softener, Gas Water Heater
- Laundry: In Basement
Features
- Dry Bar, Granite Counters
- Windows: Window Treatments
- Basement: Full,Finished
- Has fireplace: Yes
- Fireplace features: Wood Burning, Fire-Pit/Fireplace
Interior area
- Total structure area: 2,400
- Total interior livable area: 2,400 sqft
- Finished area above ground: 1,200
- Finished area below ground: 1,200
Property
Parking
- Total spaces: 4
- Parking features: Asphalt, Attached, Barn, Detached
- Garage spaces: 4
Features
- Patio & porch: Patio, Screened
- Has spa: Yes
- Spa features: Private
- Has view: Yes
- View description: Country
Lot
- Size: 8.81 Acres
- Features: County Taxes, Horses Allowed, Agricultural, Wooded, Rural
Details
- Additional structures: Shed(s)
- Parcel number: 0135400015
- Horses can be raised: Yes
Construction
Type & style
- Home type: SingleFamily
- Architectural style: Ranch
- Property subtype: Single Family Residence
Materials
- Siding
- Roof: Shingle
Condition
- Year built: 1977
Utilities & green energy
- Electric: Circuit Breakers
- Sewer: Septic Tank
- Water: Well
Community & HOA
Community
- Subdivision: IL
Location
- Region: Durand
Financial & listing details
- Price per square foot: $158/sqft
- Tax assessed value: $297,435
- Annual tax amount: $6,466
- Price range: $380K - $380K
- Date on market: 8/7/2026
- Cumulative days on market: 39 days
- Ownership: Fee Simple
Estimated market value
$375,800
$357,000 - $395,000
$2,857/mo
Price history
| Date | Event | Price |
|---|---|---|
| 8/26/2026 | Pending sale | $380,000$158/sqft |
Source:  NorthWest Illinois Alliance of REALTORS® #202604902 Report a problem NorthWest Illinois Alliance of REALTORS® #202604902 Report a problem | ||
| 8/20/2026 | Price change | $380,000-2.6%$158/sqft |
Source: NorthWest Illinois Alliance of REALTORS® #202604902 Report a problem | ||
| 8/10/2026 | Price change | $390,000-2.5%$163/sqft |
Source: NorthWest Illinois Alliance of REALTORS® #202604902 Report a problem | ||
| 8/7/2026 | Listed for sale | $400,000+18.5%$167/sqft |
Source: NorthWest Illinois Alliance of REALTORS® #202604902 Report a problem | ||
| 12/13/2022 | Sold | $337,500-2.2%$141/sqft |
Source: NorthWest Illinois Alliance of REALTORS® #202204222 Report a problem | ||
| 10/30/2022 | Pending sale | $345,000$144/sqft |
Source: NorthWest Illinois Alliance of REALTORS® #202204222 Report a problem | ||
| 9/22/2022 | Price change | $345,000-3.9%$144/sqft |
Source: NorthWest Illinois Alliance of REALTORS® #202204222 Report a problem | ||
| 8/8/2022 | Price change | $359,000-5.5%$150/sqft |
Source: NorthWest Illinois Alliance of REALTORS® #202204222 Report a problem | ||
| 6/30/2022 | Listed for sale | $380,000+122.2%$158/sqft |
Source: NorthWest Illinois Alliance of REALTORS® #202204222 Report a problem | ||
| 4/3/2001 | Sold | $171,000$71/sqft |
Source: Public Record Report a problem | ||
Public tax history
| Year | Property taxes | Tax assessment |
|---|---|---|
| 2025 | $6,466 +3.3% | $99,145 +10.7% |
| 2024 | $6,259 +11.1% | $89,524 +16.7% |
| 2023 | $5,632 +95.6% | $76,725 +77.1% |
| 2022 | $2,879 | $43,311 +2.9% |
| 2021 | -- | $42,107 +4% |
| 2020 | $3,283 +1.9% | $40,482 +2.7% |
| 2019 | $3,223 -1.9% | $39,424 +4.2% |
| 2018 | $3,286 +1.1% | $37,819 +2.1% |
| 2017 | $3,251 | $37,050 +0.1% |
| 2016 | $3,251 -5.9% | $37,020 +0.1% |
| 2015 | $3,454 +0% | $36,991 +0.1% |
| 2014 | $3,454 | $36,969 |
Find assessor info on the county website
Monthly payment
Est. payment
Payment breakdown
Explore the cost of this home by adjusting the details. Changes won't be saved.Climate risks
Neighborhood: 61024
Nearby schools
Schools provided by the listing agent
- Elementary: Durand Elementary
- Middle: Durand Jr High
- High: Durand High
- District: Durand 322
Source: NorthWest Illinois Alliance of REALTORS®. This data may not be complete. We recommend contacting the local school district to confirm school assignments for this home.
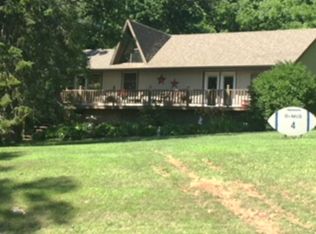

Similar homes
- $299,0004 bd1 ba1.5k sqft13730 Center Rd, Durand, IL 61024Active
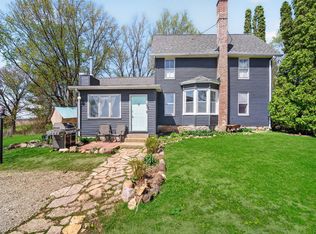 MLS ID #12686861, Kim Alden, Compass. MRED as distributed by MLS GRID
 - $379,0004 bd5 ba2.6k sqft1853 Darby Ln, Davis, IL 61019For Sale
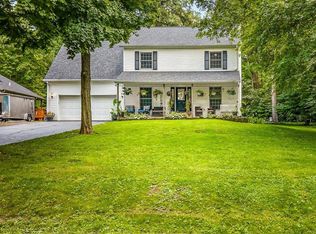 MLS ID #202605479, Tammy DeMus. NorthWest Illinois Alliance of REALTORS®
 - $335,0004 bd2 ba2.4k sqft7018 Best Rd, Pecatonica, IL 61063For Sale
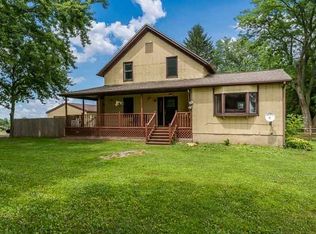 MLS ID #202604635, Dianne Parvin. NorthWest Illinois Alliance of REALTORS®
 - $374,0004 bd3 ba3.2k sqft1261 Lake Summerset Rd, Davis, IL 61019For Sale
 MLS ID #202602401, Don Morgan. NorthWest Illinois Alliance of REALTORS®
