Welcome to 13776 Foxfire Road, a spacious two - story home with 4 bedrooms, 3 bathrooms, tandem garage with a rear roll-up door, and approximately 2,132 square feet of comfortable living space. The versatile floor plan provides room for everyday living, entertaining, working from home, and creating spaces that reflect your individual needs. Step inside and discover the opportunity to personalize this welcoming property and make it truly your own. Conveniently located near shopping, dining, schools, and commuter routes. Schedule your private showing. MOTIVATED SELLER.
For sale
Listed by: First Team Real Estate-HighDes • Maria Carmen Cleary • 760-881-3771
Price cut: $3K (10/3)
$445,000
13776 Foxfire Rd, Victorville, CA 92392
4beds
2,132sqft
Single Family Residence
Built in 1994
7,020 Square Feet Lot
$448,200 Zestimate®
$209/sqft
$-- HOA
What's special
- 122 days
- 352
- 25
Zillow last checked:
Listing updated:
Listed by:
Maria Carmen Cleary DRE #02120414 760-881-3771,
First Team Real Estate-HighDes
Source: CRMLS,MLS#: HD26132993 Originating MLS: California Regional MLS
Originating MLS: California Regional MLSFacts & features
Interior
Bedrooms & bathrooms
- Bedrooms: 4
- Bathrooms: 3
- Full bathrooms: 3
- Main level bathrooms: 1
- Main level bedrooms: 2
Rooms
- Room types: Retreat
Bathroom
- Features: Bathtub, Separate Shower
Heating
- Central
Cooling
- Central Air
Appliances
- Laundry: Inside
Features
- Flooring: Carpet, Vinyl, Wood
- Has fireplace: Yes
- Fireplace features: Bonus Room, Family Room, Multi-Sided
- Common walls with other units/homes: No Common Walls
Interior area
- Total interior livable area: 2,132 sqft
Property
Parking
- Total spaces: 3
- Parking features: Garage - Attached
- Attached garage spaces: 3
Features
- Levels: Two
- Stories: 2
- Entry location: 2
- Pool features: None
- Has view: Yes
- View description: Mountain(s), Neighborhood
Lot
- Size: 7,020 Square Feet
- Features: 0-1 Unit/Acre
Details
- Parcel number: 3094352130000
- Special conditions: Standard
Construction
Type & style
- Home type: SingleFamily
- Property subtype: Single Family Residence
Condition
- New construction: No
- Year built: 1994
Utilities & green energy
- Sewer: Public Sewer
- Water: Public
Community & HOA
Community
- Features: Street Lights, Sidewalks
Location
- Region: Victorville
Financial & listing details
- Price per square foot: $209/sqft
- Tax assessed value: $203,320
- Date on market: 6/17/2026
- Cumulative days on market: 122 days
- Listing terms: Cash,Cash to New Loan,Conventional,1031 Exchange,FHA
Estimated market value
$448,200
$426,000 - $471,000
$2,667/mo
Price history
| Date | Event | Price |
|---|---|---|
| 10/3/2026 | Price change | $445,000-0.7%$209/sqft |
Source:  CRMLS #HD26132993 Report a problem CRMLS #HD26132993 Report a problem | ||
| 8/22/2026 | Price change | $448,000-0.4%$210/sqft |
Source: CRMLS #HD26132993 Report a problem | ||
| 6/18/2026 | Listed for sale | $450,000+275%$211/sqft |
Source: CRMLS #HD26132993 Report a problem | ||
| 9/28/1995 | Sold | $120,000$56/sqft |
Source: Public Record Report a problem | ||
Public tax history
| Year | Property taxes | Tax assessment |
|---|---|---|
| 2026 | -- | $203,320 +2% |
| 2025 | $2,552 +6.8% | $199,333 +2% |
| 2024 | $2,390 +1% | $195,425 +2% |
| 2023 | $2,367 +1.7% | $191,593 +2% |
| 2022 | $2,327 +1.8% | $187,837 +2% |
| 2021 | $2,286 +1.8% | $184,154 +1% |
| 2020 | $2,245 +1.7% | $182,266 +2% |
| 2019 | $2,209 -6% | $178,692 +2% |
| 2018 | $2,351 +2.1% | $175,188 +2% |
| 2017 | $2,303 | $171,753 +2% |
| 2016 | $2,303 +2% | $168,385 +1.5% |
| 2015 | $2,258 +3.6% | $165,856 +2% |
| 2014 | $2,179 | $162,607 +0.5% |
| 2013 | -- | $161,872 +2% |
| 2012 | -- | $158,698 +2% |
| 2011 | -- | $155,586 +0.8% |
| 2010 | -- | $154,423 -0.2% |
| 2009 | -- | $154,790 +2% |
| 2008 | -- | $151,755 +2% |
| 2007 | -- | $148,779 +2% |
| 2006 | -- | $145,862 +2% |
| 2005 | -- | $143,002 +2% |
| 2004 | -- | $140,198 +1.9% |
| 2003 | -- | $137,629 +2% |
| 2002 | -- | $134,930 +2% |
| 2001 | -- | $132,285 +2% |
| 2000 | -- | $129,691 |
Find assessor info on the county website
Monthly payment
Est. payment
Payment breakdown
Explore the cost of this home by adjusting the details. Changes won't be saved.Climate risks
Neighborhood: 92392
Nearby schools
Schools provided by the listing agent
- High: Silverado
Source: CRMLS. This data may not be complete. We recommend contacting the local school district to confirm school assignments for this home.
Similar homes
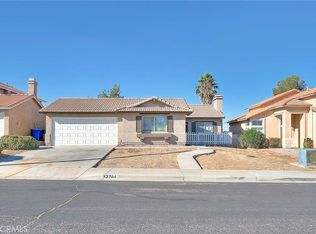
- $490,0004 bd4 ba2.6k sqft13068 Angelica Way, Victorville, CA 92392For Sale
 MLS ID #CV26188173, Shawn Oglesby, Century 21 Masters. CRMLS

 - $450,0004 bd2 ba2.2k sqft12383 Luna Rd, Victorville, CA 92392For Sale
 MLS ID #HD26200465, Karen Balderrama, Coldwell Banker Home Source. CRMLS
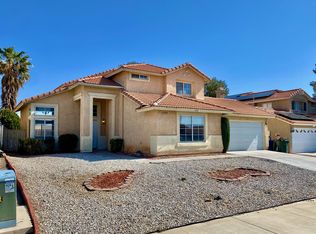
 - $450,0004 bd3 ba1.9k sqft13221 Cypress Ave, Victorville, CA 92392For Sale
 MLS ID #PW26117873, Myong Rose, New Star Realty & Investment. CRMLS
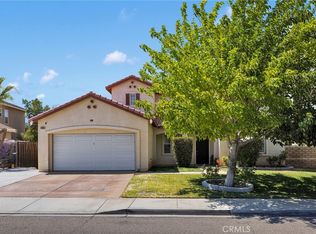
 - $449,9004 bd2 ba2.3k sqft13616 Dellwood St, Victorville, CA 92392For Sale
 MLS ID #HD26203893, Daniel Caban, Coldwell Banker Envision. CRMLS
