Space, style, and flexibility come together in this beautifully renovated ranch home in Green Mountain. Offering 5 bedrooms, 3 full bathrooms, and a finished walkout basement, this home gives you the room you need both inside and out.
The interior has been thoughtfully updated with fresh, modern finishes and a comfortable layout that makes the home feel inviting from the moment you walk in. The finished basement adds valuable living space and provides plenty of options for a home office, workout area, guest space, media room, or whatever works best for you.
One of the standout features of this property is the spacious lot. There’s room to spread out, entertain, garden, play, or create the outdoor space you’ve always wanted. And for those looking for a place to keep their recreational toys, the dedicated RV parking is a rare find. Bring the RV, boat, trailer, or extra vehicles—there’s room for them here.
All of this is tucked into the highly desirable Green Mountain area of Lakewood, offering easy access to parks, trails, mountain recreation, neighborhood amenities, and Denver. If you’ve been looking for a home that offers both a beautifully updated interior and the kind of outdoor space that’s increasingly hard to find, this one is worth a closer look.
For sale
$739,000
12291 W Dakota Drive, Lakewood, CO 80228
5beds
2,308sqft
Single Family Residence
Built in 1961
9,757 Square Feet Lot
$-- Zestimate®
$320/sqft
$-- HOA
What's special
- 2 days |
- 371 |
- 42 |
Zillow last checked:
Listing updated:
Listed by:
Trenton Stringari 719-371-3305 trent.stringari@gmail.com,
Genesis Realty
Source: REcolorado as distributed by MLS GRID,MLS#: 1782885
Facts & features
Interior
Bedrooms & bathrooms
- Bedrooms: 5
- Bathrooms: 3
- Full bathrooms: 3
- Main level bathrooms: 2
- Main level bedrooms: 2
Bedroom
- Level: Main
Bedroom
- Level: Main
Bedroom
- Level: Basement
Bedroom
- Level: Basement
Bedroom
- Level: Basement
Bathroom
- Level: Main
Bathroom
- Level: Main
Bathroom
- Level: Basement
Dining room
- Level: Main
Kitchen
- Level: Main
Living room
- Level: Main
Heating
- Forced Air
Cooling
- Evaporative Cooling
Appliances
- Included: Dishwasher, Disposal, Microwave, Refrigerator, Self Cleaning Oven
Features
- Ceiling Fan(s), Eat-in Kitchen, No Stairs, Open Floorplan, Pantry, Quartz Counters, Smoke Free, Walk-In Closet(s)
- Flooring: Carpet, Tile, Vinyl
- Basement: Finished
Interior area
- Total structure area: 2,308
- Total interior livable area: 2,308 sqft
- Finished area above ground: 1,154
- Finished area below ground: 1,154
Property
Parking
- Total spaces: 2
- Parking features: Garage - Attached
- Attached garage spaces: 1
- Details: RV Spaces: 1
Features
- Levels: One
- Stories: 1
- Patio & porch: Deck
- Exterior features: Rain Gutters
- Fencing: Full
Lot
- Size: 9,757 Square Feet
- Features: Sloped
Details
- Parcel number: 017878
- Special conditions: Standard
Construction
Type & style
- Home type: SingleFamily
- Architectural style: Traditional
- Property subtype: Single Family Residence
Materials
- Brick
- Roof: Composition
Condition
- Updated/Remodeled
- Year built: 1961
Utilities & green energy
- Sewer: Public Sewer
- Water: Public
Community & HOA
Community
- Security: Carbon Monoxide Detector(s), Smoke Detector(s)
- Subdivision: Green Mountain Village
HOA
- Has HOA: No
Location
- Region: Lakewood
Financial & listing details
- Price per square foot: $320/sqft
- Tax assessed value: $584,180
- Annual tax amount: $3,544
- Date on market: 8/13/2026
- Listing terms: Cash,Conventional,FHA,VA Loan
- Exclusions: Staging Items
- Ownership: Corporation/Trust
Estimated market value
Not available
Estimated sales range
Not available
Not available
Price history
| Date | Event | Price |
|---|---|---|
| 8/13/2026 | Listed for sale | $739,000+71.9%$320/sqft |
Source:  REcolorado as distributed by MLS GRID #1782885 Report a problem REcolorado as distributed by MLS GRID #1782885 Report a problem | ||
| 6/8/2026 | Sold | $430,000+151.1%$186/sqft |
Source: Public Record Report a problem | ||
| 3/24/2021 | Listing removed | -- |
Source: Owner Report a problem | ||
| 11/3/2015 | Listing removed | $1,850$1/sqft |
Source: Owner Report a problem | ||
| 10/22/2015 | Listed for rent | $1,850$1/sqft |
Source: Owner Report a problem | ||
| 6/22/1999 | Sold | $171,250$74/sqft |
Source: Public Record Report a problem | ||
Public tax history
| Year | Property taxes | Tax assessment |
|---|---|---|
| 2025 | $3,076 +0.5% | $36,512 +7.6% |
| 2024 | $3,060 +18.5% | $33,933 |
| 2023 | $2,582 -1.4% | $33,933 +21.2% |
| 2022 | $2,619 +10.3% | $27,991 -2.8% |
| 2021 | $2,375 | $28,796 +9.8% |
| 2020 | $2,375 +1.3% | $26,230 |
| 2019 | $2,345 +5.8% | $26,230 +9.4% |
| 2018 | $2,215 | $23,967 |
| 2017 | $2,215 +14.3% | $23,967 +8.7% |
| 2016 | $1,939 | $22,056 |
| 2015 | $1,939 +16% | $22,056 +25.4% |
| 2014 | $1,671 +3.9% | $17,584 |
| 2013 | $1,608 +2.1% | $17,584 +2.8% |
| 2012 | $1,576 -2.8% | $17,098 |
| 2011 | $1,622 +0.2% | $17,098 -3.4% |
| 2010 | $1,618 -2.6% | $17,700 |
| 2009 | $1,662 +0.2% | $17,700 -2.4% |
| 2008 | $1,658 +7.5% | $18,130 |
| 2007 | $1,543 +2.3% | $18,130 +8.4% |
| 2006 | $1,508 -6.2% | $16,720 -4.1% |
| 2005 | $1,608 +9.2% | $17,430 |
| 2004 | $1,473 +6.5% | $17,430 |
| 2003 | $1,383 +1.6% | $17,430 +8.1% |
| 2002 | $1,361 -0.2% | $16,130 +13.8% |
| 2001 | $1,364 -0.8% | $14,170 |
| 2000 | $1,376 | $14,170 |
Find assessor info on the county website
Monthly payment
Est. payment
Payment breakdown
Explore the cost of this home by adjusting the details. Changes won't be saved.Climate risks
Neighborhood: Green Mountain Village
Nearby schools
GreatSchools rating
- 5/10Foothills Elementary SchoolGrades: PK-5Distance: 0.5 mi
- 6/10Dunstan Middle SchoolGrades: 6-8Distance: 1.1 mi
- 8/10Green Mountain High SchoolGrades: 9-12Distance: 0.6 mi
Schools provided by the listing agent
- Elementary: Foothills
- Middle: Dunstan
- High: Green Mountain
- District: Jefferson County R-1
Source: REcolorado as distributed by MLS GRID. This data may not be complete. We recommend contacting the local school district to confirm school assignments for this home.
- $571,8004 bd2 ba2k sqft12311 W Dakota Dr, Lakewood, CO 80228Off Market
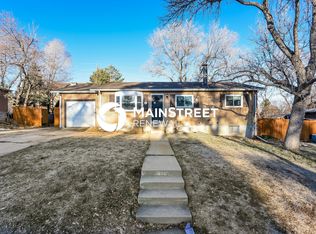
- $---- bd-- ba-- sqft12289 W Dakota Dr, Denver, CO 80228Off Market
- $525,0005 bd3 ba2.3k sqft12289 W Dakota Dr, Lakewood, CO 80228Sold

- $250,4002 bd2 ba913 sqft12356 W Nevada Pl APT 302, Lakewood, CO 80228Off Market

- $517,7003 bd2 ba1.1k sqft12292 W Dakota Dr, Lakewood, CO 80228Off Market
- $522,1004 bd1 ba998 sqft12331 W Dakota Dr, Lakewood, CO 80228Off Market
- $212,0002 bd2 ba850 sqft857 S Van Gordon Ct APT D205, Lakewood, CO 80228For Sale
- $267,4002 bd2 ba913 sqft12356 W Nevada Pl APT 102, Lakewood, CO 80228Off Market
A local agent can set up tours, give advice and negotiate with sellers.
Similar homes
- $--4 bd4 ba1.6k sqft10025 W Iowa Ave, Lakewood, CO 80232Auction
 Auction.com 2
 - $--3 bd2 ba1.2k sqft1041 S Miller Way, Lakewood, CO 80226Auction
 Auction.com 1
 - $714,9904 bd3 ba2.5k sqft7867 W Peakview Drive, Littleton, CO 80123For Sale

 MLS ID #9204385, Suzanne Muller, HomeSmart. REcolorado as distributed by MLS GRID
 - $949,0003 bd2 ba2.5k sqft35 S Ammons Street, Denver, CO 80226For Sale
 MLS ID #3174546, Trish Armstrong, Redfin Corporation. REcolorado as distributed by MLS GRID
 - $--3 bd2 ba1.2k sqft2512 Newcombe St, Lakewood, CO 80215AuctionXome
- $--4 bd3 ba2.9k sqft14892 E Kansas Pl, Aurora, CO 80012AuctionServiceLink Auction
- $--3 bd3 ba1.5k sqft2723 S Saulsbury St, Denver, CO 80227AuctionXome
- $--2 bd2 ba1.2k sqft1318 Xavier St, Denver, CO 80204AuctionAuction.com 2
- $544,9004 bd2 ba1.8k sqft2300 Youngfield St, Lakewood, CO 80215For SaleHubzu
- $--3 bd2 ba1.8k sqft7490 Raleigh St, Westminster, CO 80030AuctionAuction.com 2
- $--5 bd3 ba1.6k sqft2725 S Kendall Way, Denver, CO 80227AuctionServiceLink Auction
- $--5 bd4 ba3k sqft3362 W 109th Cir, Westminster, CO 80031AuctionAuction.com 2
- $545,0004 bd2 ba2.3k sqft492 S Owens Street, Lakewood, CO 80226For SaleMLS ID #9954886, Hussein Garcia, Keller Williams Realty Downtown LLC. REcolorado as distributed by MLS GRID
- $523,5003 bd1 ba1.3k sqft7740 Westview Dr, Lakewood, CO 80214Off Market
- $--3 bd4 ba2.6k sqft6319 Braun Cir, Arvada, CO 80004AuctionAuction.com 2
- $699,0002 bd2 ba2.7k sqft980 Benton Street, Denver, CO 80214For SaleMLS ID #2851547, Julie Leins, Keller Williams Advantage Realty LLC. REcolorado as distributed by MLS GRID
- $--3 bd3 ba2k sqft9775 Cove Creek Dr, Highlands Ranch, CO 80129AuctionAuction.com 2
- $--4 bd4 ba2.5k sqft13771 W Saratoga Ave, Morrison, CO 80465AuctionAuction.com 2
- $--3 bd4 ba1.5k sqft9202 W Lake Dr, Littleton, CO 80123AuctionAuction.com 2
- $--3 bd1 ba1.4k sqft13531 E Exposition Ave, Aurora, CO 80012AuctionAuction.com 2
