Welcome to the home you've been dreaming of! Nestled in the highly sought-after Prairie View community of Frisco and zoned to acclaimed Prosper ISD with NO MUD OR PID, this pristine south-facing Highland Home offers an exceptional blend of luxury, comfort, and location. Perfectly positioned on an oversized lot overlooking a beautiful greenbelt and community amenities, you'll enjoy breathtaking views and an inviting setting from the moment you arrive. Lush landscaping, charming curb appeal, and a welcoming front elevation set the stage for what awaits inside. This thoughtfully designed home features 5 spacious bedrooms, 4 full bathrooms, a private study, formal dining room, game room with wet bar & fridge, media room, & incredible indoor and outdoor living spaces. A downstairs guest suite with a full bath offers ideal accommodations for visitors or multigenerational living. Rich wood flooring, designer lighting, fresh interior paint, abundant storage, built-ins and upscale finishes are found throughout. The gourmet kitchen is a chef's dream, featuring high-end appliances, generous cabinetry, a spacious pantry, and a large center island that overlooks the expansive living room. The spacious family room is filled with natural light and anchored by a stunning fireplace, creating the perfect space for everyday living and entertaining. Tucked away on the first floor, the luxurious primary suite serves as a private retreat with a spa-inspired bath designed for relaxation. Step outside to your own backyard vacation. Enjoy evenings under the extended covered patio complete with a fully equipped outdoor kitchen featuring a built-in grill, refrigerator, bar seating, and low-maintenance turf. This incredible outdoor space is perfect for entertaining or simply unwinding after a long day. Meticulously maintained and move-in ready, this home has stunning views, incredible amenities, and room for everyone, this is truly THE ONE you've been waiting for! COME SEE FOR YOURSELF!
For sale
Price cut: $10K (7/13)
$739,999
13777 Fieldcrest Rd, Frisco, TX 75035
5beds
3,260sqft
Single Family Residence
Built in 2016
6,664 Square Feet Lot
$-- Zestimate®
$227/sqft
$78/mo HOA
What's special
Upscale finishesStunning fireplaceWelcoming front elevationFresh interior paintExtended covered patioRich wood flooringFormal dining room
- 21 days |
- 1,163 |
- 52 |
Likely to sell faster than
Zillow last checked:
Listing updated:
Listed by:
Christie Thornton 0666001 972-396-9100,
RE/MAX Four Corners 972-396-9100
Source: NTREIS,MLS#: 21311255
Loading...
Facts & features
Interior
Bedrooms & bathrooms
- Bedrooms: 5
- Bathrooms: 4
- Full bathrooms: 4
Primary bedroom
- Features: Ceiling Fan(s), Dual Sinks, Double Vanity, En Suite Bathroom, Garden Tub/Roman Tub, Separate Shower, Walk-In Closet(s)
- Level: First
- Dimensions: 18 x 12
Bedroom
- Features: Split Bedrooms, Walk-In Closet(s)
- Level: Second
- Dimensions: 10 x 14
Bedroom
- Features: En Suite Bathroom, Walk-In Closet(s)
- Level: Second
- Dimensions: 11 x 11
Bedroom
- Features: Split Bedrooms, Walk-In Closet(s)
- Level: Second
- Dimensions: 10 x 12
Bedroom
- Features: Split Bedrooms, Walk-In Closet(s)
- Level: First
- Dimensions: 12 x 12
Breakfast room nook
- Level: First
- Dimensions: 10 x 12
Dining room
- Level: First
- Dimensions: 10 x 12
Game room
- Features: Built-in Features, Ceiling Fan(s)
- Level: Second
- Dimensions: 16 x 21
Kitchen
- Features: Breakfast Bar, Eat-in Kitchen, Granite Counters, Kitchen Island, Pantry
- Level: First
- Dimensions: 10 x 16
Living room
- Features: Ceiling Fan(s), Fireplace
- Level: First
- Dimensions: 16 x 18
Media room
- Level: Second
- Dimensions: 13 x 17
Office
- Features: Built-in Features
- Level: First
- Dimensions: 10 x 12
Appliances
- Included: Some Gas Appliances, Dishwasher, Gas Cooktop, Disposal, Microwave, Plumbed For Gas, Vented Exhaust Fan
- Laundry: Laundry in Utility Room
Features
- Wet Bar, Built-in Features, Chandelier, Decorative/Designer Lighting Fixtures, Double Vanity, Eat-in Kitchen, Granite Counters, High Speed Internet, Kitchen Island, Open Floorplan, Smart Home, Walk-In Closet(s), Wired for Sound
- Flooring: Carpet, Ceramic Tile, Wood
- Windows: Bay Window(s), Window Coverings
- Has basement: No
- Number of fireplaces: 1
- Fireplace features: Gas Log
Interior area
- Total interior livable area: 3,260 sqft
Video & virtual tour
Property
Parking
- Total spaces: 2
- Parking features: Driveway, Garage, Garage Door Opener, Garage Faces Rear, On Street
- Attached garage spaces: 2
Features
- Levels: Two
- Stories: 2
- Patio & porch: Covered
- Exterior features: Gas Grill, Outdoor Grill, Outdoor Kitchen, Private Yard, Rain Gutters
- Pool features: None, Community
- Has view: Yes
- View description: Park/Greenbelt
Lot
- Size: 6,664 Square Feet
- Features: Backs to Greenbelt/Park, Greenbelt, Landscaped, Sprinkler System
Details
- Parcel number: R1081000A01501
Construction
Type & style
- Home type: SingleFamily
- Architectural style: Traditional,Detached
- Property subtype: Single Family Residence
Materials
- Foundation: Slab
- Roof: Composition
Condition
- Year built: 2016
Utilities & green energy
- Sewer: Public Sewer
- Water: Public
- Utilities for property: Sewer Available, Water Available
Community & HOA
Community
- Features: Clubhouse, Park, Pool, Trails/Paths
- Subdivision: Prairie View Ph 1
HOA
- Has HOA: Yes
- Services included: All Facilities, Association Management
- HOA fee: $235 quarterly
- HOA name: Prairie View Hoa
- HOA phone: 972-960-2800
Location
- Region: Frisco
Financial & listing details
- Price per square foot: $227/sqft
- Tax assessed value: $766,156
- Annual tax amount: $12,995
- Date on market: 6/24/2026
- Cumulative days on market: 72 days
- Listing terms: Cash,Conventional,FHA,VA Loan
- Exclusions: Media room projector & equipment but screen stays, front entry table, Tvs but mounts stay, and all potted plants in backyard.
Estimated market value
Not available
Estimated sales range
Not available
Not available
Price history
| Date | Event | Price |
|---|---|---|
| 7/13/2026 | Price change | $739,999-1.3%$227/sqft |
Source: NTREIS #21311255 Report a problem | ||
| 6/24/2026 | Listed for sale | $749,999$230/sqft |
Source: NTREIS #21311255 Report a problem | ||
| 6/15/2026 | Listing removed | $749,999$230/sqft |
Source: NTREIS #21277453 Report a problem | ||
| 5/21/2026 | Listed for sale | $749,999-2%$230/sqft |
Source: NTREIS #21277453 Report a problem | ||
| 5/20/2026 | Listing removed | $765,000$235/sqft |
Source: NTREIS #21250036 Report a problem | ||
| 5/14/2026 | Price change | $765,000-1.3%$235/sqft |
Source: NTREIS #21250036 Report a problem | ||
| 5/4/2026 | Price change | $775,000-2.5%$238/sqft |
Source: NTREIS #21250036 Report a problem | ||
| 4/24/2026 | Listed for sale | $795,000$244/sqft |
Source: NTREIS #21250036 Report a problem | ||
Public tax history
| Year | Property taxes | Tax assessment |
|---|---|---|
| 2025 | $10,462 +2.9% | $694,859 +10% |
| 2024 | $10,162 +11.3% | $631,690 +10% |
| 2023 | $9,131 -9.8% | $574,264 +10% |
| 2022 | $10,118 +5.3% | $522,058 +10% |
| 2021 | $9,612 +3.9% | $474,598 +5.5% |
| 2020 | $9,252 -1.5% | $449,990 +1.9% |
| 2019 | $9,395 -3.8% | $441,479 +0.7% |
| 2018 | $9,769 +603.9% | $438,336 +0.4% |
| 2017 | $1,388 | $436,588 +658% |
| 2016 | $1,388 | $57,600 |
Find assessor info on the county website
Monthly payment
Est. payment
Payment breakdown
Explore the cost of this home by adjusting the details. Changes won't be saved.Climate risks
Neighborhood: 75035
Nearby schools
GreatSchools rating
- 10/10Jim Spradley Elementary SchoolGrades: K-5Distance: 0.7 mi
- 9/10Bill Hays MiddleGrades: 6-8Distance: 1.2 mi
- 8/10Rock Hill High SchoolGrades: 9-12Distance: 1.3 mi
Schools provided by the listing agent
- Elementary: Jim Spradley
- Middle: Bill Hays
- High: Rock Hill
- District: Prosper ISD
Source: NTREIS. This data may not be complete. We recommend contacting the local school district to confirm school assignments for this home.
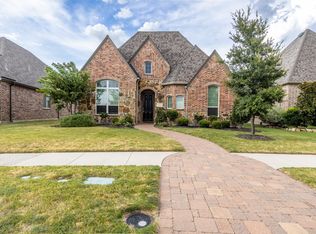
- $586,7003 bd2 ba2.3k sqft13763 Fieldcrest Rd, Frisco, TX 75035Off Market
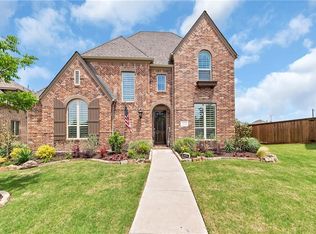
- $809,8004 bd3 ba3.3k sqft13791 Fieldcrest Rd, Frisco, TX 75035Off Market
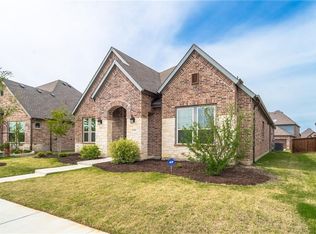
- $604,2004 bd3 ba2.5k sqft13749 Fieldcrest Rd, Frisco, TX 75035Off Market
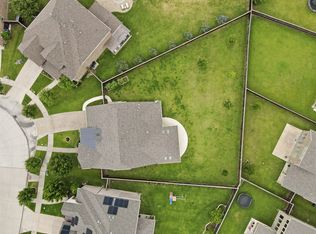
- $692,1005 bd4 ba3.2k sqft13786 French Creek Ln, Frisco, TX 75035Off Market
- $729,2004 bd4 ba3.3k sqft13798 French Creek Ln, Frisco, TX 75035Off Market
- $825,1004 bd4 ba3.5k sqft12685 Burnt Prairie Ln, Frisco, TX 75035Off Market
- $686,2004 bd3 ba3.3k sqft13774 French Creek Ln, Frisco, TX 75035Off Market
- $559,0003 bd2 ba2k sqft13735 Fieldcrest Rd, Frisco, TX 75035Off Market
A local agent can set up tours, give advice and negotiate with sellers.
A local lender can help you make sure your offer is ready when you are.
Similar homes
- $749,9005 bd5 ba3.4k sqft13993 Falcon Ranch Dr, Frisco, TX 75035For Sale
 MLS ID #21276314, Lauren Murray. NTREIS
 - $850,0005 bd4 ba3.9k sqft12222 Bridgeport Dr, Frisco, TX 75035For Sale
 MLS ID #21281246, Chad Smith. NTREIS
 - $685,0004 bd3 ba2.5k sqft11414 Alejandra Ln, Frisco, TX 75035For Sale
 MLS ID #21241620, Danielle Burleson. NTREIS
 - $795,0005 bd4 ba3.9k sqft11192 Progreso St, Frisco, TX 75035For Sale
 MLS ID #21245313, Kaitlin Lovern. NTREIS
 - $799,9005 bd4 ba3.8k sqft8841 Sutton Dr, Frisco, TX 75035For SaleMLS ID #21231944, Claudia Kelley. NTREIS
- $950,0005 bd4 ba4k sqft14740 Rollover Pass Ln, Frisco, TX 75035For SaleMLS ID #21325433, Rupal Jain. NTREIS
- $754,0005 bd3 ba3.1k sqft2829 McGregor Dr, Frisco, TX 75033For SaleMLS ID #21251638, Michelle Swann. NTREIS
- $896,0005 bd4 ba4k sqft12854 Lourdes Ln, Frisco, TX 75035For SaleMLS ID #21244930, Betty McKean. NTREIS
- $780,0005 bd5 ba3.4k sqft329 Hitch Wagon Dr, McKinney, TX 75071For SaleMLS ID #21320648, Aliya Khan. NTREIS
- $750,0005 bd4 ba3.7k sqft2313 Saint Mary Ln, McKinney, TX 75072For SaleMLS ID #21261791, KellyMarie Davis. NTREIS
- $739,9004 bd3 ba3.6k sqft1001 Bridgeport Ln, Prosper, TX 75078For SaleMLS ID #21169549, Paul Bush. NTREIS
- $699,0004 bd4 ba3.5k sqft8709 Herns Meadow Ln, McKinney, TX 75071For SaleMLS ID #21303367, Kristin Quigley. NTREIS
- $732,5004 bd4 ba3k sqft3928 Kindred Ln, Plano, TX 75023For SaleMLS ID #21301993, Carol Thompson. NTREIS
- $875,0004 bd4 ba4k sqft6355 Kiest Forest Dr, Frisco, TX 75035For SaleMLS ID #21271321, Stefani McQueary. NTREIS
- $699,9005 bd4 ba3.5k sqft813 Moss Cliff Cir, McKinney, TX 75071For SaleMLS ID #21230943, Kimberly Miller. NTREIS
- $795,0004 bd4 ba2.9k sqft4440 Sapphire Dr, Frisco, TX 75034For SaleMLS ID #21287181, Mark Stevens. NTREIS
- $649,9004 bd4 ba2.7k sqft2266 Fox Crossing Ln, Frisco, TX 75036For SaleMLS ID #21325358, Johnie Palmer. NTREIS
- $789,0004 bd3 ba3.2k sqft4201 Oxbow Dr, McKinney, TX 75072For SaleMLS ID #21310857, Denese Berardesco. NTREIS
- $749,0004 bd4 ba3.4k sqft1520 Grapevine Rdg, Prosper, TX 75078For SaleMLS ID #21225032, Steve Morgan. NTREIS
- $789,9005 bd4 ba3.5k sqft1319 Bridgewater Blvd, Celina, TX 75009For SaleMLS ID #21235644, Courtney Hugghins. NTREIS
