Beautifully Renovated 5 Bedroom 3 Bath Ranch Style Green Mountain Home with Mountain Views! Light and Bright!
Large Kitchen/Family Room with Vaulted Ceilings and New Stainless-Steel Appliances.
3 Bedrooms on the Main Level. Main Floor Window Upgrades. Bay Windows in the Living Room and Dining Room. Bright Walkout Basement with 2 Rec Rooms, Wood Burning Stove, 2 Bedrooms, 3/4 Bathroom. Oversized downstairs Bedroom provides opportunity to create a Fitness Workout Room, Study, Home Office or Home Business area.
Impeccably Maintained Landscaping in Front and Backyard. Cul-de-sac and Corner Location. Walk to Schools and Parks. RV Parking (Space for more than 1 RV or Trailer) with 30 Amp Electrical Service. Brand New Carpet, Lighting and Paint Throughout! New Laminate Floors in Kitchen and Baths *Skylights* Upgraded Bathrooms*Extra Insulation added in the home for Heating/Cooling Efficiency. High Impact Class 4 IR Roof Installed in 2023 with a 10-year transferrable warranty. New Gutters and Skylights Installed in 2023
Accepting backups
$719,900
1586 S Wright Court, Lakewood, CO 80228
5beds
3,232sqft
Single Family Residence
Built in 1968
9,845 Square Feet Lot
$720,400 Zestimate®
$223/sqft
$-- HOA
What's special
- 14 days
- 1,090
- 83
Zillow last checked:
Listing updated:
Listed by:
Carla Henderson 303-901-8125 optimumrealty@comcast.net,
Optimum Realty Services LTD
Source: REcolorado as distributed by MLS GRID,MLS#: 5297022
Facts & features
Interior
Bedrooms & bathrooms
- Bedrooms: 5
- Bathrooms: 3
- Full bathrooms: 1
- 3/4 bathrooms: 2
- Main level bathrooms: 2
- Main level bedrooms: 3
Bedroom
- Description: Brand New Carpet*new Light Fixture*updated Primary Bathroom*lots Of Light
- Features: Primary Suite
- Level: Main
Bedroom
- Description: Brand New Carpet*new Light Fixture
- Level: Main
Bedroom
- Description: Brand New Carpet*new Light Fixture
- Level: Main
Bedroom
- Description: Light And Bright*garden Level Windows*brand New Carpet
- Level: Basement
Bedroom
- Description: Light And Bright*garden Level Window*brand New Carpet
- Level: Basement
Bathroom
- Description: Brand New Laminate*new Toilet & Sink*new Light Fixture
- Features: Primary Suite
- Level: Main
Bathroom
- Description: Brand New Laminate*jetted Tub
- Level: Main
Bathroom
- Description: Brand New Laminate*new Lighting
- Level: Basement
Dining room
- Description: Brand New Carpet*bay Window*built In China Cabinet*new Light Fixture
- Level: Main
Family room
- Description: Beautiful Vaulted Family Room*lots Of Light*new Laminate
- Level: Main
Family room
- Description: Brand New Carpet*fireplace*shelving*walk Out Access
- Level: Basement
Kitchen
- Description: Laminate Flr*large Kitchen*eating Space*extra Cabinets
- Level: Main
Living room
- Description: Brand New Carpet*bay Window*large Living Room
- Level: Main
Heating
- Forced Air
Cooling
- Central Air
Appliances
- Included: Dishwasher, Disposal, Microwave, Range, Refrigerator
- Laundry: Laundry Closet
Features
- Ceiling Fan(s), Eat-in Kitchen, Kitchen Island
- Flooring: Carpet, Laminate
- Windows: Bay Window(s), Double Pane Windows, Skylight(s)
- Basement: Finished,Full,Walk-Out Access
- Number of fireplaces: 1
- Fireplace features: Basement, Recreation Room
Interior area
- Total structure area: 3,232
- Total interior livable area: 3,232 sqft
- Finished area above ground: 1,720
- Finished area below ground: 1,512
Property
Parking
- Total spaces: 2
- Parking features: Garage - Attached
- Attached garage spaces: 2
Features
- Levels: One
- Stories: 1
- Patio & porch: Covered, Deck
- Fencing: Full
- Has view: Yes
- View description: Mountain(s)
Lot
- Size: 9,845 Square Feet
- Features: Corner Lot, Cul-De-Sac, Landscaped, Sprinklers In Front, Sprinklers In Rear
Details
- Parcel number: 072472
- Special conditions: Standard
Construction
Type & style
- Home type: SingleFamily
- Property subtype: Single Family Residence
Materials
- Frame
- Roof: Unknown
Condition
- Updated/Remodeled
- Year built: 1968
Utilities & green energy
- Sewer: Public Sewer
- Water: Public
Community & HOA
Community
- Subdivision: Green Mountain
HOA
- Has HOA: No
Location
- Region: Lakewood
Financial & listing details
- Price per square foot: $223/sqft
- Tax assessed value: $704,947
- Annual tax amount: $3,670
- Date on market: 10/11/2026
- Listing terms: Cash,Conventional,FHA,VA Loan
- Exclusions: Staging Furniture
- Ownership: Estate
Estimated market value
$720,400
$684,000 - $756,000
$3,725/mo
Price history
| Date | Event | Price |
|---|---|---|
| 10/15/2026 | Pending sale | $719,900$223/sqft |
Source:  REcolorado as distributed by MLS GRID #5297022 Report a problem | ||
| 10/11/2026 | Listed for sale | $719,900$223/sqft |
Source: REcolorado as distributed by MLS GRID #5297022 Report a problem | ||
Public tax history
| Year | Property taxes | Tax assessment |
|---|---|---|
| 2025 | $3,182 +0.5% | $44,059 +5.4% |
| 2024 | $3,165 +31.8% | $41,798 |
| 2023 | $2,401 -1.4% | $41,798 +26.8% |
| 2022 | $2,435 +10.4% | $32,973 -2.8% |
| 2021 | $2,206 | $33,921 +7.7% |
| 2020 | $2,206 +1.3% | $31,507 |
| 2019 | $2,177 -0.1% | $31,507 +2.3% |
| 2018 | $2,180 | $30,792 |
| 2017 | $2,180 +26.4% | $30,792 +11.6% |
| 2016 | $1,724 | $27,580 |
| 2015 | $1,724 +18.8% | $27,580 +18.7% |
| 2014 | $1,451 +3.4% | $23,236 |
| 2013 | $1,403 -33.5% | $23,236 +1.6% |
| 2012 | $2,109 -1.6% | $22,877 |
| 2011 | $2,143 +0.2% | $22,877 -2.2% |
| 2010 | $2,139 +47% | $23,390 |
| 2009 | $1,455 +0.2% | $23,390 -1.8% |
| 2008 | $1,451 +7.4% | $23,830 |
| 2007 | $1,351 -33.7% | $23,830 +5.4% |
| 2006 | $2,038 -2.2% | $22,600 +0% |
| 2005 | $2,084 +9.2% | $22,590 |
| 2004 | $1,909 +93% | $22,590 |
| 2003 | $989 -43.3% | $22,590 +9.2% |
| 2002 | $1,746 -2.5% | $20,690 +11.2% |
| 2001 | $1,791 -0.8% | $18,600 |
| 2000 | $1,806 | $18,600 |
Find assessor info on the county website
Monthly payment
Est. payment
Payment breakdown
Explore the cost of this home by adjusting the details. Changes won't be saved.Climate risks
Neighborhood: Green Mountain Village
Nearby schools
Schools provided by the listing agent
- Elementary: Devinny
- Middle: Dunstan
- High: Green Mountain
- District: Jefferson County R-1
Source: REcolorado as distributed by MLS GRID. This data may not be complete. We recommend contacting the local school district to confirm school assignments for this home.
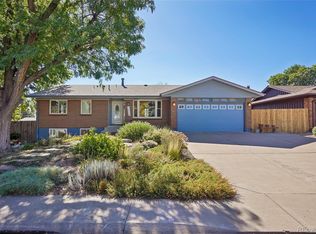
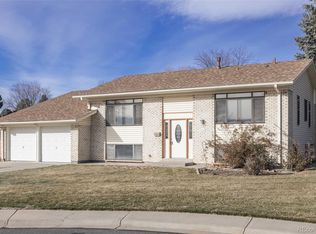
Similar homes
- $749,0004 bd2 ba2.1k sqft1708 S Van Gordon Court, Lakewood, CO 80228For Sale
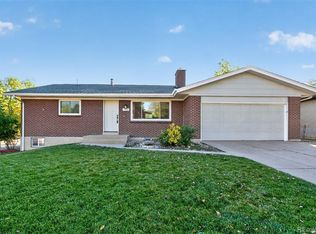
 MLS ID #3429097, Todd Hooks, Brokers Guild Homes. REcolorado as distributed by MLS GRID
- $725,0004 bd3 ba2.5k sqft1406 S Routt Way, Lakewood, CO 80232For Sale
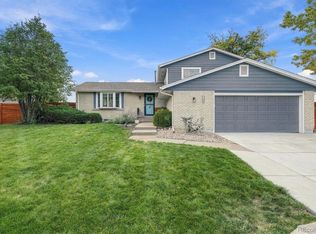 MLS ID #2365704, Steve Konecny, RE/MAX Professionals. REcolorado as distributed by MLS GRID
- $700,0005 bd3 ba2.6k sqft1844 S Wright Street, Lakewood, CO 80228For Sale
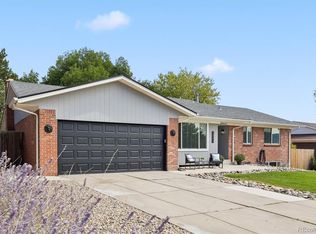 MLS ID #8126454, Ewelina Kurka, Your Castle Realty LLC. REcolorado as distributed by MLS GRID
- $699,0004 bd3 ba2.5k sqft12962 W Montana Avenue, Lakewood, CO 80228For Sale
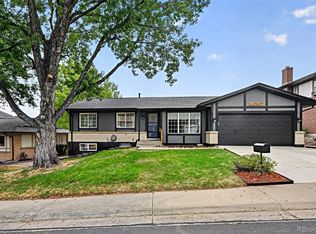 MLS ID #7388180, Jeremy Kendall, MB Reynebeau & CO. REcolorado as distributed by MLS GRID
- $800,0005 bd3 ba2.8k sqft1809 S Van Gordon Court, Denver, CO 80228For SaleMLS ID #8827932, Doug Gaeta, Compass - Denver. REcolorado as distributed by MLS GRID
- $655,0005 bd3 ba2.3k sqft12095 W Texas Drive, Lakewood, CO 80228For SaleMLS ID #1810602, Gaylene Preston, eXp Realty, LLC. REcolorado as distributed by MLS GRID
- $695,0005 bd3 ba2.3k sqft12295 W Ohio Place, Lakewood, CO 80228For SaleMLS ID #9725212, Kelly Camacho, Key Team Real Estate Corp.. REcolorado as distributed by MLS GRID
- $685,0004 bd3 ba2.6k sqft12154 W Maryland Dr, Lakewood, CO 80228For Sale
 MLS ID #1069793, Jaimiann Hogan, Live West Realty. IRES as distributed by MLS GRID
- $765,0004 bd3 ba2.9k sqft1681 S Arbutus Place, Lakewood, CO 80228For SaleMLS ID #3741602, Tom Evon, HomeSmart. REcolorado as distributed by MLS GRID
- $700,0004 bd3 ba2.1k sqft1977 S Deframe Street, Lakewood, CO 80228For SaleMLS ID #9268179, W Garrett Jones, JDI Investments. REcolorado as distributed by MLS GRID
- $775,0005 bd3 ba2.9k sqft12841 W Warren Avenue, Lakewood, CO 80228For SaleMLS ID #1605644, Stephanie Jakob, Colorado Realty 4 Less, LLC. REcolorado as distributed by MLS GRID
- $650,0004 bd3 ba2.3k sqft1471 S Welch Court, Denver, CO 80228For SaleMLS ID #1761420, Sallie E Grewe, Camber Realty, LTD. REcolorado as distributed by MLS GRID
- $839,0004 bd3 ba2.4k sqft1714 S Vivian Court, Lakewood, CO 80228For SaleMLS ID #9373465, Alex Elliot, American Home Agents. REcolorado as distributed by MLS GRID
- $750,0004 bd4 ba2.9k sqft1967 S Deframe Street, Lakewood, CO 80228For SaleMLS ID #3459224, Lynn Westfall, LIV Sotheby's International Realty. REcolorado as distributed by MLS GRID
- $965,0005 bd3 ba3.2k sqft12556 W Texas Place, Lakewood, CO 80228For SaleMLS ID #2175777, Marc Monaco, The Monaco Group Inc. REcolorado as distributed by MLS GRID
- $699,0005 bd3 ba2.3k sqft12291 W Dakota Drive, Lakewood, CO 80228For SaleMLS ID #1782885, Trenton Stringari, Genesis Realty. REcolorado as distributed by MLS GRID
- $837,5005 bd3 ba3.1k sqft2807 S Coors Drive, Lakewood, CO 80228For SaleMLS ID #7829240, Rey Armendariz, Redfin Corporation. REcolorado as distributed by MLS GRID
- $650,0004 bd3 ba2.9k sqft1958 S Deframe Way, Lakewood, CO 80228For SaleMLS ID #3825335, Christiana Barber, Coldwell Banker Realty 54. REcolorado as distributed by MLS GRID
- $614,9005 bd3 ba2.3k sqft1714 S Urban Way, Lakewood, CO 80228For SaleMLS ID #6478174, Janet Frederick, RE/MAX Professionals. REcolorado as distributed by MLS GRID
- $679,9002 bd3 ba2.9k sqft1610 S Arbutus Place, Denver, CO 80228For SaleMLS ID #9437899, Stephanie Fix, RE/MAX Professionals. REcolorado as distributed by MLS GRID
