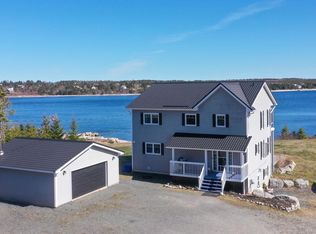
Welcome to 1378 Ketch Harbour Road, a rare oceanfront retreat in the picturesque coastal community of Sambro Head. Set on a beautifully positioned property with approximately 290 feet of direct ocean frontage, this exceptional home enjoys sweeping south-facing views across a protected cove, where armor stone shoreline protection helps preserve the natural beauty of the waterfront for years to come. Offering over 2,300 square feet of finished living space, this thoughtfully designed 4-bedroom, 2-bathroom home combines comfort, efficiency, and distinctive craftsmanship. The main level features soaring vaulted ceilings, an open and inviting layout, and large windows that capture stunning ocean views and an abundance of natural light. Rich bamboo flooring and tile throughout create a warm, carpet-free living environment. The custom kitchen showcases striking Brazilian zebra wood cabinetry, while unique African wenge wood accents can be found in the fireplace mantel and main bathroom vanity, adding character and sophistication to the home's interior. Comfort is assured year-round with a high-efficiency German-built Buderus boiler providing in-floor radiant heat, complemented by a new ductless mini-split heat pump installed in May 2026. The fully finished walkout basement expands the living space and offers direct access to the backyard and waterfront setting beyond. Recent upgrades provide added peace of mind, including a new roof completed in May 2026, several new main-level windows installed in June 2026, and the new heat pump system. Outside, enjoy the ever-changing coastal scenery from the deck off the main living area, launch a kayak from your protected cove, or simply relax and take in the sights and sounds of the Atlantic Ocean. Whether you're seeking a year-round residence or a coastal escape, this unique waterfront property offers a rare opportunity to enjoy Nova Scotia's shoreline lifestyle just minutes from the city.
For sale
C$1,080,000
1378 Ketch Harbour Rd, Halifax, NS B3V 1L1
4beds
2,310sqft
Single Family Residence
Built in ----
0.44 Acres Lot
$-- Zestimate®
C$468/sqft
C$-- HOA
What's special
Oceanfront retreatArmor stone shoreline protectionSoaring vaulted ceilingsOpen and inviting layout
- 26 days
- 101
- 10
Zillow last checked:
Listing updated:
Listed by:
Ryan Martin,
Engel & Volkers Brokerage
Source: NSAR,MLS®#: 202623209 Originating MLS®#: Nova Scotia Association of REALTORS®
Originating MLS®#: Nova Scotia Association of REALTORS®Facts & features
Interior
Bedrooms & bathrooms
- Bedrooms: 4
- Bathrooms: 2
- Full bathrooms: 2
- Main level bathrooms: 1
- Main level bedrooms: 3
Bedroom
- Level: Main
- Area: 87.75
- Dimensions: 9.75 x 9
Bedroom 1
- Level: Main
- Area: 90.19
- Dimensions: 9.75 x 9.25
Bedroom 2
- Level: Lower
- Area: 302.56
- Dimensions: 25.75 x 11.75
Bathroom
- Level: Main
- Area: 73.98
- Dimensions: 13.25 x 5.58
Bathroom 1
- Level: Lower
- Area: 55.76
- Dimensions: 9.17 x 6.08
Dining room
- Level: Main
- Area: 95.03
- Dimensions: 9.92 x 9.58
Family room
- Level: Lower
- Area: 297.5
- Dimensions: 23.33 x 12.75
Kitchen
- Level: Main
- Area: 138.39
- Dimensions: 15.67 x 8.83
Living room
- Level: Main
- Area: 338.63
- Dimensions: 25.08 x 13.5
Office
- Level: Lower
- Area: 214.28
- Dimensions: 16.92 x 12.67
Heating
- Heat Pump -Ductless, Hot Water, In Floor
Appliances
- Included: Stove, Dishwasher, Dryer, Washer, Microwave, Refrigerator, Water Softener
Features
- High Speed Internet, Master Downstairs
- Flooring: Hardwood, Tile
- Basement: Finished,Walk-Out Access
Interior area
- Total structure area: 2,310
- Total interior livable area: 2,310 sqft
- Finished area above ground: 1,240
Property
Parking
- Total spaces: 2
- Parking features: Detached, Double, Wired, Paved
- Garage spaces: 2
- Has uncovered spaces: Yes
- Details: Parking Details(Multi Car Parking In Paved Driveway), Garage Details(Double, Detached, Wired)
Features
- Levels: One
- Stories: 1
- Patio & porch: Deck
- On waterfront: Yes
- Waterfront features: Ocean Front, Ocean Access, Salt Water
- Frontage length: Water Frontage(290 Feet)
Lot
- Size: 0.44 Acres
- Features: Partially Cleared, Level, Under 0.5 Acres
Details
- Additional structures: Shed(s), Wharf
- Parcel number: 00395004
- Zoning: R-1
- Other equipment: Air Exchanger, No Rental Equipment
Construction
Type & style
- Home type: SingleFamily
- Property subtype: Single Family Residence
Materials
- Shingle Siding
- Roof: Asphalt
Condition
- New construction: No
Utilities & green energy
- Gas: Oil
- Sewer: Septic Tank
- Water: Drilled Well
- Utilities for property: Cable Connected, Electricity Connected, Phone Connected, Electric
Community & HOA
Community
- Features: School Bus Service, Place of Worship, Beach
Location
- Region: Halifax
Financial & listing details
- Price per square foot: C$468/sqft
- Price range: C$1.1M - C$1.1M
- Date on market: 9/14/2026
- Inclusions: Appliances
- Ownership: Freehold
- Electric utility on property: Yes
Price history
| Date | Event | Price |
|---|---|---|
| 10/9/2026 | Price change | C$1,080,000-3.6%C$468/sqft |
Source:  NSAR #202623209 Report a problem NSAR #202623209 Report a problem | ||
| 9/14/2026 | Listed for sale | C$1,120,000-10.4%C$485/sqft |
Source: NSAR #202623209 Report a problem | ||
| 8/21/2026 | Listing removed | C$1,249,900C$541/sqft |
Source:  Engel & Volkers #202614869 Report a problem Engel & Volkers #202614869 Report a problem | ||
| 7/13/2026 | Price change | C$1,249,900-7.4%C$541/sqft |
Source: Engel & Volkers #202614869 Report a problem | ||
| 6/18/2026 | Listed for sale | C$1,350,000C$584/sqft |
Source: Engel & Volkers #202614869 Report a problem | ||
Public tax history
Tax history is unavailable.
Climate risks
Neighborhood: B3V
Nearby schools
GreatSchools rating
No schools nearby
We couldn't find any schools near this home.
Schools provided by the listing agent
- Elementary: Sambro Elementary School
- Middle: Herring Cove Junior High School
- High: JL Ilsley High School
Source: NSAR. This data may not be complete. We recommend contacting the local school district to confirm school assignments for this home.
- C$282,100-- bd2 ba2.2k sqft1378 Ketch Harbour Rd, Sambro Head, NS B3V1L1Off Market
- C$276,300-- bd1 ba2k sqft1382 Ketch Harbour Rd, Sambro Head, NS B3V1L1Off Market
- C$148,800-- bd2 ba1k sqft1377 Ketch Harbour Rd, Sambro Head, NS B3V1L1Off Market
- C$163,5003 bd1 ba940 sqft1389 Ketch Harbour Rd, Sambro Head, NS B3V1L1Off Market
Similar homes
- C$1,095,0003 bd3 ba2.5k sqft61 Brans Way, Halifax, NS B3V 1T1For Sale
 MLS ID #202611750, David Dunn, Royal LePage Atlantic Brokerage. NSAR
 - C$1,125,0002 bd3 ba2k sqft656 Bald Rock Rd, Bald Rock, NS B3V 1K9For Sale
 MLS ID #202609983, Willa Mealing, Engel & Volkers Brokerage. NSAR
 - C$1,100,0004 bd4 ba2.8k sqft90 Hargrove Ln, Halifax, NS B3T 0H8For Sale
 MLS ID #202623907, Colleen Ryan, Royal LePage Atlantic Brokerage. NSAR
 - C$920,0004 bd4 ba3k sqft102 Oceantide Ln W, East Pennant, NS B3V 0E9For Sale
 MLS ID #202609116, Maria Sancho, Keller Williams Select Realty Brokerage. NSAR
