Situated on over an acre in the beloved area of Shiloh, this adorable ranch presents tremendous value with endless possibilities! Cozy covered front porch, spacious living room w/wood-burning fireplace & built-in bookshelves, plus an elegantly updated kitchen. Soft white shaker uppers to the ceiling, full pantry cabinets flanking the refrigerator, and carrara style quartz counters. Buffet style cabinets along the dining wall double as the perfect coffee bar/added storage. Lovely view of the backyard through the slider to a brand new 16x10 deck. Just off the kitchen on the other side is a massive bonus/family room w/double ceiling fans. Two bedrooms and one full bath on the main level with a half-bath in the basement already stubbed out for a bath/shower drain. The finished basement is currently used for storage but with a septic improvement, you could easily create a third bedroom. Quick access to Hwy 74 and US-221, minutes from shops & restaurants, and access to high speed internet.
Under contract-no show
$200,000
1378 Poors Ford Rd, Rutherfordton, NC 28139
2beds
2,688sqft
Single Family Residence
Built in 1981
1.1 Acres Lot
$192,400 Zestimate®
$74/sqft
$-- HOA
What's special
- 46 days
- 92
- 1
Likely to sell faster than
Zillow last checked:
Listing updated:
Listed by:
Brad Cummings Brad@ColfaxHomeAndLandWNC.com,
Colfax Home & Land, Co,
Tricia Boston,
Colfax Home & Land, Co
Source: Canopy MLS as distributed by MLS GRID,MLS#: 4402915
Facts & features
Interior
Bedrooms & bathrooms
- Bedrooms: 2
- Bathrooms: 2
- Full bathrooms: 1
- 1/2 bathrooms: 1
- Main level bedrooms: 2
Bedroom s
- Level: Main
Bedroom s
- Level: Main
Bathroom full
- Level: Main
Bathroom half
- Level: Basement
Bonus room
- Level: Basement
Dining area
- Level: Main
Family room
- Level: Main
Flex space
- Level: Basement
Kitchen
- Level: Main
Laundry
- Level: Basement
Living room
- Level: Main
Heating
- Electric, Heat Pump
Cooling
- Electric, Heat Pump
Appliances
- Included: Dishwasher, Electric Range, Electric Water Heater, Microwave, Refrigerator
- Laundry: Electric Dryer Hookup, In Basement, Laundry Room, Lower Level, Washer Hookup
Features
- Flooring: Vinyl
- Basement: Bath/Stubbed,Exterior Entry,Finished,Full,Interior Entry
- Fireplace features: Living Room, Wood Burning
Interior area
- Total structure area: 1,624
- Total interior livable area: 2,688 sqft
- Finished area above ground: 1,624
- Finished area below ground: 1,064
Property
Parking
- Parking features: Driveway
- Has uncovered spaces: Yes
Features
- Levels: One
- Stories: 1
- Patio & porch: Deck, Front Porch
Lot
- Size: 1.1 Acres
- Features: Cleared, Level
Living quarters
- Secondary features: None
Details
- Parcel number: 1630693
- Zoning: Res
- Special conditions: Standard
Construction
Type & style
- Home type: SingleFamily
- Property subtype: Single Family Residence
Materials
- Fiber Cement
- Roof: Metal
Condition
- New construction: No
- Year built: 1981
Utilities & green energy
- Sewer: Septic Installed
- Water: Well, Other - See Remarks
- Utilities for property: Electricity Connected
Community & HOA
Community
- Subdivision: None
Location
- Region: Rutherfordton
Financial & listing details
- Price per square foot: $74/sqft
- Tax assessed value: $206,500
- Date on market: 7/21/2026
- Cumulative days on market: 28 days
- Listing terms: Cash,Conventional,FHA,FMHA,USDA Loan,VA Loan
- Electric utility on property: Yes
- Road surface type: Asphalt, Paved
Estimated market value
$192,400
$183,000 - $202,000
$1,536/mo
Price history
| Date | Event | Price |
|---|---|---|
| 8/11/2026 | Pending sale | $200,000$74/sqft |
Source:  Canopy MLS as distributed by MLS GRID #4402915 Report a problem Canopy MLS as distributed by MLS GRID #4402915 Report a problem | ||
| 7/21/2026 | Listed for sale | $200,000+277.4%$74/sqft |
Source: Canopy MLS as distributed by MLS GRID #4402915 Report a problem | ||
| 3/21/2000 | Sold | $53,000$20/sqft |
Source: Agent Provided Report a problem | ||
Public tax history
| Year | Property taxes | Tax assessment |
|---|---|---|
| 2025 | -- | $206,500 |
| 2024 | $1,276 +0.9% | $206,500 |
| 2023 | $1,264 +38.7% | $206,500 +84.9% |
| 2022 | $911 +1.8% | $111,700 |
| 2021 | $895 +1.3% | $111,700 |
| 2020 | $884 +0.9% | $111,700 |
| 2019 | $876 +12.2% | $111,700 +11% |
| 2018 | $781 | $100,600 |
| 2016 | $781 | $100,600 |
| 2013 | $781 | $100,600 |
| 2012 | -- | $100,600 |
| 2011 | -- | $100,600 -1.4% |
| 2010 | -- | $102,000 |
Find assessor info on the county website
Monthly payment
Est. payment
Payment breakdown
Explore the cost of this home by adjusting the details. Changes won't be saved.Climate risks
Neighborhood: 28139
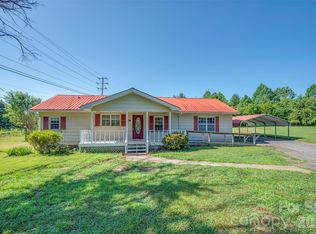
Similar homes
- $240,0003 bd2 ba2.1k sqft268 Tanner St, Rutherfordton, NC 28139For Sale

 MLS ID #4421010, Connie Hicks, Matheny Real Estate. Canopy MLS as distributed by MLS GRID
 - $200,0004 bd4 ba2k sqft129 Pine St, Rutherfordton, NC 28139For Sale
 MLS ID #4403126, Dave Long, Mellnik Real Estate Services. Canopy MLS as distributed by MLS GRID
 - $159,9002 bd2 ba1.4k sqft136 Saint John Zion Rd, Rutherfordton, NC 28139For Sale
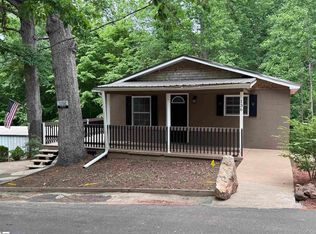 MLS ID #1590321, Sandy Clayton, Real Broker Gvl, LLC. Greater Greenville AOR
 - $205,0004 bd1 ba2.5k sqft2231 Highway 221, Rutherfordton, NC 28139For Sale By Owner
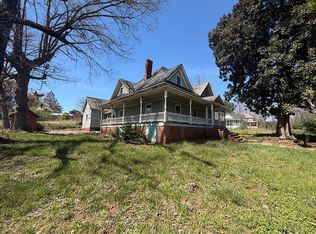
- $195,0004 bd1 ba2.4k sqft2231 Us 221 Hwy N, Rutherfordton, NC 28139For SaleMLS ID #4369996, Anthony Dufrene, Anthony Dufrene. Canopy MLS as distributed by MLS GRID
- $219,0003 bd2 ba1.7k sqft161 Westbrook Dr, Rutherfordton, NC 28139For SaleMLS ID #4353487, Loyce Snider, RE/MAX Journey. Canopy MLS as distributed by MLS GRID
- $249,9003 bd2 ba1.4k sqft232 Maple St, Rutherfordton, NC 28139For SaleMLS ID #4407225, Christina Driver, Main Street Realty Group LLC. Canopy MLS as distributed by MLS GRID
- $191,0003 bd2 ba1.8k sqft154 Lovelace Rd, Forest City, NC 28043For SaleMLS ID #4360348, Jaime Harrill, Hometown Real Estate. Canopy MLS as distributed by MLS GRID
- $185,0002 bd3 ba1.4k sqft2300 Whitesides Rd, Forest City, NC 28043For SaleMLS ID #4414830, Kristen Greene, Main Street Realty Group LLC. Canopy MLS as distributed by MLS GRID
- $197,9002 bd2 ba1.7k sqft335 Harmon St, Forest City, NC 28043For SaleMLS ID #4362652, Jody Key, Purple Martin Realty, Inc.. Canopy MLS as distributed by MLS GRID
- $284,9003 bd2 ba1.6k sqft184 Edwards St, Rutherfordton, NC 28139For SaleMLS ID #4396063, Courtney Houser, Colfax Home & Land, Co. Canopy MLS as distributed by MLS GRID
- $229,5003 bd2 ba1.6k sqft2400 Rock Rd, Rutherfordton, NC 28139For SaleMLS ID #4413460, Kayden Benfield, EXP Realty LLC Ballantyne. Canopy MLS as distributed by MLS GRID
- $225,0003 bd2 ba1.3k sqft221 New Hampshire St, Spindale, NC 28160For SaleMLS ID #4383130, Brad Cummings, Colfax Home & Land, Co. Canopy MLS as distributed by MLS GRID
- $219,0003 bd2 ba1.3k sqft453 Thompson Rd, Rutherfordton, NC 28139New ConstructionMLS ID #4420981, Marvin Biddix, REMAX Select. Canopy MLS as distributed by MLS GRID
- $243,9002 bd1 ba1.7k sqft257 Maryland Dr, Forest City, NC 28043For SaleMLS ID #4390677, Jody Key, Purple Martin Realty, Inc.. Canopy MLS as distributed by MLS GRID
- $249,9003 bd3 ba2.3k sqft236 Textile Ave, Spindale, NC 28160For SaleMLS ID #4413698, Kristen Greene, Main Street Realty Group LLC. Canopy MLS as distributed by MLS GRID
- $219,9003 bd2 ba1.5k sqft113 Kings Dr #3 & 4, Forest City, NC 28043For SaleMLS ID #4378463, Debbie Hughes, NorthGroup Real Estate LLC. Canopy MLS as distributed by MLS GRID
- $230,0003 bd2 ba1.5k sqft164 Basin Trl, Rutherfordton, NC 28139For SaleMLS ID #4399486, Megan Brandle, Washburn Real Estate, Inc.. Canopy MLS as distributed by MLS GRID
- $289,0003 bd2 ba1.4k sqft409 Oak Street Ext #40, Forest City, NC 28043For SaleMLS ID #4416852, Audrey Wise, EXP Realty LLC. Canopy MLS as distributed by MLS GRID
