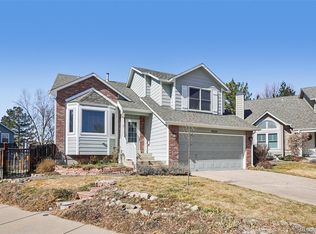
Looking for a project? Checkout this well priced Investor Special! Tucked away in Lakewood is the tranquil Silvertree community. Rarely on the market, opportunity knocks with excellent Renovation Potential for the Remodeler with Vision. Natural light fills this Contemporary 3 bedroom 2.5 bath spacious open floorplan showcasing soaring ceilings with dramatic windows. Bring your ideas to create the next exciting chapter for a spectacular home. Enjoy HOA amenities that include access to a community pool and pool house, neighborhood trails. and recycling & trash. Desirable SilverTree is conveniently situated near Green Gables Park connecting to many Jefferson County bike paths. Explore exceptional shopping and dining at the close by Belmar location.
For sale
$450,000
1163 S Flower Circle, Lakewood, CO 80232
3beds
2,215sqft
Single Family Residence
Built in 1986
4,966 Square Feet Lot
$-- Zestimate®
$203/sqft
$130/mo HOA
What's special
- 1 day |
- 298 |
- 36 |
Zillow last checked:
Listing updated:
Listed by:
Sarah Peoples 303-349-9093 sarahpeoples@remax.net,
RE/MAX Professionals
Source: REcolorado as distributed by MLS GRID,MLS#: 4122981
Facts & features
Interior
Bedrooms & bathrooms
- Bedrooms: 3
- Bathrooms: 3
- Full bathrooms: 2
- 1/2 bathrooms: 1
Bedroom
- Features: Primary Suite
- Level: Upper
Bedroom
- Level: Upper
Bedroom
- Level: Upper
Bathroom
- Description: Soaking Tub*skylight
- Features: En Suite Bathroom
- Level: Upper
Bathroom
- Level: Upper
Bathroom
- Level: Lower
Dining room
- Description: Access To Deck & Backyard
- Level: Main
Family room
- Description: Fireplace
- Level: Lower
Kitchen
- Level: Main
Laundry
- Description: Garage Access
- Level: Lower
Living room
- Description: Vaulted Ceiling
- Level: Main
Utility room
- Description: Unfinished*ri Plumbing*sump Pit
- Level: Basement
Heating
- Forced Air, Natural Gas
Cooling
- Attic Fan, Evaporative Cooling
Appliances
- Included: Dryer, Gas Water Heater, Washer
Features
- Ceiling Fan(s), Eat-in Kitchen, High Ceilings
- Flooring: Carpet, Tile
- Windows: Double Pane Windows, Skylight(s)
- Basement: Bath/Stubbed,Partial,Unfinished
- Number of fireplaces: 1
- Fireplace features: Family Room, Wood Burning
Interior area
- Total structure area: 2,215
- Total interior livable area: 2,215 sqft
- Finished area above ground: 1,683
- Finished area below ground: 0
Video & virtual tour
Property
Parking
- Total spaces: 2
- Parking features: Concrete
- Attached garage spaces: 2
Features
- Levels: Multi/Split
- Patio & porch: Deck
- Exterior features: Private Yard
- Fencing: Full
Lot
- Size: 4,966 Square Feet
- Features: Near Public Transit, Sprinklers In Front, Sprinklers In Rear
Details
- Parcel number: 173770
- Zoning: R-L-C
- Special conditions: Standard
Construction
Type & style
- Home type: SingleFamily
- Architectural style: Contemporary
- Property subtype: Single Family Residence
Materials
- Frame
- Foundation: Concrete Perimeter
- Roof: Composition
Condition
- Fixer
- Year built: 1986
Details
- Builder model: Tri-Level w/basement
Utilities & green energy
- Electric: 220 Volts
- Sewer: Public Sewer
- Water: Public
- Utilities for property: Electricity Connected, Natural Gas Connected
Community & HOA
Community
- Security: Carbon Monoxide Detector(s)
- Subdivision: Silvertree
HOA
- Has HOA: Yes
- Amenities included: Clubhouse, Pool, Trail(s)
- Services included: Recycling, Road Maintenance, Snow Removal, Trash
- HOA fee: $130 monthly
- HOA name: Silvertree Community
- HOA phone: 833-266-3646
Location
- Region: Lakewood
Financial & listing details
- Price per square foot: $203/sqft
- Tax assessed value: $568,478
- Annual tax amount: $3,485
- Date on market: 8/15/2026
- Listing terms: Cash,Conventional
- Exclusions: None
- Ownership: Estate
- Electric utility on property: Yes
- Road surface type: Paved
Estimated market value
Not available
Estimated sales range
Not available
Not available
Price history
| Date | Event | Price |
|---|---|---|
| 8/15/2026 | Listed for sale | $450,000+206.3%$203/sqft |
Source:  REcolorado as distributed by MLS GRID #4122981 Report a problem REcolorado as distributed by MLS GRID #4122981 Report a problem | ||
| 2/23/1995 | Sold | $146,900$66/sqft |
Source: Public Record Report a problem | ||
Public tax history
| Year | Property taxes | Tax assessment |
|---|---|---|
| 2025 | $2,461 +0.5% | $35,530 +5.9% |
| 2024 | $2,449 +19.4% | $33,542 |
| 2023 | $2,052 -1.4% | $33,542 +16.1% |
| 2022 | $2,081 +27.7% | $28,897 -2.8% |
| 2021 | $1,630 | $29,729 +19.4% |
| 2020 | $1,630 +1.3% | $24,896 |
| 2019 | $1,609 -2.1% | $24,896 +0.8% |
| 2018 | $1,643 | $24,702 |
| 2017 | $1,643 +16.7% | $24,702 +4.3% |
| 2016 | $1,408 | $23,690 |
| 2015 | $1,408 +29.4% | $23,690 +23.3% |
| 2014 | $1,088 -40.1% | $19,207 |
| 2013 | $1,818 +2% | $19,207 +1.2% |
| 2012 | $1,782 -0.3% | $18,977 |
| 2011 | $1,787 +0.2% | $18,977 -0.9% |
| 2010 | $1,783 -0.6% | $19,140 |
| 2009 | $1,795 +0.2% | $19,140 -0.4% |
| 2008 | $1,790 -3.5% | $19,210 |
| 2007 | $1,856 +2.4% | $19,210 -2.7% |
| 2006 | $1,813 +4.3% | $19,740 +6.7% |
| 2005 | $1,738 +9% | $18,500 |
| 2004 | $1,594 -2.5% | $18,500 |
| 2003 | $1,635 +1.7% | $18,500 -1.1% |
| 2002 | $1,608 -3.8% | $18,700 +9.7% |
| 2001 | $1,672 -0.8% | $17,050 |
| 2000 | $1,685 | $17,050 |
Find assessor info on the county website
Monthly payment
Est. payment
Payment breakdown
Explore the cost of this home by adjusting the details. Changes won't be saved.Climate risks
Neighborhood: 80232
Nearby schools
GreatSchools rating
- 7/10Patterson Elementary SchoolGrades: PK-6Distance: 0.1 mi
- 3/10Alameda International High SchoolGrades: 7-12Distance: 0.8 mi
Schools provided by the listing agent
- Elementary: Patterson
- Middle: Alameda Int'l
- High: Alameda Int'l
- District: Jefferson County R-1
Source: REcolorado as distributed by MLS GRID. This data may not be complete. We recommend contacting the local school district to confirm school assignments for this home.
- $539,0003 bd3 ba1.4k sqft1165 S Flower Cir, Lakewood, CO 80232Off Market
- $645,0004 bd4 ba2.4k sqft1120 S Flower Cir, Lakewood, CO 80232Sold

- $595,0003 bd3 ba2.2k sqft9025 W Arizona Dr, Lakewood, CO 80232Sold
- $512,1004 bd2 ba882 sqft9065 W Arizona Way, Lakewood, CO 80232Off Market
- $569,6003 bd3 ba1.4k sqft1122 S Flower Cir, Lakewood, CO 80232Off Market
- $587,6003 bd3 ba2k sqft1167 S Flower Cir, Lakewood, CO 80232Off Market
- $521,4003 bd2 ba1.3k sqft9059 W Arizona Way, Lakewood, CO 80232Off Market
- $518,0003 bd3 ba1.4k sqft9027 W Arizona Dr, Lakewood, CO 80232Off Market
A local agent can set up tours, give advice and negotiate with sellers.
Similar homes
- $500,0004 bd2 ba2k sqft1483 S Balsam Street, Denver, CO 80232For Sale

 MLS ID #2699365, Josiah Gallegos, JPAR Modern Real Estate. REcolorado as distributed by MLS GRID
 - $575,0003 bd2 ba2.2k sqft1348 S Drexel Way, Lakewood, CO 80232For Sale

 MLS ID #1066332, Bret Weinstein, Guide Real Estate. IRES as distributed by MLS GRID
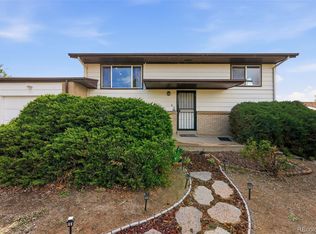
 - $477,0004 bd2 ba1.8k sqft971 S Yarrow Street, Denver, CO 80226For Sale
 MLS ID #9416457, Amy Martin, Compass - Denver. REcolorado as distributed by MLS GRID
 - $350,0003 bd2 ba1.1k sqft1220 S Flower Circle #A, Lakewood, CO 80232For Sale
 MLS ID #3680421, Traci Quinn, Guardian Homes Real Estate Llc. REcolorado as distributed by MLS GRID
 - $529,9004 bd2 ba1.7k sqft1611 S Carr Street, Lakewood, CO 80232For SaleMLS ID #3377741, Alan Granruth, RE/MAX Professionals. REcolorado as distributed by MLS GRID
- $450,0003 bd3 ba1.7k sqft9342 W Utah Avenue, Lakewood, CO 80232For SaleMLS ID #1634508, Kendra Lanterman, West and Main Homes Inc. REcolorado as distributed by MLS GRID
- $--3 bd2 ba1.2k sqft1041 S Miller Way, Lakewood, CO 80226AuctionAuction.com 1
- $416,9505 bd2 ba1.9k sqft1653 S Yukon Street, Denver, CO 80232For SaleMLS ID #5539851, Juan Cosme, Brokers Guild Real Estate. REcolorado as distributed by MLS GRID
- $570,0003 bd2 ba2.1k sqft1395 S Wadsworth Boulevard, Denver, CO 80232For SaleMLS ID #8471181, Mariana Garza Buck, LIV Sotheby's International Realty. REcolorado as distributed by MLS GRID
- $530,0003 bd3 ba2.8k sqftThe Villas, Lakewood, CO 80226For SaleMLS ID #9069103, Traci Phillips, RE/MAX Alliance. REcolorado as distributed by MLS GRID
- $500,0003 bd2 ba1.8k sqft6659 W Louisiana Place, Lakewood, CO 80232For SaleMLS ID #5583616, Karlye Pokorney, LIV Sotheby's International Realty. REcolorado as distributed by MLS GRID
- $499,9006 bd3 ba2.4k sqft895 S Garrison Street, Denver, CO 80226For SaleMLS ID #1627067, Sue Kenner, Keller Williams DTC. REcolorado as distributed by MLS GRID
- $540,0003 bd2 ba2.4k sqft9370 W Mexico Avenue, Lakewood, CO 80232For SaleMLS ID #6370045, Tobias Trujillo, Ed Prather Real Estate. REcolorado as distributed by MLS GRID
- $564,0004 bd3 ba1.9k sqft9837 W Arizona Avenue, Lakewood, CO 80232For SaleMLS ID #9038413, Tayleen Mussenden, Keller Williams Real Estate LLC. REcolorado as distributed by MLS GRID
- $--3 bd3 ba1.2k sqft973 S Miller Way, Lakewood, CO 80226AuctionAuction.com 2
- $529,9003 bd2 ba1.8k sqft6757 W Mexico Place, Lakewood, CO 80232For SaleMLS ID #7043404, MIKE BURNS TEAM, RE/MAX Professionals. REcolorado as distributed by MLS GRID
- $600,0004 bd2 ba2.1k sqft395 S Lee Street, Denver, CO 80226For SaleMLS ID #8957729, Scott Matthias, Madison & Company Properties. REcolorado as distributed by MLS GRID
- $525,0004 bd2 ba2.2k sqft1092 S Iris Street, Lakewood, CO 80226For SaleMLS ID #6498157, EMPOWERHOME Team, Keller Williams DTC. REcolorado as distributed by MLS GRID
- $549,9004 bd3 ba2.1k sqft1490 S Zephyr Street, Lakewood, CO 80232For SaleMLS ID #4434606, Roberta Walker, Keller Williams DTC. REcolorado as distributed by MLS GRID
- $620,0004 bd2 ba2k sqft11305 W Texas Avenue, Denver, CO 80232For SaleMLS ID #5849484, Daniel Eisman, Daniel Patrick Eisman. REcolorado as distributed by MLS GRID
