COMING SOON! PROFESSIONAL PHOTOS WILL BE UPLOADED TUESDAY! This beautifully renovated, move-in ready home offers the perfect blend of modern sophistication, thoughtful design, and effortless low-maintenance living. Upon entering, you’re greeted by an inviting open-concept living room that seamlessly flows into the heart of the home—a beautifully designed kitchen featuring crisp white cabinetry, stunning quartz countertops, and a layout perfect for both daily living and effortless entertaining. The adjoining family room is warm and inviting, centered around a cozy fireplace that creates the perfect gathering space year-round.
The main level offers an ideal floor plan with a spacious primary suite complete with a private en-suite bathroom, two additional bedrooms, and a beautifully updated full bath. Downstairs, the finished basement provides exceptional flexibility with a large second living area, an additional bedroom, and a full bathroom—perfect for guests, a home office, or multigenerational living. All three bathrooms have been tastefully remodeled with designer tile, modern lighting, and stylish vanities.
Step outside to a large, fully fenced private backyard featuring an expansive concrete patio—ideal for outdoor dining, entertaining, relaxing, or letting kids and pets play. With plenty of space to enjoy Colorado's beautiful seasons, this backyard is a true extension of the home's living area.
Ideally located near Bear Creek Park, you'll enjoy easy access to hiking and biking trails, fishing, picnic areas, and outdoor recreation. Conveniently situated close to schools, shopping, restaurants, major highways, and just minutes from the Belmar shopping district, this home truly offers the best of comfort, convenience, and style. Don't miss the opportunity to make it yours!
Coming soon 07/21
$849,900
2628 S Allison Street, Denver, CO 80227
4beds
2,644sqft
Single Family Residence
Built in 1968
10,846 Square Feet Lot
$-- Zestimate®
$321/sqft
$-- HOA
What's special
- 9 hours |
- 86 |
- 8 |
Zillow last checked:
Listing updated:
Listed by:
Lana Baker 720-933-3357 HomesbyLB@gmail.com,
Realty One Group Platinum Elite
Source: REcolorado as distributed by MLS GRID,MLS#: 1686216
Loading...
Facts & features
Interior
Bedrooms & bathrooms
- Bedrooms: 4
- Bathrooms: 3
- Full bathrooms: 1
- 3/4 bathrooms: 2
- Main level bathrooms: 2
- Main level bedrooms: 3
Bedroom
- Features: Primary Suite
- Level: Main
Bedroom
- Level: Main
Bedroom
- Level: Main
Bedroom
- Description: Non-Conforming
- Level: Basement
Bathroom
- Features: En Suite Bathroom, Primary Suite
- Level: Main
Bathroom
- Level: Main
Bathroom
- Level: Basement
Dining room
- Level: Main
Family room
- Level: Main
Great room
- Level: Basement
Kitchen
- Level: Main
Living room
- Level: Main
Heating
- Forced Air
Cooling
- Central Air
Appliances
- Included: Dishwasher, Disposal, Range, Refrigerator
- Laundry: In Unit, Laundry Closet
Features
- Quartz Counters
- Flooring: Carpet, Wood
- Basement: Finished,Full
- Number of fireplaces: 1
- Fireplace features: Family Room
Interior area
- Total structure area: 2,644
- Total interior livable area: 2,644 sqft
- Finished area above ground: 1,442
- Finished area below ground: 1,182
Property
Parking
- Total spaces: 2
- Parking features: Garage - Attached
- Attached garage spaces: 2
Features
- Levels: One
- Stories: 1
- Exterior features: Private Yard
- Fencing: Full
Lot
- Size: 10,846 Square Feet
Details
- Parcel number: 071046
- Special conditions: Standard
Construction
Type & style
- Home type: SingleFamily
- Property subtype: Single Family Residence
Materials
- Brick
- Roof: Composition
Condition
- Updated/Remodeled
- Year built: 1968
Utilities & green energy
- Sewer: Public Sewer
- Water: Public
- Utilities for property: Cable Available, Electricity Connected, Natural Gas Connected
Community & HOA
Community
- Subdivision: Westgate
HOA
- Has HOA: No
Location
- Region: Lakewood
Financial & listing details
- Price per square foot: $321/sqft
- Tax assessed value: $629,825
- Annual tax amount: $3,985
- Date on market: 7/21/2026
- Listing terms: Cash,Conventional,FHA,VA Loan
- Exclusions: Sellers Personal Property. Washer/Dryer Negotiable
- Ownership: Individual
- Electric utility on property: Yes
Estimated market value
Not available
Estimated sales range
Not available
Not available
Price history
| Date | Event | Price |
|---|---|---|
| 9/13/2024 | Listing removed | $3,500-7.9%$1/sqft |
Source: Zillow Rentals Report a problem | ||
| 8/9/2024 | Price change | $3,800-20.8%$1/sqft |
Source: Zillow Rentals Report a problem | ||
| 8/6/2024 | Listed for rent | $4,800$2/sqft |
Source: Zillow Rentals Report a problem | ||
| 1/23/2023 | Sold | $715,000+13.5%$270/sqft |
Source: Public Record Report a problem | ||
| 5/2/2022 | Sold | $630,000$238/sqft |
Source: Public Record Report a problem | ||
Public tax history
| Year | Property taxes | Tax assessment |
|---|---|---|
| 2025 | $3,621 +0.7% | $39,365 +2.8% |
| 2024 | $3,595 +49.2% | $38,276 |
| 2023 | $2,410 -1.2% | $38,276 +19.7% |
| 2022 | $2,439 +15.4% | $31,964 -2.8% |
| 2021 | $2,113 | $32,883 +11.5% |
| 2020 | $2,113 +1.5% | $29,504 |
| 2019 | $2,082 +8.1% | $29,504 +8.6% |
| 2018 | $1,926 | $27,169 |
| 2017 | $1,926 +19.9% | $27,169 +6.7% |
| 2016 | $1,606 | $25,468 |
| 2015 | $1,606 +36.1% | $25,468 +28.5% |
| 2014 | $1,179 +3% | $19,820 |
| 2013 | $1,145 -39.5% | $19,820 +1.2% |
| 2012 | $1,892 -5% | $19,582 |
| 2011 | $1,991 +0.1% | $19,582 -5.5% |
| 2010 | $1,989 +68% | $20,730 |
| 2009 | $1,184 +0.2% | $20,730 +2.2% |
| 2008 | $1,182 -5% | $20,280 |
| 2007 | $1,245 -36.8% | $20,280 -2.5% |
| 2006 | $1,971 -0.9% | $20,810 +1.5% |
| 2005 | $1,989 +8.6% | $20,510 |
| 2004 | $1,832 +114.4% | $20,510 |
| 2003 | $854 -48.5% | $20,510 +10.3% |
| 2002 | $1,658 +5.5% | $18,590 +15.7% |
| 2001 | $1,572 -0.9% | $16,070 |
| 2000 | $1,586 | $16,070 |
Find assessor info on the county website
Monthly payment
Est. payment
Payment breakdown
Explore the cost of this home by adjusting the details. Changes won't be saved.Climate risks
Neighborhood: Westgate
Nearby schools
GreatSchools rating
- 5/10Westgate Elementary SchoolGrades: PK-5Distance: 0.3 mi
- 5/10Carmody Middle SchoolGrades: 6-8Distance: 1.3 mi
- 8/10Bear Creek High SchoolGrades: 9-12Distance: 1.5 mi
Schools provided by the listing agent
- Elementary: Westgate
- Middle: Carmody
- High: Bear Creek
- District: Jefferson County R-1
Source: REcolorado as distributed by MLS GRID. This data may not be complete. We recommend contacting the local school district to confirm school assignments for this home.
- $705,3004 bd3 ba2.8k sqft2638 S Allison St, Lakewood, CO 80227Off Market

- $666,2004 bd3 ba2.1k sqft2618 S Allison St, Lakewood, CO 80227Off Market
- $704,7004 bd3 ba2.5k sqft2619 S Zephyr Ct, Lakewood, CO 80227Off Market

- $700,0004 bd3 ba2.7k sqft2599 S Zephyr Ct, Lakewood, CO 80227Off Market
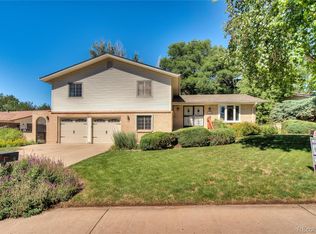
- $615,9003 bd3 ba1.3k sqft2637 S Allison St, Lakewood, CO 80227Off Market
- $695,0006 bd3 ba2.1k sqft2658 S Allison St, Lakewood, CO 80227Off Market
- $583,0003 bd2 ba1.4k sqft2569 S Zephyr Ct, Lakewood, CO 80227Off Market
- $687,9004 bd3 ba2k sqft2629 S Zephyr Ct, Lakewood, CO 80227Off Market
A local agent can set up tours, give advice and negotiate with sellers.
Similar homes
- $759,0003 bd3 ba2.7k sqft8047 W Harvard Drive, Denver, CO 80227For Sale

 MLS ID #4989291, Trelora Realty Team, Trelora Realty, Inc.. REcolorado as distributed by MLS GRID
 - $850,0005 bd3 ba3.1k sqft10579 W Warren Drive, Denver, CO 80227For Sale
 MLS ID #9871611, Trelora Realty Team, Trelora Realty, Inc.. REcolorado as distributed by MLS GRID
 - $780,0004 bd3 ba2.6k sqft2717 S Upham Street, Lakewood, CO 80227For Sale
 MLS ID #5195266, Kathy Falbo, Brokers Guild Real Estate. REcolorado as distributed by MLS GRID
 - $899,0003 bd3 ba2.6k sqft10375 W Iliff Avenue, Lakewood, CO 80227For Sale
 MLS ID #8127448, Cyanda Monaco, RE/MAX Professionals. REcolorado as distributed by MLS GRID
 - $799,9504 bd3 ba2.9k sqft6910 W Floyd Avenue, Lakewood, CO 80227For SaleMLS ID #4893587, Brian Clodius, Clodius & Company. REcolorado as distributed by MLS GRID
- $670,0003 bd2 ba2.5k sqft2720 S Chase Way, Denver, CO 80227For Sale
 MLS ID #1064149, Rob Kittle, Kittle Real Estate. IRES as distributed by MLS GRID
 - $765,0005 bd3 ba2.2k sqft9093 W Warren Drive, Lakewood, CO 80227For SaleMLS ID #2426460, Larisa Stur, American Home Agents. REcolorado as distributed by MLS GRID
- $749,0005 bd3 ba2.6k sqft2126 S Yarrow Street, Lakewood, CO 80227For SaleMLS ID #2933265, Jose Nevarez, Megastar Realty. REcolorado as distributed by MLS GRID
- $700,0004 bd4 ba2.8k sqft2624 S Field Street, Lakewood, CO 80227For SaleMLS ID #3653389, Cary Werner, Brokers Guild Real Estate. REcolorado as distributed by MLS GRID
- $700,0005 bd4 ba3k sqft8897 W Woodard Drive, Lakewood, CO 80227For SaleMLS ID #4436341, Lars Swenson, Coldwell Banker Realty 54. REcolorado as distributed by MLS GRID
- $764,9005 bd4 ba2.9k sqft2383 S Holland Street, Lakewood, CO 80227For SaleMLS ID #4692585, John Vizzi, Colorado Flat Fee Realty Inc. REcolorado as distributed by MLS GRID
- $665,0004 bd4 ba2.7k sqft2747 S Quay Way, Denver, CO 80227For SaleMLS ID #6291751, Bin Nguyen, Bin Nguyen. REcolorado as distributed by MLS GRID
- $725,0004 bd2 ba2.2k sqft2351 S Garland Court, Lakewood, CO 80227For SaleMLS ID #2134145, Kelly Atteridg, RE/MAX of Boulder. REcolorado as distributed by MLS GRID
- $788,5004 bd3 ba3.1k sqft9685 W La Salle Ave, Lakewood, CO 80227For Sale By Owner
- $709,9004 bd3 ba2.4k sqft8923 W Warren Drive, Lakewood, CO 80227For SaleMLS ID #6102399, Brooke Capone, Guide Real Estate. REcolorado as distributed by MLS GRID
- $--5 bd3 ba1.6k sqft2725 S Kendall Way, Denver, CO 80227AuctionServiceLink Auction
- $645,0004 bd3 ba2.9k sqft8874 W Harvard Drive, Lakewood, CO 80227For SaleMLS ID #8735893, Jon JD Dahl, Jd And Associates. REcolorado as distributed by MLS GRID
- $705,0005 bd3 ba2.5k sqft1256 S Dover Way, Denver, CO 80232For SaleMLS ID #4232274, Jamie Schingeck, The Green House. REcolorado as distributed by MLS GRID
- $975,0003 bd3 ba2.6k sqft6505 W Hampden Avenue, Lakewood, CO 80227For SaleMLS ID #5682013, Kathleen Haas, Colorado Realty 4 Less, LLC. REcolorado as distributed by MLS GRID
- $775,0005 bd4 ba2.8k sqft2775 S Marshall Street, Denver, CO 80227For SaleMLS ID #8615232, Andrea Peralta, LPT Realty. REcolorado as distributed by MLS GRID
