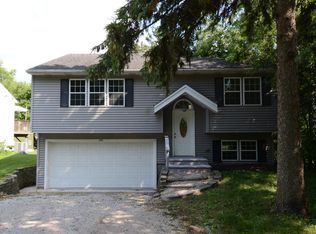
Welcome to this gorgeous 3 bed, 3 bath home that sits on a quaint corner lot just minutes away from picturesque Downtown Algonquin. Located in the coveted Algonquin School District 300, with a school bus stop right up front! Step inside to an open and inviting living room featuring elegant vaulted ceilings and all brand new beautiful skylights. The spacious kitchen provides generous counter space and a convenient breakfast bar. The primary suite includes skylights, a private bathroom, and an oversized walk-in closet. A private balcony off the dining area overlooks the large, fully fenced backyard, while an expansive deck offers the perfect setting for relaxing or entertaining. Additional highlights include a freshly resurfaced circular driveway with two entrances, an attached two-car garage, a newer A/C compressor, a new water-softening and purification system, and added attic insulation. A brand-new roof was just installed 10/2026 offering added value and peace of mind to the new owner! An optional low-cost annual membership provides exclusive access to the Algonquin Hills Subdivision river lot, featuring a boat launch, pier, beach, and playground.
Active
Price cut: $15K (9/29)
$385,000
1379 Cary Rd, Algonquin, IL 60102
3beds
--sqft
Single Family Residence
Built in 2002
6,534 Square Feet Lot
$383,000 Zestimate®
$--/sqft
$-- HOA
What's special
Large fully fenced backyardPrimary suiteAttached two-car garageConvenient breakfast barQuaint corner lotSpacious kitchenGenerous counter space
- 22 days
- 1,389
- 133
Likely to sell faster than
Zillow last checked:
Listing updated:
Listed by:
Valeria Sanchez 630-940-6658,
MPower Residential Brokerage LLC
Source: MRED as distributed by MLS GRID,MLS#: 12772683
Facts & features
Interior
Bedrooms & bathrooms
- Bedrooms: 3
- Bathrooms: 3
- Full bathrooms: 3
Rooms
- Room types: Deck, Utility Room-1st Floor
Primary bedroom
- Features: Flooring (Vinyl), Bathroom (Full)
- Area: 234 Square Feet
- Dimensions: 18X13
Bedroom 2
- Features: Flooring (Vinyl)
- Area: 121 Square Feet
- Dimensions: 11X11
Bedroom 3
- Features: Flooring (Vinyl)
- Area: 140 Square Feet
- Dimensions: 14X10
Deck
- Area: 170 Square Feet
- Dimensions: 17X10
Dining room
- Features: Flooring (Wood Laminate), Window Treatments (Curtains/Drapes)
- Area: 120 Square Feet
- Dimensions: 10X12
Family room
- Features: Flooring (Vinyl), Window Treatments (Blinds)
- Area: 210 Square Feet
- Dimensions: 15X14
Kitchen
- Features: Kitchen (Eating Area-Breakfast Bar), Flooring (Wood Laminate)
- Area: 140 Square Feet
- Dimensions: 14X10
Laundry
- Features: Flooring (Vinyl), Window Treatments (Blinds)
- Area: 84 Square Feet
- Dimensions: 12X7
Living room
- Features: Flooring (Wood Laminate), Window Treatments (Blinds)
- Area: 280 Square Feet
- Dimensions: 20X14
Other
- Area: 72 Square Feet
- Dimensions: 8X9
Heating
- Forced Air
Cooling
- Central Air
Appliances
- Included: Range, Microwave, Dishwasher, Refrigerator, Humidifier, Gas Water Heater
- Laundry: Gas Dryer Hookup
Features
- Cathedral Ceiling(s)
- Windows: Screens, Skylight(s)
- Basement: Finished,Exterior Entry,Full,Walk-Out Access
- Attic: Unfinished
Interior area
- Total structure area: 0
Property
Parking
- Total spaces: 2.5
- Parking features: Asphalt, Side Driveway, Garage Door Opener, Yes, Garage Owned, Attached, Garage
- Attached garage spaces: 2.5
- Has uncovered spaces: Yes
Accessibility
- Accessibility features: No Disability Access
Features
- Patio & porch: Deck
- Exterior features: Balcony
- Fencing: Fenced
Lot
- Size: 6,534 Square Feet
- Dimensions: 143 X 51
- Features: Corner Lot, Water Rights
Details
- Additional structures: Garage(s)
- Parcel number: 1927232001
- Special conditions: None
- Other equipment: Water-Softener Owned, TV-Cable, Ceiling Fan(s), Radon Mitigation System
Construction
Type & style
- Home type: SingleFamily
- Architectural style: Step Ranch
- Property subtype: Single Family Residence
Materials
- Vinyl Siding
- Foundation: Concrete Perimeter
- Roof: Asphalt
Condition
- New construction: No
- Year built: 2002
Utilities & green energy
- Electric: Circuit Breakers
- Sewer: Septic Tank
- Water: Well
Community & HOA
Community
- Features: Park, Water Rights, Street Paved
- Security: Carbon Monoxide Detector(s)
HOA
- Services included: None
Location
- Region: Algonquin
Financial & listing details
- Tax assessed value: $350,094
- Annual tax amount: $7,574
- Date on market: 9/29/2026
- Ownership: Fee Simple
- Has irrigation water rights: Yes
Estimated market value
$383,000
$364,000 - $402,000
$2,828/mo
Price history
| Date | Event | Price |
|---|---|---|
| 9/29/2026 | Price change | $385,000-3.8% |
Source:  MRED as distributed by MLS GRID #12772683 Report a problem | ||
| 9/11/2026 | Listed for sale | $400,000+100% |
Source: MRED as distributed by MLS GRID #12756357 Report a problem | ||
| 3/31/2020 | Sold | $200,000-4.7% |
Source: MRED as distributed by MLS GRID #10606330 Report a problem | ||
| 1/31/2020 | Pending sale | $209,900 |
Source: Keller Williams Inspire - Geneva #10606330 Report a problem | ||
| 1/27/2020 | Listed for sale | $209,900 |
Source: Keller Williams Inspire - Geneva #10606330 Report a problem | ||
| 1/21/2020 | Pending sale | $209,900 |
Source: Keller Williams Inspire - Geneva #10606330 Report a problem | ||
| 1/9/2020 | Listed for sale | $209,900+27.2% |
Source: Keller Williams Inspire - Geneva #10606330 Report a problem | ||
| 1/6/2012 | Sold | $165,000+1.2% |
Source: MRED as distributed by MLS GRID #07905074 Report a problem | ||
| 9/22/2011 | Price change | $163,000-1.2% |
Source: Coldwell Banker Residential Brokerage - Schaumburg #07905074 Report a problem | ||
| 9/17/2011 | Listed for sale | $164,900-6.8% |
Source: Visual Tour #07905074 Report a problem | ||
| 10/31/2002 | Sold | $176,900+882.8% |
Source: Public Record Report a problem | ||
| 3/17/1998 | Sold | $18,000 |
Source: Public Record Report a problem | ||
Public tax history
| Year | Property taxes | Tax assessment |
|---|---|---|
| 2025 | $7,849 +7% | $116,698 +8.1% |
| 2024 | $7,333 +5.6% | $107,944 +11.8% |
| 2023 | $6,946 +31.9% | $96,542 +34.9% |
| 2022 | $5,265 +4.5% | $71,553 +7.3% |
| 2021 | $5,040 -37.9% | $66,660 -35% |
| 2020 | $8,121 | $102,577 +4.5% |
| 2019 | -- | $98,178 +8.2% |
| 2018 | $7,575 +2.1% | $90,696 +6.2% |
| 2017 | $7,417 +1.5% | $85,441 +6.6% |
| 2016 | $7,309 | $80,136 +22.5% |
| 2013 | $7,309 | $65,404 -13.5% |
| 2011 | -- | $75,641 -6.4% |
| 2010 | -- | $80,838 -9.4% |
| 2009 | -- | $89,186 |
| 2008 | -- | $89,186 +8.2% |
| 2006 | -- | $82,405 +4.9% |
| 2005 | $4,746 +25.9% | $78,571 +17.9% |
| 2004 | $3,770 +3.1% | $66,614 +7.5% |
| 2003 | $3,655 +445% | $61,995 +458.4% |
| 2002 | $671 +201.6% | $11,103 +231.1% |
| 2001 | $222 +5.5% | $3,353 +3.7% |
| 2000 | $211 | $3,233 |
Find assessor info on the county website
Monthly payment
Est. payment
Payment breakdown
Explore the cost of this home by adjusting the details. Changes won't be saved.Climate risks
Neighborhood: 60102
Nearby schools
Schools provided by the listing agent
- Elementary: Eastview Elementary School
- Middle: Algonquin Middle School
- High: H D Jacobs High School
- District: 300
Source: MRED as distributed by MLS GRID. This data may not be complete. We recommend contacting the local school district to confirm school assignments for this home.
Similar homes
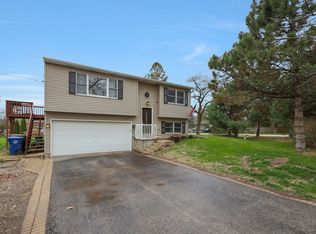
- $475,0003 bd4 ba2.2k sqft1150 Prairie Dr, Algonquin, IL 60102Active
 MLS ID #12776234, Christopher Paul, Redfin Corporation. MRED as distributed by MLS GRID
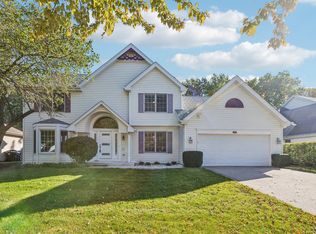
- $469,9004 bd3 ba2.6k sqft1421 Richmond Ln, Algonquin, IL 60102Price Change
 MLS ID #12728052, Karen Goins, RE/MAX Suburban. MRED as distributed by MLS GRID
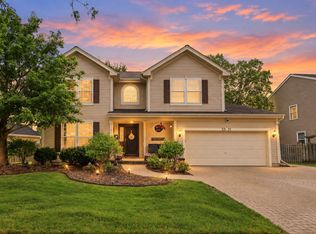
- $469,0004 bd3 ba2.4k sqft3331 Montgomery Dr, Lake In The Hills, IL 60156New
 MLS ID #12791052, Diane Tanke, Berkshire Hathaway HomeServices Starck Real Estate. MRED as distributed by MLS GRID
- $389,0003 bd3 ba1.5k sqft168 Cool Stone Bnd, Lake In The Hills, IL 60156Price Change
 MLS ID #12779280, Brian Gentzle, Suburban Life Realty, Ltd.. MRED as distributed by MLS GRID
