Virtually Staged. Desirable South Venice Home! This thoughtful 3 bed, 2 bath home offers 1,700 square feet of comfortable living space, a 2 car garage, and a split-bedroom floor plan. This residence combines practical design, useful storage, and inviting indoor-outdoor areas in a convenient Venice location. A screened front porch entryway welcomes you into the home. Once inside, the living room, dining room, and family room connect in an open-concept design creating an easy flow for daily living and entertaining. Large windows in the living room bring in natural light, while the family room features sliding glass doors leading to the screened lanai. The lanai adds a flexible outdoor living space that can be enjoyed for morning coffee, evening downtime, or casual gatherings. The galley kitchen is both efficient and well-equipped, featuring a tray ceiling, breakfast bar seating, and generous cabinetry. A sizable pantry closet off the kitchen provides additional storage, and helps keep the main kitchen area organized. The kitchen’s location near the dining and living spaces supports a smooth, functional layout. The primary suite offers a private retreat with a walk-in closet and en suite bath. The bathroom includes a walk-in shower, medicine cabinet, ample cabinetry, and a linen closet. On the opposite side of the home, two additional bedrooms include built-in closets, and share a full bathroom with a shower/tub combination and strong storage options. The 2 car garage includes the washer and dryer, a utility sink, and extra room for storage. Other notable features include hurricane impact windows, decorative exterior brick, and an additional linen closet inside the home. The location places you 0.2 miles from South Venice Yacht Club, and within close proximity to South Venice Beach Endowment Trust, Gulf beaches, Wellen Park, CoolToday Park, Shamrock Park & Nature Center, shopping, dining, golf courses, schools, and parks. Don't miss out on this amazing South Venice opportunity!
Pending
Price cut: $11K (8/12)
$374,000
1379 EVEREST ROAD, VENICE, FL 34293
3beds
1,700sqft
Single Family Residence
Built in 1988
10,000 Square Feet Lot
$361,400 Zestimate®
$220/sqft
$-- HOA
What's special
Decorative exterior brickScreened front porch entrywaySplit-bedroom floor planHurricane impact windows
- 73 days
- 502
- 24
Likely to sell faster than
Zillow last checked:
Listing updated:
Listed by:
Nick Flerlage 941-232-6810,
NEXTHOME SUNCOAST 941-882-2229,
Beth Flerlage 941-232-6809,
NEXTHOME SUNCOAST
Source: Stellar MLS,MLS#: N6144828 Originating MLS: Venice
Originating MLS: Venice
Facts & features
Interior
Bedrooms & bathrooms
- Bedrooms: 3
- Bathrooms: 2
- Full bathrooms: 2
Primary bedroom
- Features: Walk-In Closet(s)
- Level: First
- Area: 240 Square Feet
- Dimensions: 20x12
Bedroom 2
- Features: Built-in Closet
- Level: First
- Area: 132 Square Feet
- Dimensions: 11x12
Bedroom 3
- Features: Built-in Closet
- Level: First
- Area: 132 Square Feet
- Dimensions: 11x12
Primary bathroom
- Level: First
- Area: 48 Square Feet
- Dimensions: 8x6
Bathroom 2
- Level: First
- Area: 45 Square Feet
- Dimensions: 9x5
Balcony porch lanai
- Level: First
- Area: 120 Square Feet
- Dimensions: 10x12
Balcony porch lanai
- Level: First
- Area: 216 Square Feet
- Dimensions: 18x12
Dining room
- Level: First
- Area: 120 Square Feet
- Dimensions: 12x10
Family room
- Level: First
- Area: 264 Square Feet
- Dimensions: 22x12
Kitchen
- Level: First
- Area: 90 Square Feet
- Dimensions: 10x9
Living room
- Level: First
- Area: 286 Square Feet
- Dimensions: 22x13
Heating
- Central, Heat Pump
Cooling
- Central Air
Appliances
- Included: Dishwasher, Dryer, Microwave, Range, Refrigerator, Washer
- Laundry: In Garage
Features
- Ceiling Fan(s), Kitchen/Family Room Combo, Living Room/Dining Room Combo, Open Floorplan, Split Bedroom, Walk-In Closet(s)
- Flooring: Laminate, Tile
- Doors: Sliding Doors
- Has fireplace: No
Interior area
- Total structure area: 2,441
- Total interior livable area: 1,700 sqft
Video & virtual tour
Property
Parking
- Total spaces: 2
- Parking features: Garage - Attached
- Attached garage spaces: 2
- Details: Garage Dimensions: 20x23
Features
- Levels: One
- Stories: 1
- Patio & porch: Covered, Screened
- Exterior features: Lighting, Private Mailbox, Rain Gutters
Lot
- Size: 10,000 Square Feet
- Dimensions: 100 x 100
Details
- Parcel number: 0456100141
- Zoning: RSF3
- Special conditions: None
Construction
Type & style
- Home type: SingleFamily
- Property subtype: Single Family Residence
Materials
- Block, Stucco
- Foundation: Slab
- Roof: Shingle
Condition
- New construction: No
- Year built: 1988
Utilities & green energy
- Sewer: Septic Tank
- Water: Private, Well
- Utilities for property: Electricity Connected, Private, Sewer Connected, Water Connected
Community & HOA
Community
- Pet fee: $0 monthly
- Subdivision: SOUTH VENICE
HOA
- Has HOA: No
Location
- Region: Venice
Financial & listing details
- Price per square foot: $220/sqft
- Tax assessed value: $268,400
- Annual tax amount: $1,683
- Date on market: 7/3/2026
- Cumulative days on market: 73 days
- Listing terms: Cash,Conventional
- Ownership: Fee Simple
- Total actual rent: 0
- Electric utility on property: Yes
- Road surface type: Asphalt
Estimated market value
$361,400
$343,000 - $379,000
$2,363/mo
Price history
| Date | Event | Price |
|---|---|---|
| 8/31/2026 | Pending sale | $374,000$220/sqft |
Source:  Stellar MLS #N6144828 Report a problem Stellar MLS #N6144828 Report a problem | ||
| 8/12/2026 | Price change | $374,000-2.9%$220/sqft |
Source: Stellar MLS #N6144828 Report a problem | ||
| 7/3/2026 | Listed for sale | $385,000+427.4%$226/sqft |
Source: Stellar MLS #N6144828 Report a problem | ||
| 7/1/1988 | Sold | $73,000$43/sqft |
Source: Agent Provided Report a problem | ||
Public tax history
| Year | Property taxes | Tax assessment |
|---|---|---|
| 2025 | $1,683 +0.9% | $128,964 +2.9% |
| 2024 | $1,669 +6.6% | $125,329 +3% |
| 2023 | $1,565 +5.7% | $121,679 +3% |
| 2022 | $1,481 +0.5% | $118,135 +3% |
| 2021 | $1,473 +1.2% | $114,694 +1.4% |
| 2020 | $1,456 +5% | $113,110 +2.3% |
| 2019 | $1,386 | $110,567 +1.9% |
| 2018 | $1,386 +3.7% | $108,505 +2.1% |
| 2017 | $1,337 +0.7% | $106,273 -31% |
| 2016 | $1,327 +1.3% | $154,100 +11.7% |
| 2015 | $1,309 -0.8% | $138,000 +36.6% |
| 2014 | $1,320 +0.4% | $101,028 |
| 2013 | $1,315 +9.5% | $101,028 +8.3% |
| 2012 | $1,200 -5.8% | $93,300 -6.6% |
| 2011 | $1,274 -9% | $99,900 -6.8% |
| 2010 | $1,401 +9.3% | $107,176 +2.7% |
| 2009 | $1,282 | $104,358 +0.1% |
| 2008 | $1,282 -9.3% | $104,254 +3% |
| 2007 | $1,413 | $101,217 +2.5% |
| 2006 | -- | $98,748 +3% |
| 2005 | -- | $95,872 +3% |
| 2004 | $1,442 -3.6% | $93,080 +1.9% |
| 2003 | $1,497 -1.3% | $91,344 +2.4% |
| 2002 | $1,515 +6.3% | $89,203 +1.6% |
| 2001 | $1,426 +3.9% | $87,798 +3% |
| 2000 | $1,372 | $85,241 |
Find assessor info on the county website
Monthly payment
Est. payment
Payment breakdown
Explore the cost of this home by adjusting the details. Changes won't be saved.Climate risks
Neighborhood: 34293
Similar homes
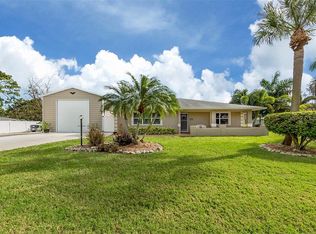
- $375,0003 bd2 ba1.5k sqft987 QUEEN ROAD, VENICE, FL 34293For Sale

 MLS ID #A4702833, Marlin Yoder, HARRY ROBBINS ASSOC INC. Stellar MLS
 - $325,0003 bd2 ba1.5k sqft1120 GRAHAM ROAD, VENICE, FL 34293For Sale
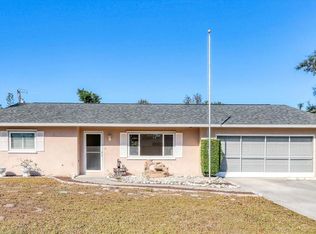 MLS ID #A4675671, Julie Larson, LLC, WHITE SANDS REALTY GROUP FL. Stellar MLS
 - $330,0003 bd2 ba1.1k sqft643 MOBILE ROAD, VENICE, FL 34293For Sale
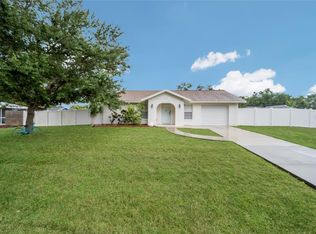 MLS ID #A4696790, Kevin Tai, PREFERRED SHORE LLC. Stellar MLS
 - $400,0002 bd2 ba1.9k sqft255 RIGEL ROAD, VENICE, FL 34293For Sale
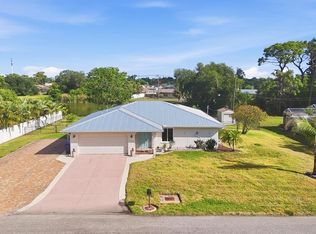 MLS ID #N6144355, Laura Kopple, RE/MAX PALM REALTY. Stellar MLS
 - $379,9003 bd2 ba1.5k sqft1233 PINEBROOK WAY, VENICE, FL 34285For SaleMLS ID #A4702811, Kaila Stickelman, PREMIER SOTHEBY'S INTERNATIONAL REALTY. Stellar MLS
- $349,9993 bd2 ba1.4k sqft112 WOODINGHAM DRIVE, VENICE, FL 34292For SaleMLS ID #A4702418, Celine Charleson, PREFERRED SHORE LLC. Stellar MLS
- $319,9002 bd2 ba1.1k sqft3147 LOBELIA ROAD, VENICE, FL 34293For SaleMLS ID #A4704238, Aurora Kane, EXP REALTY LLC. Stellar MLS
- $250,0002 bd1 ba1.1k sqft935 EVEREST ROAD, VENICE, FL 34293For SaleMLS ID #A4702093, Jennifer Bright, BRIGHT REALTY. Stellar MLS
- $255,0002 bd2 ba1.5k sqft883 SHAMROCK BOULEVARD #9, VENICE, FL 34293For SaleMLS ID #N6145460, Rene Richardson, COLDWELL BANKER REALTY. Stellar MLS
- $298,9002 bd1 ba1.4k sqft1509 BANYAN DRIVE, VENICE, FL 34293For SaleMLS ID #A4704192, Susan Beaver, LLC, LPT REALTY, LLC. Stellar MLS
- $364,9993 bd2 ba2.5k sqft888 HARMONY LANE, ENGLEWOOD, FL 34223For SaleMLS ID #A4698584, Jennifer Kenna, EXP REALTY, LLC. Stellar MLS
- $489,0002 bd2 ba2.3k sqft1123 MISTI COURT, VENICE, FL 34293For SaleMLS ID #A4700890, Ryan Miller, HARRY ROBBINS ASSOC INC. Stellar MLS
- $287,5003 bd2 ba1.3k sqft403 PINEWOOD AVENUE, NOKOMIS, FL 34275For SaleMLS ID #A4700154, Laura Auten, ELEVATE REALTY LLC. Stellar MLS
- $459,0003 bd2 ba2.1k sqft1113 DERIAN PLACE, NOKOMIS, FL 34275For SaleMLS ID #A4704600, Joyce Sacco, GENEROUS PROPERTY. Stellar MLS
- $395,0003 bd2 ba1.3k sqft3248 GULF WATCH COURT, SARASOTA, FL 34231For SaleMLS ID #A4705400, Jennifer Linehan, MICHAEL SAUNDERS & COMPANY. Stellar MLS
- $360,0003 bd2 ba1.7k sqft1005 ALSTON LANE, ENGLEWOOD, FL 34223For SaleMLS ID #C7529037, Nick Demers, RE/MAX PALM REALTY. Stellar MLS
- $500,0003 bd3 ba2.2k sqft1252 WATERSIDE LANE, VENICE, FL 34285For SaleMLS ID #A4704384, Jessica Miller, HOUSE MATCH. Stellar MLS
- $375,0003 bd2 ba2.2k sqft3456 DWIGHT STREET, PORT CHARLOTTE, FL 33981For SaleMLS ID #C7525338, Taylor Mascoe, ERA ADVANTAGE REALTY, INC.. Stellar MLS
- $325,0003 bd2 ba1.5k sqft1157 SOUTH LANE, ENGLEWOOD, FL 34224For SaleMLS ID #D6148555, Bobbi Sue Taylor, PARADISE EXCLUSIVE REAL ESTATE. Stellar MLS
- $368,0002 bd2 ba1.8k sqft3871 WILSHIRE CIRCLE W #119, SARASOTA, FL 34238For SaleMLS ID #A4705569, Nicole Posada, THE SHORELINE FL REALTY LLC. Stellar MLS
