Vacation at home in this beautifully updated Cape Cod situated on nearly an acre of professionally landscaped grounds! Relax by the stunning inground pool surrounded by an expansive porcelain tile patio or entertain family and friends on the spacious Timber Tech deck overlooking the private backyard. This meticulously maintained home offers 4 bedrooms, 3 full baths, a finished lower level, and a 2-car garage. The inviting interior showcases a Pottery Barn-inspired style with luxury vinyl plank flooring, crown molding, updated lighting, and designer finishes throughout. The renovated kitchen (2018) is the heart of the home, featuring a huge island, granite countertops, custom backsplash, glass-front display cabinets, wine refrigerator, beverage cooler, pantry, stainless steel appliances, recessed lighting, and pendant lighting over the island and breakfast area. The adjoining family room offers a masonry gas fireplace, creating a warm and welcoming gathering space. A main-level bedroom with adjacent full bath provides flexibility for guests, multigenerational living, or a home office. Additional main-level features include a formal living room, private office, and laundry room with built-in cabinetry and front-loading washer and dryer. Upstairs, you'll find three spacious bedrooms with newer luxury vinyl plank flooring (2025), including a large primary suite with dormers, walk-in closet, and a beautifully updated bath. The finished lower level offers additional living space plus a large storage and utility area. Recent updates include kitchen renovation (2018), family room gas fireplace (2018), Timber Tech deck (2021), ornamental iron fencing (2021), reverse osmosis water treatment system (2025), windows (2016), front door (2019), architectural shingle roof (approx. 2016), main-level flooring (2018), and upper-level flooring (2025). Conveniently located near shopping, dining, parks, and commuter routes, this exceptional property combines timeless charm, modern updates, and resort-style outdoor living. Why leave for vacation when you can live like you're on one every day?
Sold for $940,000
Zestimate®
$940,000
1379 Old Water Oak Point Rd, Pasadena, MD 21122
4beds
3,754sqft
Single Family Residence
Built in 1989
0.92 Acres Lot
$940,000 Zestimate®
$250/sqft
$4,296 Estimated rent
Home value
$940,000
$884,000 - $996,000
$4,296/mo
Zestimate® history
Owner options
List your home for rent
$4,296/mo
Rent Zestimate®
Find your next renter with Zillow Rental Manager. Plus, with online applications, you can quickly screen prospective tenants – for free.
$4,296/mo
Rent Zestimate®
Refinance and save
$6,105/mo
Est. payment
Refinancing to a lower rate could help reduce your monthly payments and save thousands over the life of the loan.
$6,105/mo
Est. payment
Explore your selling options
Work with a Zillow partner agent
Leverage their expertise and Zillow's premium Showcase listings to get your home seen by more buyers.
Get startedList with your own agent
Get your home in front of millions of buyers by listing it on Zillow.
Learn how to do itSell it yourself
Take full control of how buyers see your home on Zillow by listing For Sale by Owner (FSBO).
List your homeWhat's special
Designer finishes throughoutPrivate officeFinished lower levelWalk-in closetBeautifully updated bathCustom backsplashGlass-front display cabinets
Zillow last checked:
Listing updated:
Listed by:
Bonnie Fleishman 443-994-1468,
Douglas Realty, LLC
Bought with:
Peter Boscas, 616562
Red Cedar Real Estate, LLC
Source: Bright MLS,MLS#: MDAA2147476
Facts & features
Interior
Bedrooms & bathrooms
- Bedrooms: 4
- Bathrooms: 3
- Full bathrooms: 3
- Main level bathrooms: 1
- Main level bedrooms: 1
Rooms
- Room types: Living Room, Primary Bedroom, Bedroom 2, Bedroom 3, Bedroom 4, Kitchen, Family Room, Foyer, Laundry, Office, Recreation Room, Utility Room, Bathroom 1, Bathroom 3, Primary Bathroom
Primary bedroom
- Features: Flooring - Luxury Vinyl Plank, Ceiling Fan(s), Walk-In Closet(s)
- Level: Upper
Bedroom 2
- Features: Flooring - Luxury Vinyl Plank
- Level: Main
Bedroom 3
- Features: Ceiling Fan(s), Flooring - Luxury Vinyl Plank
- Level: Upper
Bedroom 4
- Features: Ceiling Fan(s), Flooring - Luxury Vinyl Plank
- Level: Upper
Primary bathroom
- Features: Bathroom - Walk-In Shower, Double Sink, Flooring - Ceramic Tile
- Level: Upper
Bathroom 1
- Features: Flooring - Ceramic Tile
- Level: Main
Bathroom 3
- Features: Ceiling Fan(s), Flooring - Ceramic Tile
- Level: Upper
Family room
- Features: Fireplace - Gas, Flooring - Luxury Vinyl Plank
- Level: Main
Foyer
- Features: Flooring - Luxury Vinyl Plank
- Level: Main
Kitchen
- Features: Granite Counters, Flooring - Luxury Vinyl Plank, Kitchen Island, Kitchen - Electric Cooking, Lighting - Pendants, Recessed Lighting, Pantry
- Level: Main
Laundry
- Level: Main
Living room
- Features: Flooring - Luxury Vinyl Plank
- Level: Main
Office
- Features: Flooring - Luxury Vinyl Plank
- Level: Main
Recreation room
- Level: Lower
Utility room
- Level: Lower
Heating
- Heat Pump, Electric
Cooling
- Central Air, Ceiling Fan(s), Electric
Appliances
- Included: Refrigerator, Ice Maker, Water Dispenser, Dishwasher, Oven/Range - Electric, Microwave, Stainless Steel Appliance(s), Washer, Dryer, Water Conditioner - Owned, Water Treat System, Electric Water Heater
- Laundry: Main Level, Laundry Room
Features
- Bathroom - Walk-In Shower, Bathroom - Tub Shower, Breakfast Area, Built-in Features, Ceiling Fan(s), Combination Kitchen/Dining, Crown Molding, Entry Level Bedroom, Family Room Off Kitchen, Open Floorplan, Kitchen - Gourmet, Kitchen Island, Pantry, Primary Bath(s), Recessed Lighting, Upgraded Countertops, Walk-In Closet(s), Dry Wall
- Flooring: Luxury Vinyl, Ceramic Tile, Carpet
- Doors: Six Panel, Sliding Glass, Storm Door(s)
- Windows: Double Pane Windows, Bay/Bow, Screens, Sliding
- Basement: Connecting Stairway,Improved
- Number of fireplaces: 1
- Fireplace features: Mantel(s), Brick, Gas/Propane
Interior area
- Total structure area: 4,326
- Total interior livable area: 3,754 sqft
- Finished area above ground: 3,008
- Finished area below ground: 746
Property
Parking
- Total spaces: 5
- Parking features: Garage Faces Front, Garage Door Opener, Driveway, Attached
- Attached garage spaces: 2
- Uncovered spaces: 3
Accessibility
- Accessibility features: None
Features
- Levels: Three
- Stories: 3
- Patio & porch: Deck, Patio
- Exterior features: Extensive Hardscape
- Has private pool: Yes
- Pool features: Concrete, Fenced, Salt Water, Private
- Fencing: Back Yard,Wrought Iron
- Has view: Yes
- View description: Trees/Woods
Lot
- Size: 0.92 Acres
- Features: Backs to Trees, Corner Lot, Cleared, Landscaped
Details
- Additional structures: Above Grade, Below Grade
- Parcel number: 020317790054800
- Zoning: R
- Special conditions: Standard
Construction
Type & style
- Home type: SingleFamily
- Architectural style: Cape Cod
- Property subtype: Single Family Residence
Materials
- Vinyl Siding
- Foundation: Block
- Roof: Architectural Shingle
Condition
- Excellent
- New construction: No
- Year built: 1989
Utilities & green energy
- Sewer: On Site Septic
- Water: Well
- Utilities for property: Fiber Optic
Community & HOA
Community
- Subdivision: Chandler Point
HOA
- Has HOA: Yes
- HOA fee: $220 annually
Location
- Region: Pasadena
Financial & listing details
- Price per square foot: $250/sqft
- Tax assessed value: $567,067
- Annual tax amount: $6,263
- Date on market: 6/15/2026
- Listing agreement: Exclusive Right To Sell
- Listing terms: Cash,Conventional,1031 Exchange,VA Loan,FHA
- Ownership: Fee Simple
- Road surface type: Black Top
Price history
| Date | Event | Price |
|---|---|---|
| 7/21/2026 | Sold | $940,000-1.1%$250/sqft |
Source:  Bright MLS #MDAA2147476 Report a problem Bright MLS #MDAA2147476 Report a problem | ||
| 6/19/2026 | Contingent | $950,000$253/sqft |
Source: Bright MLS #MDAA2147476 Report a problem | ||
| 6/15/2026 | Listed for sale | $950,000+63.8%$253/sqft |
Source: Bright MLS #MDAA2147476 Report a problem | ||
| 4/20/2005 | Sold | $580,000$155/sqft |
Source: Public Record Report a problem | ||
Public tax history
| Year | Property taxes | Tax assessment |
|---|---|---|
| 2025 | $5,726 +3.5% | $536,033 +6.1% |
| 2024 | $5,530 +2.5% | $505,000 +2.2% |
| 2023 | $5,394 +6.9% | $494,000 +2.3% |
| 2022 | $5,047 +2.3% | $483,000 +2.3% |
| 2021 | $4,932 +4.8% | $472,000 +4.9% |
| 2020 | $4,708 +5% | $450,100 -4.6% |
| 2019 | $4,483 +8.8% | $472,000 +16.2% |
| 2018 | $4,120 +1.7% | $406,300 +2.2% |
| 2017 | $4,053 | $397,600 +2.2% |
| 2016 | -- | $388,900 +2.3% |
| 2015 | -- | $380,200 |
| 2014 | -- | $380,200 |
| 2013 | -- | $380,200 -8.5% |
| 2012 | -- | $415,500 |
| 2011 | -- | $415,500 |
| 2010 | -- | $415,500 -31.7% |
| 2009 | -- | $608,430 +19.4% |
| 2008 | -- | $509,616 +24.1% |
| 2007 | -- | $410,803 +31.7% |
| 2006 | -- | $311,990 +7% |
| 2005 | -- | $291,602 +7.5% |
| 2004 | -- | $271,216 +8.1% |
| 2003 | -- | $250,830 +1.5% |
| 2002 | -- | $247,226 +1.5% |
| 2001 | -- | $243,623 |
Find assessor info on the county website
Neighborhood: 21122
Nearby homes
- $683,200-- bd2 ba2.4k sqft7804 Water Oak Point Rd, Pasadena, MD 21122Off Market
- $842,000-- bd2 ba2.8k sqft1375 Old Water Oak Point Rd, Pasadena, MD 21122Off Market
- $796,900-- bd2 ba2.7k sqft1378 Old Water Oak Point Rd, Pasadena, MD 21122Off Market
- $737,3004 bd3 ba2.4k sqft1380 Old Water Oak Point Rd, Pasadena, MD 21122Off Market
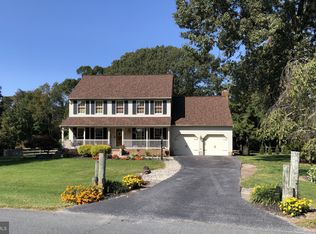
- $762,100-- bd2 ba2.3k sqft1373 Old Water Oak Point Rd, Pasadena, MD 21122Off Market
- $---- bd-- ba-- sqftOpen Space 1, Pasadena, MD 21122Off Market
- $702,200-- bd2 ba2.4k sqft1376 Old Water Oak Point Rd, Pasadena, MD 21122Off Market
- $618,000-- bd2 ba1.8k sqft1374 Old Water Oak Point Rd, Pasadena, MD 21122Off Market
Nearby schools
GreatSchools rating
- 6/10Fort Smallwood Elementary SchoolGrades: PK-5Distance: 1.7 mi
- 8/10Chesapeake Bay Middle SchoolGrades: 6-8Distance: 3.3 mi
- 6/10Chesapeake High SchoolGrades: 9-12Distance: 3.2 mi
Schools provided by the listing agent
- Elementary: Fort Smallwood
- Middle: Chesapeake Bay
- High: Chesapeake
- District: Anne Arundel County Public Schools
Source: Bright MLS. This data may not be complete. We recommend contacting the local school district to confirm school assignments for this home.
Get a cash offer in 3 minutes
Find out how much your home could sell for in as little as 3 minutes with a no-obligation cash offer.
Estimated market value
$940,000
Get a cash offer in 3 minutes
Find out how much your home could sell for in as little as 3 minutes with a no-obligation cash offer.
Estimated market value
$940,000
- Maryland
- Anne Arundel County
- Pasadena
- 21122
- 1379 Old Water Oak Point Rd
