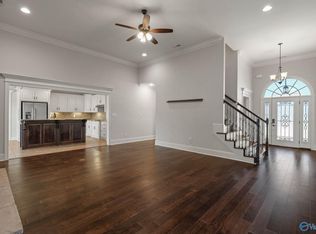
Welcome to 13790 Arbor Ridge in Madison, AL! Located in Limestone County between Madison and Athens, this full-brick 4-bedroom, 3-bath home features an open floor plan with 10' ceilings, hardwood floors, crown molding, and a gas-log fireplace. The isolated primary suite offers a tile shower with dual shower heads and a walk-in closet. The kitchen boasts quartz countertops, a large island, custom cabinetry, pantry, and tankless water heater. Enjoy the covered patio, gazebo, spacious backyard, 3-car garage, and convenient access to Mazda Toyota, Redstone Arsenal, Research Park, shopping, and dining.
For sale
$412,500
13790 Arbor Rdg, Madison, AL 35756
4beds
2,361sqft
:
Get pre-qualified$2,445/mo
Single Family Residence
Built in 2019
0.26 Acres Lot
$408,800 Zestimate®
$175/sqft
$13/mo HOA
What's special
Gas-log fireplaceLarge islandWalk-in closetSpacious backyardCustom cabinetryOpen floor planHardwood floors
- 3 days |
- 356 |
- 29 |
Likely to sell faster than
Zillow last checked:
Listing updated:
Listed by:
John Thomas 256-527-0392,
BHHS Rise Real Estate
Source: ValleyMLS,MLS#: 21924665
Facts & features
Interior
Bedrooms & bathrooms
- Bedrooms: 4
- Bathrooms: 3
- Full bathrooms: 3
Rooms
- Room types: Master Bedroom, Living Room, Bedroom 2, Dining Room, Bedroom 3, Kitchen, Breakfast
Primary bedroom
- Features: 10’ + Ceiling, Ceiling Fan(s), Crown Molding, Carpet, Recessed Lighting, Smooth Ceiling, Tray Ceiling(s), Walk in Closet 2
- Level: First
- Area: 240
- Dimensions: 16 x 15
Bedroom 2
- Features: Ceiling Fan(s), Crown Molding, Carpet, Smooth Ceiling
- Level: First
- Area: 143
- Dimensions: 11 x 13
Bedroom 3
- Features: 10’ + Ceiling, Ceiling Fan(s), Crown Molding, Carpet, Smooth Ceiling
- Level: First
- Area: 143
- Dimensions: 11 x 13
Dining room
- Features: 10’ + Ceiling, Crown Molding, Smooth Ceiling, Wood Floor
- Level: First
- Area: 154
- Dimensions: 14 x 11
Kitchen
- Features: 10’ + Ceiling, Crown Molding, Granite Counters, Kitchen Island, Pantry, Recessed Lighting, Wood Floor
- Level: First
- Area: 228
- Dimensions: 19 x 12
Living room
- Features: 10’ + Ceiling, Ceiling Fan(s), Crown Molding, Fireplace, Recessed Lighting, Smooth Ceiling, Wood Floor
- Level: First
- Area: 320
- Dimensions: 20 x 16
Heating
- Central 1
Cooling
- Central 1
Appliances
- Included: Range, Dishwasher, Microwave, Disposal, Tankless Water Heater
Features
- Has basement: No
- Number of fireplaces: 1
- Fireplace features: Gas Log, One
Interior area
- Total interior livable area: 2,361 sqft
Video & virtual tour
Property
Parking
- Parking features: Garage-Three Car
Features
- Levels: One
- Stories: 1
- Patio & porch: Covered Patio
Lot
- Size: 0.26 Acres
Details
- Parcel number: 0909290005265.000
Construction
Type & style
- Home type: SingleFamily
- Architectural style: Ranch
- Property subtype: Single Family Residence
Materials
- Foundation: Slab
Condition
- New construction: No
- Year built: 2019
Utilities & green energy
- Sewer: Public Sewer
- Water: Public
Community & HOA
Community
- Subdivision: Arbor Ridge Estates
HOA
- Has HOA: Yes
- HOA fee: $156 annually
- HOA name: Arbors HOA
Location
- Region: Madison
Financial & listing details
- Price per square foot: $175/sqft
- Tax assessed value: $407,000
- Annual tax amount: $1,169
- Date on market: 7/24/2026
Estimated market value
$408,800
$388,000 - $429,000
$2,424/mo
Price history
| Date | Event | Price |
|---|---|---|
| 7/24/2026 | Listed for sale | $412,500+8.2%$175/sqft |
Source:  ValleyMLS #21924665 Report a problem ValleyMLS #21924665 Report a problem | ||
| 2/25/2022 | Sold | $381,177+5.9%$161/sqft |
Source: ValleyMLS #1798468 Report a problem | ||
| 1/17/2022 | Pending sale | $359,900$152/sqft |
Source: ValleyMLS #1798468 Report a problem | ||
| 1/14/2022 | Listed for sale | $359,900+45.2%$152/sqft |
Source: ValleyMLS #1798468 Report a problem | ||
| 11/12/2019 | Sold | $247,868$105/sqft |
Source: ValleyMLS #1131899 Report a problem | ||
Public tax history
| Year | Property taxes | Tax assessment |
|---|---|---|
| 2025 | $1,169 +2.2% | $40,720 +2.1% |
| 2024 | $1,143 +3.5% | $39,880 +3.3% |
| 2023 | $1,105 +23.2% | $38,600 +21.9% |
| 2022 | $897 -11.7% | $31,660 -6.5% |
| 2020 | $1,016 | $33,860 |
Find assessor info on the county website
Monthly payment
Est. payment
Payment breakdown
Explore the cost of this home by adjusting the details. Changes won't be saved.Climate risks
Neighborhood: 35756
Nearby schools
GreatSchools rating
- 10/10Creekside Primary SchoolGrades: PK-2Distance: 4.5 mi
- 6/10East Limestone High SchoolGrades: 6-12Distance: 2.7 mi
- 10/10Creekside Elementary SchoolGrades: 3-5Distance: 4.6 mi
Schools provided by the listing agent
- Elementary: Creekside Elementary
- Middle: East Limestone
- High: East Limestone
Source: ValleyMLS. This data may not be complete. We recommend contacting the local school district to confirm school assignments for this home.
- $413,0004 bd3 ba2.2k sqft13782 Arbor Rdg, Madison, AL 35756Off Market
- $389,200-- bd-- ba2.2k sqft13779 Arbor Rdg, Madison, AL 35756Off Market
- $570,9003 bd3 ba3.4k sqft25714 Emme Kate Ln, Madison, AL 35756For Sale
- $668,500-- bd-- ba3.8k sqft25738 Emme Kate Ln, Madison, AL 35756Off Market
- $507,600-- bd-- ba3k sqft25692 Emme Kate Ln, Madison, AL 35756Off Market
- $379,800-- bd-- ba2.1k sqft13760 Callaway Dr, Madison, AL 35756Off Market
- $378,500-- bd-- ba2.2k sqft13747 Arbor Rdg, Madison, AL 35756Off Market
- $395,0004 bd2 ba2.2k sqft13747 Arbor Rdg, Madison, AL 35756Off Market
A local agent can set up tours, give advice and negotiate with sellers.
Similar homes
- $369,9004 bd3 ba2.5k sqft13246 Gallop Quick Ct NW, Madison, AL 35756New Construction
 ValleyMLS
 - $375,0004 bd3 ba2.1k sqft13390 Trumpet Dr, Madison, AL 35756For Sale
 MLS ID #21920810, Jeffery Kirby. ValleyMLS
 - $389,9004 bd2 ba2.2k sqft13325 Callaway Dr, Madison, AL 35756For Sale
 MLS ID #21920967, Tommy Pruett. ValleyMLS
 - $379,0004 bd3 ba2.1k sqft13217 Hidden Valley Dr, Madison, AL 35756For Sale
 MLS ID #529546, Laura Butler. Strategic MLS Alliance
 - $395,0004 bd3 ba2.1k sqft28032 Cross Gate Dr, Madison, AL 35756For SaleMLS ID #21919416, Julie Fronckowiak. ValleyMLS
- $398,5005 bd3 ba2.5k sqft25986 Rosedown Dr, Athens, AL 35613For SaleMLS ID #21923831, Gina Barlow. ValleyMLS
- $335,0004 bd3 ba2.1k sqft12506 Whitcomb Cir, Athens, AL 35613For SaleMLS ID #21924812, Ianni Nicolaou. ValleyMLS
- $349,9004 bd3 ba2.2k sqft13357 Trumpet Dr, Madison, AL 35756For SaleMLS ID #21915140, Marshall Casselman. ValleyMLS
- $399,9004 bd3 ba2.3k sqft25069 Addlestone Dr, Athens, AL 35613For SaleMLS ID #21924297, Amanda Power. ValleyMLS
- $424,9003 bd3 ba2.2k sqftEmerson A1 Narayan St, Madison, AL 35756For SaleMLS ID #21922126, Gray Winn. ValleyMLS
- $432,9003 bd3 ba2.2k sqftHampton A Narayan St, Madison, AL 35756For SaleMLS ID #21923052, Gray Winn. ValleyMLS
- $489,9004 bd3 ba2.6k sqftKingston A Narayan St, Madison, AL 35756For SaleMLS ID #21924181, Gray Winn. ValleyMLS
- $454,9003 bd3 ba2.4k sqftJefferson A Narayan St, Madison, AL 35756For SaleMLS ID #21923470, Gray Winn. ValleyMLS
- from $395,9906 bd3 ba3.1k sqftCaraway III G Plan, Newby Chapel, Madison, AL 35756New ConstructionDSLD Homes
- $350,0004 bd2 ba2k sqft25850 Iron Gate Dr, Madison, AL 35756For SaleMLS ID #21916709, Leena Jacobs. ValleyMLS
- $354,5404 bd2 ba2.3k sqft12581 Coppertop Ln, Madison, AL 35756New ConstructionValleyMLS
- $410,0004 bd3 ba3k sqft24566 Rolling Vista Dr, Athens, AL 35613For SaleMLS ID #21914278, Christi Grantham. ValleyMLS
- $369,0004 bd3 ba2.2k sqft24614 Silent Spring Dr, Athens, AL 35613For SaleMLS ID #21919431, Laura Rogers. ValleyMLS
- $570,9003 bd3 ba3.4k sqft25714 Emme Kate Ln, Madison, AL 35756For SaleMLS ID #21908183, Jessica Zorio. ValleyMLS
- $489,0004 bd3 ba3.2k sqft25852 Summerwood Dr, Madison, AL 35756For SaleMLS ID #21923617, Sung Yu. ValleyMLS
