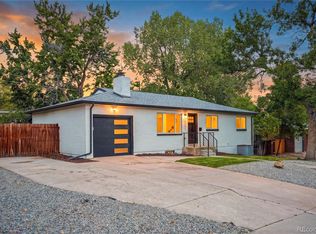
This beautifully remodeled Green Mountain home has been thoughtfully updated from top to bottom, offering an open-concept layout and truly move-in-ready living. The redesigned kitchen features quartz countertops, new cabinetry, and stainless-steel appliances, while all three bathrooms have been completely renovated. The private primary suite and flexible lower-level living space—ideal as a family room, home office, or additional gathering space—provide a functional layout for everyday living and guests.
Extensive upgrades include a new electrical panel, LED interior and exterior lighting, EV charger, windows, siding, furnace, A/C, tankless water heater, luxury vinyl plank flooring, modern baseboards, solid-core doors, custom staircase railing, and fresh interior and exterior paint.
Ideally located in Green Mountain, the home offers convenient access to shopping, dining, golf, and the miles of hiking and biking trails at Bear Creek Lake Park. Combining extensive updates and an exceptional location, this home is ready to enjoy from day one.
For sale
$727,000
2088 S Coors Circle, Lakewood, CO 80228
4beds
1,917sqft
Single Family Residence
Built in 1978
5,619 Square Feet Lot
$712,000 Zestimate®
$379/sqft
$-- HOA
What's special
- 1 day |
- 349 |
- 35 |
Zillow last checked:
Listing updated:
Listed by:
Lynn Pender 303-517-4831 Home@LynnPender.com,
Compass - Denver
Source: REcolorado as distributed by MLS GRID,MLS#: 6626451
Facts & features
Interior
Bedrooms & bathrooms
- Bedrooms: 4
- Bathrooms: 3
- Full bathrooms: 1
- 3/4 bathrooms: 2
Bedroom
- Level: Lower
- Area: 149.99 Square Feet
- Dimensions: 13.5 x 11.11
Bedroom
- Level: Upper
- Area: 105 Square Feet
- Dimensions: 10.5 x 10
Bedroom
- Level: Upper
- Area: 109.2 Square Feet
- Dimensions: 10.5 x 10.4
Bedroom
- Features: Primary Suite
- Level: Upper
- Area: 171.61 Square Feet
- Dimensions: 13.1 x 13.1
Bathroom
- Level: Lower
- Area: 56.65 Square Feet
- Dimensions: 5.5 x 10.3
Bathroom
- Level: Upper
- Area: 51.84 Square Feet
- Dimensions: 7.2 x 7.2
Bathroom
- Features: Primary Suite
- Level: Upper
- Area: 56.07 Square Feet
- Dimensions: 6.3 x 8.9
Dining room
- Level: Upper
- Area: 124.96 Square Feet
- Dimensions: 14.2 x 8.8
Family room
- Level: Lower
- Area: 153.32 Square Feet
- Dimensions: 13.8 x 11.11
Kitchen
- Level: Upper
- Area: 140.3 Square Feet
- Dimensions: 12.2 x 11.5
Laundry
- Level: Lower
- Area: 39.86 Square Feet
- Dimensions: 7.8 x 5.11
Living room
- Level: Upper
- Area: 180.55 Square Feet
- Dimensions: 15.7 x 11.5
Heating
- Forced Air
Cooling
- Central Air
Appliances
- Included: Dishwasher, Disposal, Microwave, Oven, Range, Range Hood
- Laundry: In Unit
Features
- Built-in Features, Eat-in Kitchen, High Ceilings, Open Floorplan, Pantry, Primary Suite, Quartz Counters, Smoke Free
- Flooring: Tile, Wood
- Windows: Double Pane Windows, Skylight(s)
- Has basement: No
Interior area
- Total structure area: 1,917
- Total interior livable area: 1,917 sqft
- Finished area above ground: 1,917
Video & virtual tour
Property
Parking
- Total spaces: 2
- Parking features: Concrete, Lighted
- Attached garage spaces: 2
Features
- Patio & porch: Front Porch, Patio
- Exterior features: Lighting, Private Yard, Rain Gutters
- Fencing: Full
- Has view: Yes
- View description: City, Mountain(s)
Lot
- Size: 5,619 Square Feet
- Features: Landscaped, Level, Many Trees
Details
- Parcel number: 143806
- Special conditions: Standard
Construction
Type & style
- Home type: SingleFamily
- Architectural style: Traditional
- Property subtype: Single Family Residence
Materials
- Frame, Wood Siding
- Roof: Composition
Condition
- Updated/Remodeled
- Year built: 1978
Utilities & green energy
- Electric: 110V
- Sewer: Public Sewer
- Water: Public
- Utilities for property: Cable Available, Electricity Connected, Internet Access (Wired), Phone Available
Community & HOA
Community
- Security: Carbon Monoxide Detector(s), Smoke Detector(s)
- Subdivision: Hutchinsons Green Mountain
HOA
- Has HOA: No
Location
- Region: Lakewood
Financial & listing details
- Price per square foot: $379/sqft
- Tax assessed value: $570,622
- Annual tax amount: $2,855
- Date on market: 8/13/2026
- Listing terms: Cash,Conventional,FHA,VA Loan
- Exclusions: Sellers Personal Property
- Ownership: Individual
- Electric utility on property: Yes
- Road surface type: Paved
Estimated market value
$712,000
$676,000 - $748,000
$2,716/mo
Price history
| Date | Event | Price |
|---|---|---|
| 8/13/2026 | Listed for sale | $727,000+46.9%$379/sqft |
Source:  REcolorado as distributed by MLS GRID #6626451 Report a problem REcolorado as distributed by MLS GRID #6626451 Report a problem | ||
| 5/28/2026 | Sold | $494,835$258/sqft |
Source: Public Record Report a problem | ||
Public tax history
| Year | Property taxes | Tax assessment |
|---|---|---|
| 2025 | $2,423 +0.5% | $35,663 +6.7% |
| 2024 | $2,410 +29.1% | $33,427 |
| 2023 | $1,867 -1.4% | $33,427 +23% |
| 2022 | $1,894 +24.4% | $27,186 -2.8% |
| 2021 | $1,522 | $27,969 +16.7% |
| 2020 | $1,522 +1.3% | $23,960 |
| 2019 | $1,503 -0.5% | $23,960 +1.8% |
| 2018 | $1,509 | $23,532 |
| 2017 | $1,509 +20.2% | $23,532 +5.8% |
| 2016 | $1,256 +100% | $22,249 |
| 2015 | $628 -31% | $22,249 +26.9% |
| 2014 | $910 -0.6% | $17,534 |
| 2013 | $915 -43.9% | $17,534 -0.9% |
| 2012 | $1,630 +1.7% | $17,687 |
| 2011 | $1,603 +0.2% | $17,687 +1.1% |
| 2010 | $1,599 -0.3% | $17,490 |
| 2009 | $1,603 +0.2% | $17,490 |
| 2008 | $1,599 -0.5% | $17,490 |
| 2007 | $1,607 +2.3% | $17,490 +0.5% |
| 2006 | $1,570 +0.9% | $17,410 +3.3% |
| 2005 | $1,555 +9.2% | $16,860 |
| 2004 | $1,425 +0.9% | $16,860 |
| 2003 | $1,413 +1.6% | $16,860 +2.3% |
| 2002 | $1,391 +10.9% | $16,480 +26.5% |
| 2001 | $1,255 -0.8% | $13,030 |
| 2000 | $1,265 | $13,030 |
Find assessor info on the county website
Monthly payment
Est. payment
Payment breakdown
Explore the cost of this home by adjusting the details. Changes won't be saved.Climate risks
Neighborhood: Green Mountain Village
Nearby schools
GreatSchools rating
- 7/10Rooney Ranch Elementary SchoolGrades: K-5Distance: 0.2 mi
- 6/10Dunstan Middle SchoolGrades: 6-8Distance: 0.9 mi
- 8/10Green Mountain High SchoolGrades: 9-12Distance: 1 mi
Schools provided by the listing agent
- Elementary: Rooney Ranch
- Middle: Dunstan
- High: Green Mountain
- District: Jefferson County R-1
Source: REcolorado as distributed by MLS GRID. This data may not be complete. We recommend contacting the local school district to confirm school assignments for this home.
- $686,0003 bd3 ba2.3k sqft2098 S Coors Cir, Lakewood, CO 80228Off Market
- $733,0005 bd3 ba2.1k sqft2078 S Coors Cir, Lakewood, CO 80228Off Market
- $575,0003 bd2 ba1.6k sqft13787 W Asbury Dr, Lakewood, CO 80228Off Market

- $691,7003 bd3 ba1.3k sqft13797 W Asbury Dr, Lakewood, CO 80228Off Market
- $711,0004 bd3 ba2.1k sqft2108 S Coors Cir, Lakewood, CO 80228Off Market
- $709,9004 bd3 ba2.1k sqft2099 S Coors Cir, Lakewood, CO 80228Off Market
- $548,6003 bd2 ba1k sqft13777 W Asbury Dr, Lakewood, CO 80228Off Market
- $627,2004 bd3 ba1.3k sqft2089 S Coors Cir, Lakewood, CO 80228Off Market
A local agent can set up tours, give advice and negotiate with sellers.
Similar homes
- $649,9004 bd3 ba2k sqft2366 S Eldridge Court, Denver, CO 80228For Sale

 MLS ID #9401505, Erin Neptune, Ed Prather Real Estate. REcolorado as distributed by MLS GRID
 - $739,0005 bd3 ba2.3k sqft12291 W Dakota Drive, Lakewood, CO 80228For Sale
 MLS ID #1782885, Trenton Stringari, Genesis Realty. REcolorado as distributed by MLS GRID
 - $650,0004 bd3 ba2.3k sqft12323 W Connecticut Drive, Denver, CO 80228For Sale
 MLS ID #2630590, Elle Pappas, Thrive Real Estate Group. REcolorado as distributed by MLS GRID
 - $725,0004 bd3 ba2.7k sqft12769 W Alabama Place, Lakewood, CO 80228For Sale
 MLS ID #2060002, Jamie Lawrence, HomeSmart. REcolorado as distributed by MLS GRID
 - $700,0004 bd2 ba2.1k sqft13938 W Baker Place, Lakewood, CO 80228For SaleMLS ID #3514002, Skyler Bachicha, Realty One Group Five Star Colorado. REcolorado as distributed by MLS GRID
- $730,0005 bd3 ba2.6k sqft13469 W Auburn Avenue, Denver, CO 80228For SaleMLS ID #5138835, Trey Jackson, Realty One Group Five Star. REcolorado as distributed by MLS GRID
- $649,5005 bd3 ba2.4k sqft12193 W Exposition Drive, Denver, CO 80228For SaleMLS ID #5751131, Andrew Hicks, West Rock Realty, LLC. REcolorado as distributed by MLS GRID
- $735,0004 bd3 ba2.7k sqft950 S Foothill Drive, Denver, CO 80228For SaleMLS ID #7908885, Ryan Litzinger, Welcome Home Real Estate LLC. REcolorado as distributed by MLS GRID
- $685,0004 bd2 ba2.1k sqft1821 S Yank Court, Lakewood, CO 80228For SaleMLS ID #9909342, Preston Newberry, Your Castle Real Estate Inc. REcolorado as distributed by MLS GRID
- $770,0005 bd3 ba2.6k sqft13090 W Warren Avenue, Lakewood, CO 80228For SaleMLS ID #5613644, Melody Rivera, Keller Williams Realty Urban Elite. REcolorado as distributed by MLS GRID
- $730,0004 bd3 ba2.7k sqft13337 W Exposition Drive, Lakewood, CO 80228For SaleMLS ID #6743357, Kristen Borga, West and Main Homes Inc. REcolorado as distributed by MLS GRID
- $819,9004 bd4 ba2.7k sqft14265 W Warren Drive, Denver, CO 80228For SaleMLS ID #8554037, Patrick Finney, CJV Real Estate. REcolorado as distributed by MLS GRID
- $690,0003 bd4 ba2.2k sqft14426 W Yale Place, Denver, CO 80228For SaleMLS ID #5211762, Valerie Trujillo, Your Castle Real Estate Inc. REcolorado as distributed by MLS GRID
- $739,0004 bd3 ba2.3k sqft832 S Beech Street, Lakewood, CO 80228For SaleMLS ID #9282112, Amy Gallegos, HomeSmart Realty. REcolorado as distributed by MLS GRID
- $729,0004 bd3 ba2.4k sqft700 S Arbutus Street, Denver, CO 80228For SaleMLS ID #6050450, Kevin Shaw, Keller Williams Preferred Realty. REcolorado as distributed by MLS GRID
- $774,9994 bd4 ba2.7k sqft2152 S Eldridge Street, Lakewood, CO 80228For SaleMLS ID #4480242, Ronald Bustos, Focus Real Estate. REcolorado as distributed by MLS GRID
- $715,0005 bd3 ba2.3k sqft12295 W Ohio Place, Lakewood, CO 80228For SaleMLS ID #3832514, Craig Meisenbach, FCI Real Estate Cnslts. REcolorado as distributed by MLS GRID
- $699,0005 bd3 ba2.4k sqft959 S Swadley Street, Denver, CO 80228For SaleMLS ID #9597347, Jen Naused, Berkshire Hathaway HomeServices Colorado Real Estate, LLC. REcolorado as distributed by MLS GRID
- $799,9955 bd3 ba2.3k sqft1569 S Lee Street, Denver, CO 80232For SaleMLS ID #3383080, Javier Aranda, Serhant Colorado LLC. REcolorado as distributed by MLS GRID
- $579,0004 bd2 ba1.6k sqft13771 W Warren Drive, Lakewood, CO 80228For SaleMLS ID #2286533, Tara Jones, Opendoor Brokerage LLC. REcolorado as distributed by MLS GRID
