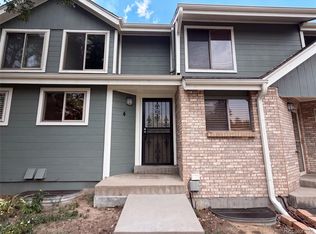
Location! Location! Location! Welcome home to this beautifully updated 2-bedroom, 2-bath townhome with garage, offering a comfortable and versatile living space in a convenient Lakewood location. Step inside to a bright and inviting main level featuring a spacious living room with a cozy wood-burning fireplace and a brand-new sliding glass door that opens to a private balcony, perfect for morning coffee, evening relaxation, or simply enjoying the Colorado sunshine. Brand-new windows throughout bring in abundant natural light and add to the home's fresh, updated feel. The updated kitchen features stainless steel appliances, beautiful new countertops, and plenty of cabinet and counter space. The main-floor bathroom has also been remodeled with stylish, modern finishes. Upstairs, you'll find two generously sized bedrooms with large closets and skylight that fills the room with natural light. The recently remodeled full bathroom offers a fresh, contemporary look with a new vanity, stylish tile tub surround, and updated plumbing and light fixtures. With thoughtful updates throughout, flexible living space, and a garage, this townhome offers the perfect combination of comfort, functionality, and easy living. The Lakewood location makes it easy to enjoy everything Colorado has to offer. Convenient access to Highway 285 puts your next mountain getaway within easy reach, while nearby parks, the Bear Creek Trail, and Bear Creek Greenbelt provide plenty of opportunities for walking, biking, and outdoor recreation. Local shops, restaurants, and everyday conveniences are also just minutes away. With outdoor recreation and urban amenities close at hand, this home offers a wonderful balance of Colorado living and everyday convenience.
For sale
$359,900
8749 W Cornell Avenue #13, Lakewood, CO 80227
2beds
1,261sqft
Townhouse
Built in 1986
-- sqft lot
$354,700 Zestimate®
$285/sqft
$372/mo HOA
What's special
- 1 day |
- 57 |
- 3 |
Zillow last checked:
Listing updated:
Listed by:
Scott Conry 303-594-6619 SCOTT4HOMES@AOL.COM,
RE/MAX Alliance,
Shannon Conry 303-588-1812,
RE/MAX Alliance
Source: REcolorado as distributed by MLS GRID,MLS#: 8660386
Facts & features
Interior
Bedrooms & bathrooms
- Bedrooms: 2
- Bathrooms: 2
- Full bathrooms: 1
- 1/2 bathrooms: 1
- Main level bathrooms: 1
Bedroom
- Level: Upper
- Area: 176 Square Feet
- Dimensions: 16 x 11
Bedroom
- Level: Upper
- Area: 130 Square Feet
- Dimensions: 13 x 10
Bathroom
- Level: Main
- Area: 21 Square Feet
- Dimensions: 7 x 3
Bathroom
- Level: Upper
- Area: 56 Square Feet
- Dimensions: 8 x 7
Dining room
- Level: Main
- Area: 91 Square Feet
- Dimensions: 7 x 13
Kitchen
- Level: Main
- Area: 84 Square Feet
- Dimensions: 12 x 7
Laundry
- Level: Basement
- Area: 182 Square Feet
- Dimensions: 14 x 13
Living room
- Level: Main
- Area: 208 Square Feet
- Dimensions: 16 x 13
Heating
- Forced Air, Natural Gas
Cooling
- Central Air
Appliances
- Included: Dishwasher, Dryer, Microwave, Oven, Range, Refrigerator, Washer
Features
- Windows: Double Pane Windows
- Basement: Partial,Unfinished,Walk-Out Access
- Number of fireplaces: 1
- Fireplace features: Living Room, Wood Burning
- Common walls with other units/homes: 2+ Common Walls
Interior area
- Total structure area: 1,261
- Total interior livable area: 1,261 sqft
- Finished area above ground: 998
- Finished area below ground: 0
Property
Parking
- Total spaces: 1
- Parking features: Garage - Attached
- Attached garage spaces: 1
Features
- Levels: Two
- Stories: 2
- Entry location: Ground
- Patio & porch: Front Porch
- Exterior features: Balcony
Details
- Parcel number: 192103
- Special conditions: Standard
Construction
Type & style
- Home type: Townhouse
- Property subtype: Townhouse
- Attached to another structure: Yes
Materials
- Brick, Frame, Wood Siding
- Roof: Composition
Condition
- Updated/Remodeled
- Year built: 1986
Utilities & green energy
- Sewer: Public Sewer
- Water: Public
Community & HOA
Community
- Subdivision: Silver Valley At Bear Creek
HOA
- Has HOA: Yes
- Amenities included: Clubhouse, Pool, Spa/Hot Tub, Tennis Court(s)
- Services included: Insurance, Maintenance Grounds, Maintenance Structure, Recycling, Sewer, Snow Removal, Trash, Water
- HOA fee: $372 monthly
- HOA name: Silver Valley at Bear Creek (ACM)
- HOA phone: 303-233-4646
Location
- Region: Lakewood
Financial & listing details
- Price per square foot: $285/sqft
- Tax assessed value: $323,796
- Annual tax amount: $2,049
- Date on market: 8/14/2026
- Listing terms: Cash,Conventional,FHA,VA Loan
- Exclusions: Seller's Personal Property, Staging Furniture, Decor And Art
- Ownership: Individual
Estimated market value
$354,700
$337,000 - $372,000
$1,983/mo
Price history
| Date | Event | Price |
|---|---|---|
| 8/14/2026 | Listed for sale | $359,900+60%$285/sqft |
Source:  REcolorado as distributed by MLS GRID #8660386 Report a problem REcolorado as distributed by MLS GRID #8660386 Report a problem | ||
| 4/3/2020 | Sold | $225,000$178/sqft |
Source: Public Record Report a problem | ||
Public tax history
| Year | Property taxes | Tax assessment |
|---|---|---|
| 2025 | $1,893 +0.7% | $20,237 +1.1% |
| 2024 | $1,880 +19.3% | $20,015 |
| 2023 | $1,576 -1.2% | $20,015 +22.4% |
| 2022 | $1,595 -4% | $16,357 -2.8% |
| 2021 | $1,661 | $16,828 -4.2% |
| 2020 | $1,661 +71.1% | $17,571 |
| 2019 | $971 +39.2% | $17,571 +21.8% |
| 2018 | $697 | $14,429 |
| 2017 | $697 +25.7% | $14,429 +19.2% |
| 2016 | $555 +100% | $12,100 |
| 2015 | $277 -39.2% | $12,100 +31.8% |
| 2014 | $456 -7.8% | $9,178 |
| 2013 | $495 -49% | $9,178 -8.6% |
| 2012 | $971 -2.5% | $10,046 |
| 2011 | $995 +0% | $10,046 -3.1% |
| 2010 | $995 +81.4% | $10,370 |
| 2009 | $548 +0.2% | $10,370 -9% |
| 2008 | $547 -2.5% | $11,400 |
| 2007 | $561 -48.8% | $11,400 -1.6% |
| 2006 | $1,097 -2.1% | $11,580 +0.3% |
| 2005 | $1,120 +8.6% | $11,550 |
| 2004 | $1,031 +92.9% | $11,550 |
| 2003 | $535 -49.2% | $11,550 -2.2% |
| 2002 | $1,054 +16.7% | $11,810 +28% |
| 2001 | $903 -0.9% | $9,230 |
| 2000 | $911 | $9,230 |
Find assessor info on the county website
Monthly payment
Est. payment
Payment breakdown
Explore the cost of this home by adjusting the details. Changes won't be saved.Climate risks
Neighborhood: 80227
Nearby schools
GreatSchools rating
- 5/10Westgate Elementary SchoolGrades: PK-5Distance: 0.6 mi
- 5/10Carmody Middle SchoolGrades: 6-8Distance: 1.4 mi
- 8/10Bear Creek High SchoolGrades: 9-12Distance: 0.8 mi
Schools provided by the listing agent
- Elementary: Westgate
- Middle: Carmody
- High: Bear Creek
- District: Jefferson County R-1
Source: REcolorado as distributed by MLS GRID. This data may not be complete. We recommend contacting the local school district to confirm school assignments for this home.
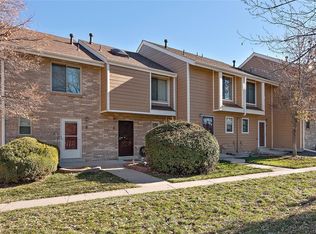
- $330,9001 bd2 ba1.1k sqft8749 W Cornell Ave APT 6, Lakewood, CO 80227Off Market
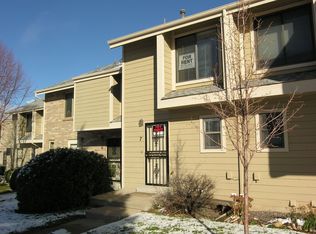
- $336,2002 bd2 ba1.2k sqft8749 W Cornell Ave APT 7, Lakewood, CO 80227Off Market
- $308,4002 bd2 ba998 sqft8749 W Cornell Ave APT 2, Lakewood, CO 80227Off Market
- $323,2002 bd2 ba1.2k sqft8749 W Cornell Ave APT 3, Lakewood, CO 80227Off Market
- $327,5002 bd2 ba1.2k sqft8749 W Cornell Ave APT 4, Lakewood, CO 80227Off Market
- $333,0002 bd2 ba1k sqft8749 W Cornell Ave APT 5, Lakewood, CO 80227Off Market
- $311,4002 bd2 ba1.2k sqft8749 W Cornell Ave APT 8, Lakewood, CO 80227Off Market
- $292,7001 bd2 ba933 sqft8749 W Cornell Ave APT 9, Lakewood, CO 80227Off Market
A local agent can set up tours, give advice and negotiate with sellers.
Similar homes
- $395,0002 bd3 ba1.5k sqft8743 W Cornell Avenue #1, Denver, CO 80227For Sale
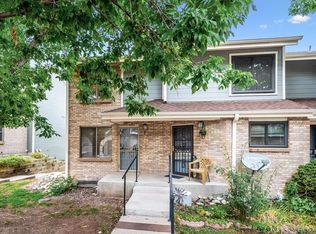
 MLS ID #2787941, Rebecca Atencio, Keller Williams Realty Downtown LLC. REcolorado as distributed by MLS GRID
 - $355,0002 bd3 ba1.1k sqft10721 W Dartmouth Avenue, Lakewood, CO 80227For Sale
 MLS ID #8473198, Tiffany & Christy Team, RE/MAX Alliance. REcolorado as distributed by MLS GRID
 - $400,0003 bd3 ba1.6k sqftSilver Valley, Denver, CO 80227For Sale
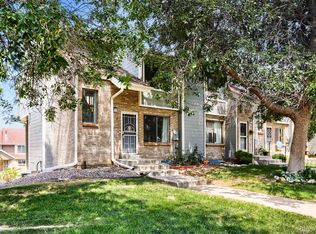 MLS ID #7386490, Oscar Ibarra, Keller Williams Realty Downtown LLC. REcolorado as distributed by MLS GRID
 - $345,0002 bd2 ba1.5k sqft8733 W Cornell Avenue #4, Denver, CO 80227For Sale
 MLS ID #5610209, Tara Jones, Opendoor Brokerage LLC. REcolorado as distributed by MLS GRID
 - $314,9002 bd2 ba1k sqft8015 W Eastman Place #101, Denver, CO 80227For SaleMLS ID #7278890, Jason M. Halliday, RE/MAX Northwest Inc. REcolorado as distributed by MLS GRID
- $325,0002 bd3 ba1.5k sqftSilver Valley at Bear Creek, Lakewood, CO 80227For SaleMLS ID #4982626, Cesar Pena, LPT Realty. REcolorado as distributed by MLS GRID
- $350,0002 bd3 ba1k sqft8805 W Floyd Avenue, Lakewood, CO 80227For SaleMLS ID #9773882, Jessica Jimenez, RE/MAX Professionals. REcolorado as distributed by MLS GRID
- $360,0002 bd3 ba1k sqft8855 W Floyd Avenue, Lakewood, CO 80227For SaleMLS ID #4446959, Tong Zhang, HomeSmart Realty. REcolorado as distributed by MLS GRID
- $355,0002 bd3 ba1.1k sqft10102 W Dartmouth Avenue, Lakewood, CO 80227For SaleMLS ID #9183743, John Karger, eXp Realty, LLC. REcolorado as distributed by MLS GRID
- $425,0002 bd3 ba1.6k sqft10807 W Dartmouth Avenue, Denver, CO 80227For SaleMLS ID #3567793, Ryan Day, RE/MAX Professionals. REcolorado as distributed by MLS GRID
- $366,5003 bd2 ba1.5k sqftPheasant Creek at The Bear, Lakewood, CO 80227For SaleMLS ID #4404826, Kelly Molliconi, Sterling Real Estate Group Inc. REcolorado as distributed by MLS GRID
- $409,9502 bd3 ba1.6k sqft8755 W Cornell Avenue Bldg 14 #5, Lakewood, CO 80227For SaleMLS ID #2599137, Erin Posey, Compass - Denver. REcolorado as distributed by MLS GRID
- $330,0002 bd3 ba1.3k sqftSouthampton Townhomes, Denver, CO 80227For SaleMLS ID #2200871, Maureen Clark, Compass - Denver. REcolorado as distributed by MLS GRID
- $365,0003 bd2 ba1.2k sqft10406 W Dartmouth Avenue, Lakewood, CO 80227For SaleMLS ID #9287838, Robert Sharpe, RE/MAX Synergy. REcolorado as distributed by MLS GRID
- $364,9003 bd2 ba1.6k sqft10859 W Dartmouth Avenue, Lakewood, CO 80227For SaleMLS ID #8591885, Lorena Jimenez, Loren Realty. REcolorado as distributed by MLS GRID
- $314,9002 bd2 ba1k sqft3209 S Estes Street, Lakewood, CO 80227For SaleMLS ID #7607158, Helen Caya, Redfin Corporation. REcolorado as distributed by MLS GRID
- $367,5003 bd4 ba1.6k sqftPheasant Creek, Lakewood, CO 80227For SaleMLS ID #5429330, Van Lewis, RE/MAX Alliance. REcolorado as distributed by MLS GRID
- $420,0003 bd3 ba1.5k sqft8745 W Cornell Avenue #11, Denver, CO 80227For SaleMLS ID #1804914, Amy Bassett, Compass - Denver. REcolorado as distributed by MLS GRID
- $254,9002 bd1 ba946 sqft7309 W Hampden Avenue #304, Denver, CO 80227For SaleMLS ID #3215163, Kendra Lanterman, West and Main Homes Inc. REcolorado as distributed by MLS GRID
- $413,4992 bd3 ba1.5k sqftSilver Valley at Bear Creek, Lakewood, CO 80227For SaleMLS ID #7501552, Reana Kaminsky, Landmark Residential Brokerage. REcolorado as distributed by MLS GRID
