Welcome to this stunning 5-bedroom, 4.5-bathroom home located in highly sought-after Prosper ISD, set on a spacious 0.40-acre lot with no rear neighbors for exceptional privacy. Designed for luxury living and effortless entertaining, this residence showcases an impressive blend of custom upgrades, thoughtful design, and high-end amenities.
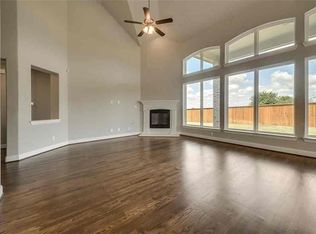
Inside, the bright family room features a beautiful vaulted ceiling with floor-to-ceiling windows that fill the space with incredible natural light. The gourmet kitchen is appointed with KitchenAid appliances, a farmhouse sink, a coffee bar, a breakfast area, and a custom pantry. Downstairs, you'll also find a formal dining room and abundant storage, including a utility room with sink, shelving, and built-ins. The primary suite features plantation shutters, a serene view of the pool area, and a custom closet. A secondary downstairs bedroom with a private en-suite bath is perfect for multi-generational living or accommodating guests.
Upstairs, you’ll find three spacious bedrooms, with two connected by a Jack-and-Jill bathroom, offering ideal flexibility for family or guests. The upper level also includes a fully outfitted media room complete with projector and screen, as well as convenient access to a decked attic storage area.
Step outside to your private retreat featuring a heated in-ground pool with hot tub and a beautifully designed outdoor kitchen and living area, perfect for year-round enjoyment.
Additional premium features include paid-off solar panels, exterior security cameras, two Tesla chargers, and plantation shutters throughout. With its expansive lot, exceptional privacy, luxurious enhancements, and prime location close to PGA amenities, this home offers unmatched comfort, style, and convenience. Welcome home!
Sold
Price Unknown
13798 Fernando Rd, Frisco, TX 75035
5beds
3,653sqft
Single Family Residence
Built in 2018
0.4 Acres Lot
$949,000 Zestimate®
$--/sqft
$4,433 Estimated rent
Home value
$949,000
$902,000 - $996,000
$4,433/mo
Zestimate® history
Owner options
List your home for rent
$4,433/mo
Rent Zestimate®
Find your next renter with Zillow Rental Manager. Plus, with online applications, you can quickly screen prospective tenants – for free.
$4,433/mo
Rent Zestimate®
Refinance and save
$42/mo
Est. payment
Refinancing to a lower rate could help reduce your monthly payments and save thousands over the life of the loan.
$42/mo
Est. payment
Explore your selling options
Work with a Zillow partner agent
Leverage their expertise and Zillow's premium Showcase listings to get your home seen by more buyers.
Get startedList with your own agent
Get your home in front of millions of buyers by listing it on Zillow.
Learn how to do itSell it yourself
Take full control of how buyers see your home on Zillow by listing For Sale by Owner (FSBO).
List your homeWhat's special
Private retreatFloor-to-ceiling windowsFormal dining roomBright family roomPaid-off solar panelsDecked attic storage areaExceptional privacy
Zillow last checked:
Listing updated:
Listed by:
Kelsey Whitesell 0724414 940-310-6218,
Talley and Company, LTD 940-310-6218
Bought with:
Kati Houser, 0649974
Keller Williams Central
Source: NTREIS,MLS#: 21187822
Facts & features
Interior
Bedrooms & bathrooms
- Bedrooms: 5
- Bathrooms: 5
- Full bathrooms: 4
- 1/2 bathrooms: 1
Primary bedroom
- Level: First
- Dimensions: 14 x 17
Bedroom
- Level: First
- Dimensions: 10 x 10
Bedroom
- Level: Second
- Dimensions: 13 x 11
Bedroom
- Level: Second
- Dimensions: 12 x 11
Bedroom
- Level: Second
- Dimensions: 12 x 11
Breakfast room nook
- Level: First
- Dimensions: 10 x 10
Dining room
- Level: First
- Dimensions: 11 x 12
Kitchen
- Level: First
- Dimensions: 11 x 15
Living room
- Level: First
- Dimensions: 16 x 21
Loft
- Level: Second
- Dimensions: 14 x 21
Media room
- Level: Second
- Dimensions: 17 x 13
Heating
- Central, Natural Gas
Cooling
- Central Air, Ceiling Fan(s), Electric
Appliances
- Included: Double Oven, Dishwasher, Gas Cooktop, Disposal, Microwave
Features
- Built-in Features, High Speed Internet, Cable TV
- Flooring: Carpet, Ceramic Tile, Luxury Vinyl Plank
- Has basement: No
- Number of fireplaces: 1
- Fireplace features: Gas, Living Room
Interior area
- Total interior livable area: 3,653 sqft
Property
Parking
- Total spaces: 3
- Parking features: Driveway, Electric Vehicle Charging Station(s), Garage Faces Front, Garage, Garage Door Opener
- Attached garage spaces: 3
Features
- Levels: Two
- Stories: 2
- Patio & porch: Covered
- Exterior features: Rain Gutters
- Pool features: Gunite, Heated, In Ground, Pool, Pool/Spa Combo
- Fencing: Brick,Wood
Lot
- Size: 0.4 Acres
- Features: Back Yard, Interior Lot, Lawn, Landscaped, Subdivision, Few Trees
Details
- Parcel number: R1125000I00501
- Other equipment: Home Theater
Construction
Type & style
- Home type: SingleFamily
- Architectural style: Traditional,Detached
- Property subtype: Single Family Residence
Materials
- Brick, Rock, Stone
- Foundation: Slab
- Roof: Composition
Condition
- Year built: 2018
Utilities & green energy
- Sewer: Public Sewer
- Water: Public
- Utilities for property: Sewer Available, Water Available, Cable Available
Community & HOA
Community
- Security: Security System, Carbon Monoxide Detector(s), Smoke Detector(s)
- Subdivision: Miramonte Ph 1b
HOA
- Has HOA: Yes
- Services included: All Facilities, Association Management
- HOA fee: $42 monthly
- HOA name: Miramonte Hoa
- HOA phone: 972-943-2828
Location
- Region: Frisco
Financial & listing details
- Tax assessed value: $911,010
- Annual tax amount: $16,273
- Date on market: 3/5/2026
- Cumulative days on market: 80 days
- Listing terms: Cash,Conventional,FHA,VA Loan
Price history
| Date | Event | Price |
|---|---|---|
| 6/29/2026 | Sold | -- |
Source: NTREIS #21187822 Report a problem | ||
| 6/23/2026 | Pending sale | $989,000$271/sqft |
Source: NTREIS #21187822 Report a problem | ||
| 5/24/2026 | Contingent | $989,000$271/sqft |
Source: NTREIS #21187822 Report a problem | ||
| 5/6/2026 | Price change | $989,000-1%$271/sqft |
Source: NTREIS #21187822 Report a problem | ||
| 3/5/2026 | Listed for sale | $999,000$273/sqft |
Source: NTREIS #21187822 Report a problem | ||
Public tax history
| Year | Property taxes | Tax assessment |
|---|---|---|
| 2025 | $13,488 +3.7% | $870,109 +10% |
| 2024 | $13,004 +17.1% | $791,008 +15.1% |
| 2023 | $11,101 -8% | $687,280 +10% |
| 2022 | $12,071 +5.3% | $624,800 +10% |
| 2021 | $11,468 +7.4% | $568,000 +8.9% |
| 2020 | $10,677 +166.5% | $521,742 +195.8% |
| 2019 | $4,006 +55.7% | $176,400 +63.1% |
| 2018 | $2,573 | $108,160 |
| 2017 | -- | -- |
Find assessor info on the county website
Neighborhood: 75035
Nearby homes
- $877,7006 bd4 ba4.4k sqft13820 Fernando Rd, Frisco, TX 75035Off Market
- $879,2005 bd4 ba4.1k sqft13786 Fernando Rd, Frisco, TX 75035Off Market
- $601,4003 bd3 ba2.3k sqft13842 Fernando Rd, Frisco, TX 75035Off Market
- $658,5004 bd3 ba2.6k sqft13774 Fernando Rd, Frisco, TX 75035Off Market
- $867,8005 bd5 ba4.3k sqft13791 Fernando Rd, Frisco, TX 75035Off Market
- $850,7004 bd4 ba3.6k sqft13809 Fernando Rd, Frisco, TX 75035Off Market
- $744,5004 bd3 ba3.5k sqft13864 Fernando Rd, Frisco, TX 75035Off Market
- $902,8005 bd5 ba4.4k sqft13762 Fernando Rd, Frisco, TX 75035Off Market
Nearby schools
GreatSchools rating
- 10/10Jim Spradley Elementary SchoolGrades: K-5Distance: 0.4 mi
- 9/10Bill Hays MiddleGrades: 6-8Distance: 0.4 mi
- 8/10Rock Hill High SchoolGrades: 9-12Distance: 1.5 mi
Schools provided by the listing agent
- Elementary: Jim Spradley
- Middle: Bill Hays
- High: Rock Hill
- District: Prosper ISD
Source: NTREIS. This data may not be complete. We recommend contacting the local school district to confirm school assignments for this home.
Get a cash offer in 3 minutes
Find out how much your home could sell for in as little as 3 minutes with a no-obligation cash offer.
Estimated market value
$949,000
Get a cash offer in 3 minutes
Find out how much your home could sell for in as little as 3 minutes with a no-obligation cash offer.
Estimated market value
$949,000
- Texas
- Collin County
- Frisco
- 75035
- 13798 Fernando Rd
