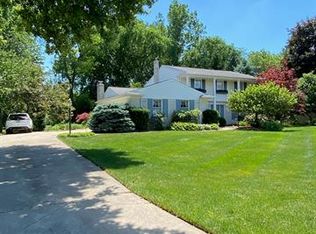
Welcome to this spacious 4-bedroom, 2.5-bath split-level home nestled on a nearly half-acre lot in the desirable Coach Lamp Hills subdivision. Situated on a quiet cul-de-sac, this well-maintained home offers over 2,400 square feet of comfortable living space with a functional layout designed for everyday living and entertaining.
The bright kitchen features a large center island, ample cabinetry, and a doorwall leading to the deck overlooking the private backyard. Multiple living spaces provide flexibility, including a welcoming living room with a fireplace and a walkout lower-level family room that opens to the patio, creating the perfect indoor-outdoor flow.
The generous primary bedroom is complemented by three additional bedrooms, offering space for family, guests, or a home office. Enjoy the convenience of an attached two-car garage, mature landscaping, and a peaceful setting just minutes from downtown Rochester, parks, trails, shopping, dining, and award-winning Rochester Community Schools.
Don't miss this opportunity to own a beautiful home in one of Oakland Township's most sought-after neighborhoods!
For sale
$480,000
138 Aintree Rd, Rochester, MI 48306
4beds
2,448sqft
:
Get pre-qualified$3,027/mo
Single Family Residence
Built in 1971
0.47 Acres Lot
$-- Zestimate®
$196/sqft
$13/mo HOA
What's special
- 13 days |
- 1,096 |
- 105 |
Zillow last checked:
Listing updated:
Listed by:
Ian Olson 248-921-9040,
Keller Williams Premier 248-394-0400,
Emily Ribeiro 248-394-0400,
Keller Williams Premier
Source: Realcomp II,MLS#: 20261058584
Facts & features
Interior
Bedrooms & bathrooms
- Bedrooms: 4
- Bathrooms: 2
- Full bathrooms: 2
Primary bedroom
- Level: Upper
- Area: 180
- Dimensions: 15 X 12
Bedroom
- Level: Upper
- Area: 144
- Dimensions: 12 X 12
Bedroom
- Level: Upper
- Area: 156
- Dimensions: 12 X 13
Bedroom
- Level: Lower
- Area: 168
- Dimensions: 12 X 14
Other
- Level: Upper
- Area: 132
- Dimensions: 12 X 11
Other
- Level: Lower
- Area: 56
- Dimensions: 8 X 7
Dining room
- Level: Upper
- Area: 144
- Dimensions: 12 X 12
Family room
- Level: Lower
- Area: 338
- Dimensions: 13 X 26
Kitchen
- Level: Upper
- Area: 228
- Dimensions: 12 X 19
Laundry
- Level: Lower
- Area: 55
- Dimensions: 5 X 11
Living room
- Level: Upper
- Area: 273
- Dimensions: 21 X 13
Heating
- Forced Air, Natural Gas
Features
- Has basement: No
- Has fireplace: No
Interior area
- Total interior livable area: 2,448 sqft
- Finished area above ground: 2,448
Video & virtual tour
Property
Parking
- Total spaces: 2
- Parking features: Two Car Garage, Attached
- Attached garage spaces: 2
Features
- Levels: Bi Level
- Entry location: MidLevelwSteps
- Pool features: None
Lot
- Size: 0.47 Acres
- Dimensions: 122 x 147 x 201 x 150
Details
- Parcel number: 1035154002
- Special conditions: Short Sale No,Standard
Construction
Type & style
- Home type: SingleFamily
- Architectural style: Colonial,Split Level
- Property subtype: Single Family Residence
Materials
- Vinyl Siding
- Foundation: Slab
Condition
- New construction: No
- Year built: 1971
Utilities & green energy
- Sewer: Septic Tank
- Water: Public
Community & HOA
Community
- Subdivision: COACH LAMP HILLS 1
HOA
- Has HOA: Yes
- HOA fee: $150 annually
Location
- Region: Rochester
Financial & listing details
- Price per square foot: $196/sqft
- Tax assessed value: $142,900
- Annual tax amount: $3,527
- Date on market: 7/31/2026
- Cumulative days on market: 110 days
- Listing agreement: Exclusive Right To Sell
- Listing terms: Cash,Conventional,FHA,Va Loan
Estimated market value
Zestimate®
Not available
Estimated sales range
Not available
Rent Zestimate®
Not available
Price history
| Date | Event | Price |
|---|---|---|
| 7/31/2026 | Listed for sale | $480,000-4%$196/sqft |
Source: | ||
| 7/13/2026 | Listing removed | $500,000$204/sqft |
Source: | ||
| 5/15/2026 | Price change | $500,000-4.8%$204/sqft |
Source: | ||
| 4/9/2026 | Listed for sale | $525,000+88.5%$214/sqft |
Source: | ||
| 3/15/2021 | Listing removed | -- |
Source: Owner Report a problem | ||
| 6/2/2015 | Sold | $278,500-5.9%$114/sqft |
Source: Public Record Report a problem | ||
| 4/1/2015 | Price change | $296,000-3.3%$121/sqft |
Source: Owner Report a problem | ||
| 3/15/2015 | Listed for sale | $306,000+2%$125/sqft |
Source: Owner Report a problem | ||
| 11/6/2014 | Listing removed | $300,000$123/sqft |
Source: Coldwell Banker Weir Manuel #214099419 Report a problem | ||
| 10/8/2014 | Price change | $300,000-2%$123/sqft |
Source: Coldwell Banker Weir Manuel #214099419 Report a problem | ||
| 9/28/2014 | Price change | $306,000-2.7%$125/sqft |
Source: Coldwell Banker Weir Manuel #214099419 Report a problem | ||
| 8/17/2014 | Price change | $314,415+8.8%$128/sqft |
Source: Coldwell Banker Weir Manuel #214099419 Report a problem | ||
| 6/27/2014 | Listed for sale | $289,000-12.1%$118/sqft |
Source: Owner Report a problem | ||
| 11/18/2013 | Listing removed | $328,900$134/sqft |
Source: GHK OF MI, INC #31164617 Report a problem | ||
| 9/8/2013 | Listed for sale | $328,900+43.6%$134/sqft |
Source: KELLER WILLIAMS RLTY LAKESIDE #213091650 Report a problem | ||
| 5/23/2011 | Listing removed | $229,000$94/sqft |
Source: Owner Report a problem | ||
| 4/21/2011 | Price change | $229,000+1.8%$94/sqft |
Source: Owner Report a problem | ||
| 2/17/2011 | Pending sale | $225,000$92/sqft |
Source: Owner Report a problem | ||
| 1/4/2011 | Listed for sale | $225,000$92/sqft |
Source: Owner Report a problem | ||
Public tax history
| Year | Property taxes | Tax assessment |
|---|---|---|
| 2025 | $3,418 +5% | $163,580 +3.1% |
| 2024 | $3,254 +2.5% | $158,670 +13.6% |
| 2023 | $3,173 +7.3% | $139,680 +3.9% |
| 2022 | $2,959 -6.3% | $134,480 +5.5% |
| 2021 | $3,157 | $127,450 +4% |
| 2020 | -- | $122,510 +4% |
| 2019 | $3,122 -3.9% | $117,810 -1.1% |
| 2018 | $3,248 +0.4% | $119,080 +0.5% |
| 2017 | $3,234 | $118,530 +0.8% |
| 2016 | $3,234 | $117,610 +27.4% |
| 2015 | -- | $92,320 +4.8% |
| 2014 | -- | $88,060 +16.7% |
| 2011 | -- | $75,440 -5.2% |
| 2010 | $2,308 -17.1% | $79,600 -21.5% |
| 2009 | $2,784 +106.9% | $101,390 -49.4% |
| 2005 | $1,345 | $200,230 +87.2% |
| 2003 | -- | $106,970 +11.5% |
| 2002 | -- | $95,960 +16.7% |
| 2001 | $2,241 +10.4% | $82,200 +3.2% |
| 2000 | $2,030 | $79,660 |
Find assessor info on the county website
Monthly payment
Est. payment
Payment breakdown
Explore the cost of this home by adjusting the details. Changes won't be saved.Climate risks
Neighborhood: 48306
Nearby schools
GreatSchools rating
- 9/10Hugger Elementary SchoolGrades: PK-5Distance: 0.6 mi
- 9/10Hart Middle SchoolGrades: PK,6-12Distance: 1.4 mi
- 9/10Stoney Creek High SchoolGrades: 6-12Distance: 1.5 mi
- $383,9003 bd2 ba1.7k sqft120 Aintree Rd, Rochester, MI 48306Off Market
Save - $1,250,2004 bd4 ba3k sqft5521 N Rochester Rd, Rochester, MI 48306Off Market
Save - $432,2004 bd3 ba2.1k sqft156 Aintree Rd, Rochester, MI 48306Off Market
Save 
- $444,7004 bd3 ba2k sqft125 Lonesome Oak Dr, Rochester, MI 48306Off Market
Save - $384,5003 bd2 ba1.9k sqft119 Aintree Rd, Rochester, MI 48306Off Market
Save - $488,6004 bd3 ba2.3k sqft137 Aintree Rd, Rochester, MI 48306Off Market
Save - $625,0004 bd4 ba3.5k sqft153 Aintree Rd, Rochester, MI 48306Sold
Save - $530,0004 bd3 ba2.2k sqft174 Aintree Rd, Rochester, MI 48306Sold
Save
A local agent can set up tours, give advice and negotiate with sellers.
- Request a tour
as early as tomorrow at 9:00 am
Contact agent