CLEAN 4 POINT INSPECTION. *Some photos show virtual staging*. This meticulously maintained 3-bedroom, 2-bathroom home is nestled in a serene and established neighborhood. Situated on a spacious 0.25-acre CORNER LOT, this property boasts a fully fenced backyard, a new storage shed, and plenty of room for a pool, garden, playground, or outdoor entertainment. As you enter the home, you're welcomed by a spacious living room featuring beautiful laminate wood flooring, a vaulted cathedral ceiling, and a cozy wood-burning fireplace that creates a warm and inviting atmosphere. Just across from the living room, the dining room provides plenty of space for a large dining table and buffet and could easily be used as a home office, playroom, or flex space. The fully renovated kitchen features solid maple cabinetry, newer stainless-steel appliances, gorgeous granite countertops, and a convenient view of the backyard from the kitchen sink. Down the hallway are two generously sized guest bedrooms and a beautifully updated guest bathroom featuring a tub/shower combination with tile extending all the way to the ceiling, along with solid cabinetry and granite countertops. The spacious primary suite has a CUSTOM-BUILT CLOSET recently installed for added organization and storage and a private retreat with a completely renovated en-suite bathroom featuring a brand-new shower and new double vanity sink. Recent Updates Include: Well system recently serviced and updated with new control box, pressure switch and capacitor, NEW ROOF 2022, NEW HVAC 2023, NEW WATER HEATER 2023, NEW MOTORIZED GARAGE DOOR 2025, NEW STORAGE SHED, BRAND NEW Primary Bathroom Shower and Double Vanity. The biggest benefits: NO HOA, NO WATER BILL, and NO SEWER BILL! Conveniently located just minutes from Dollar Tree, Publix, and Walmart, with everyday shopping and amenities close by. This home is the perfect combination of space, privacy, updates, and convenience. It's your opportunity to make it yours!
For sale
Price cut: $5K (9/17)
$249,900
138 ALMOND ROAD, OCALA, FL 34472
3beds
1,222sqft
Single Family Residence
Built in 1987
0.25 Acres Lot
$-- Zestimate®
$205/sqft
$-- HOA
What's special
Fully renovated kitchenGorgeous granite countertopsVaulted cathedral ceilingNew storage shedSpacious primary suiteCozy wood-burning fireplaceBeautiful laminate wood flooring
- 50 days
- 288
- 46
Zillow last checked:
Listing updated:
Listed by:
Steven Koleno 804-656-5007,
BEYCOME OF FLORIDA LLC 804-656-5007
Source: Stellar MLS,MLS#: O6438853 Originating MLS: Orlando Regional
Originating MLS: Orlando Regional
Facts & features
Interior
Bedrooms & bathrooms
- Bedrooms: 3
- Bathrooms: 2
- Full bathrooms: 2
Primary bedroom
- Features: Walk-In Closet(s)
- Level: First
Bedroom 2
- Features: Storage Closet
- Level: First
Bedroom 3
- Features: Storage Closet
- Level: First
Primary bathroom
- Features: Linen Closet
- Level: First
Bathroom 2
- Features: No Closet
- Level: First
Dining room
- Features: No Closet
- Level: First
Kitchen
- Features: Storage Closet
- Level: First
Living room
- Features: Linen Closet
- Level: First
Heating
- Central, Electric, Heat Pump
Cooling
- Central Air
Appliances
- Included: Convection Oven, Dishwasher, Dryer, Electric Water Heater, Ice Maker, Microwave, Range, Refrigerator, Washer
- Laundry: In Garage
Features
- Cathedral Ceiling(s), Ceiling Fan(s), Eating Space In Kitchen, High Ceilings, Living Room/Dining Room Combo, Open Floorplan, Primary Bedroom Main Floor, Solid Surface Counters, Solid Wood Cabinets, Stone Counters, Thermostat, Vaulted Ceiling(s), Walk-In Closet(s)
- Flooring: Ceramic Tile, Laminate
- Doors: French Doors
- Has fireplace: Yes
- Fireplace features: Wood Burning
Interior area
- Total structure area: 1,522
- Total interior livable area: 1,222 sqft
Property
Parking
- Total spaces: 1
- Parking features: Garage - Attached
- Attached garage spaces: 1
Features
- Levels: One
- Stories: 1
- Exterior features: Lighting, Private Mailbox, Rain Gutters
Lot
- Size: 0.25 Acres
Details
- Parcel number: 9022046108
- Zoning: R1
- Special conditions: None
Construction
Type & style
- Home type: SingleFamily
- Property subtype: Single Family Residence
Materials
- Wood Frame, Wood Siding
- Foundation: Slab
- Roof: Shingle
Condition
- Completed
- New construction: No
- Year built: 1987
Utilities & green energy
- Sewer: Septic Tank
- Water: Well
- Utilities for property: Cable Available, Electricity Connected
Community & HOA
Community
- Pet fee: $0 monthly
- Subdivision: SILVER SPGS SHORES UN 22
HOA
- Has HOA: No
Location
- Region: Ocala
Financial & listing details
- Price per square foot: $205/sqft
- Tax assessed value: $159,416
- Annual tax amount: $2,394
- Date on market: 9/2/2026
- Cumulative days on market: 51 days
- Listing terms: Cash,Conventional,FHA,Other,VA Loan
- Ownership: Fee Simple
- Total actual rent: 0
- Electric utility on property: Yes
- Road surface type: Concrete
Estimated market value
Not available
Estimated sales range
Not available
Not available
Price history
| Date | Event | Price |
|---|---|---|
| 9/17/2026 | Price change | $249,900-2%$205/sqft |
Source:  Stellar MLS #O6438853 Report a problem Stellar MLS #O6438853 Report a problem | ||
| 9/2/2026 | Listed for sale | $254,900+13.3%$209/sqft |
Source: Stellar MLS #O6438853 Report a problem | ||
| 3/15/2024 | Sold | $225,000-6.2%$184/sqft |
Source: Stellar MLS #G5073751 Report a problem | ||
| 2/5/2024 | Pending sale | $239,900$196/sqft |
Source: Stellar MLS #G5073751 Report a problem | ||
| 1/14/2024 | Price change | $239,900-4%$196/sqft |
Source: Stellar MLS #G5073751 Report a problem | ||
| 12/10/2023 | Price change | $249,900-3.1%$205/sqft |
Source: Stellar MLS #G5073751 Report a problem | ||
| 11/4/2023 | Price change | $257,900-2.6%$211/sqft |
Source: Stellar MLS #G5073751 Report a problem | ||
| 9/27/2023 | Listed for sale | $264,900+194.3%$217/sqft |
Source: Stellar MLS #G5073751 Report a problem | ||
| 7/25/2008 | Sold | $90,000-9.9%$74/sqft |
Source: Public Record Report a problem | ||
| 4/22/2008 | Listed for sale | $99,900+47.1%$82/sqft |
Source: Homes.com Report a problem | ||
| 5/2/2000 | Sold | $67,900$56/sqft |
Source: Public Record Report a problem | ||
Public tax history
| Year | Property taxes | Tax assessment |
|---|---|---|
| 2025 | $2,395 -1.5% | $159,416 +26.4% |
| 2024 | $2,432 +1.5% | $126,085 +10% |
| 2023 | $2,397 +10.9% | $114,623 +10% |
| 2022 | $2,161 +9.8% | $104,203 +10% |
| 2021 | $1,967 +10.2% | $94,730 +10% |
| 2020 | $1,785 +7.7% | $86,118 +10% |
| 2019 | $1,657 | $78,289 +8.7% |
| 2018 | $1,657 +15% | $72,036 +3.4% |
| 2017 | $1,441 +16.9% | $69,644 +15.1% |
| 2016 | $1,232 | $60,532 +10% |
| 2015 | $1,232 +2% | $55,029 -2.6% |
| 2014 | $1,208 +4.9% | $56,511 +5.3% |
| 2013 | $1,152 +1.9% | $53,643 +2.1% |
| 2012 | $1,131 -8.2% | $52,522 -10.9% |
| 2011 | $1,232 -3.2% | $58,915 -4.7% |
| 2010 | $1,272 -13.9% | $61,824 -20.2% |
| 2009 | $1,477 -21.3% | $77,487 -27% |
| 2008 | $1,875 -10.1% | $106,197 -11.8% |
| 2007 | $2,085 +6.6% | $120,387 +19.4% |
| 2006 | $1,957 +40.1% | $100,789 +43.8% |
| 2005 | $1,397 | $70,089 +10.2% |
| 2004 | $1,397 +87% | $63,621 +15.6% |
| 2002 | $747 -35.3% | $55,020 +6.1% |
| 2001 | $1,155 | $51,851 |
| 2000 | $1,155 | $51,851 |
Find assessor info on the county website
Monthly payment
Est. payment
Payment breakdown
Explore the cost of this home by adjusting the details. Changes won't be saved.Climate risks
Neighborhood: 34472
Nearby schools
Schools provided by the listing agent
- Elementary: Maplewood Elementary School-M
- Middle: Fort King Middle School
- High: Forest High School
Source: Stellar MLS. This data may not be complete. We recommend contacting the local school district to confirm school assignments for this home.
Similar homes
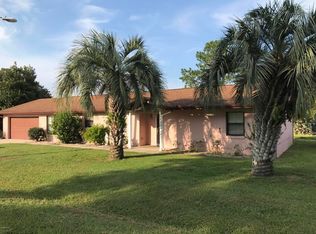
- $220,0003 bd2 ba1.1k sqft6108 PECAN COURSE, OCALA, FL 34472For Sale

 MLS ID #OM726031, Danny Singh, RE/MAX PREMIER REALTY LADY LK. Stellar MLS
 - $275,0003 bd2 ba1.2k sqft471 SPRING LANE, OCALA, FL 34472For Sale
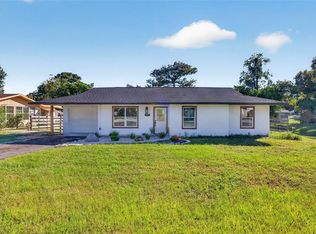 MLS ID #OM733319, Drew Massey, GAILEY ENTERPRISES REAL ESTATE. Stellar MLS
 - $265,0003 bd2 ba1.4k sqft24 DOGWOOD DRIVE LOOP, OCALA, FL 34472For Sale
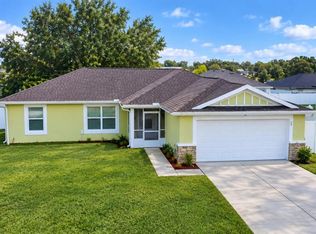 MLS ID #OM732253, Rosario Cornman, LPT REALTY, LLC. Stellar MLS
 - $199,0003 bd2 ba981 sqft35 ALMOND ROAD, OCALA, FL 34472For Sale
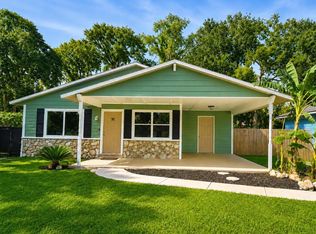 MLS ID #OM730202, Becky Woodall, BUCKNER HOMES REALTY INC. Stellar MLS
 - $259,9003 bd2 ba1.3k sqft4515 SE 59TH STREET, OCALA, FL 34480For SaleMLS ID #OM724110, Dawn Bowman Cornelison, EXP REALTY LLC. Stellar MLS
- $248,0003 bd2 ba1.1k sqft3540 NE 29TH TERRACE, OCALA, FL 34479For SaleMLS ID #NS1088393, Nate Samson, ENGEL & VOLKERS NEW SMYRNA. Stellar MLS
- $259,9003 bd2 ba1.5k sqft2119 NE 38TH TERRACE, OCALA, FL 34470For SaleMLS ID #OM733603, Randy Barnes, RE/MAX PREMIER REALTY. Stellar MLS
- $264,9003 bd2 ba1.4k sqft2720 SE 8TH AVENUE, OCALA, FL 34471For SaleMLS ID #TB8521642, Michael Miller, REALTY ONE GROUP ADVANTAGE. Stellar MLS
- $250,0002 bd2 ba1.3k sqft2315 SE 18 CIRCLE, OCALA, FL 34471For SaleMLS ID #OM731340, James Grimes, RESOLUTE REAL ESTATE LLC. Stellar MLS
- $265,0004 bd2 ba1.7k sqft940/942 NE 20TH STREET, OCALA, FL 34470For SaleMLS ID #OM734216, Marlene Williamson, BERKSHIRE HATHAWAY HS FLORIDA. Stellar MLS
- $235,9002 bd2 ba1.2k sqft4470 NW 32ND STREET, OCALA, FL 34482For SaleMLS ID #OM734185, Chad MacBlain, KELLER WILLIAMS CORNERSTONE RE. Stellar MLS
- $242,4002 bd2 ba1.2k sqft428 NE 21ST TERRACE, OCALA, FL 34470For SaleMLS ID #OM725834, Linda Kress, WEICHERT REALTORS HALLMARK PROPERTIES. Stellar MLS
- $284,9003 bd2 ba1.7k sqft5509 SW 42ND PLACE, OCALA, FL 34474For SaleMLS ID #OM734218, Laurie Glover, WATSON REALTY CORP. Stellar MLS
- $274,0003 bd2 ba1.2k sqft1770 NE 37TH STREET, OCALA, FL 34479For SaleMLS ID #O6402565, Karen Albright, OPENDOOR BROKERAGE LLC. Stellar MLS
- $269,9003 bd2 ba1.5k sqft2009 NE 51ST PLACE, OCALA, FL 34479For SaleMLS ID #G5112795, Jenna Werner, OLYMPUS EXECUTIVE REALTY INC. Stellar MLS
- $285,0004 bd2 ba1.6k sqft1774 NE 12TH STREET, OCALA, FL 34470For SaleMLS ID #OM732621, Sheri Long, PLATINUM HOMES AND LAND REALTY. Stellar MLS
- $259,9003 bd2 ba1.6k sqft11793 SE 72ND TERRACE ROAD, BELLEVIEW, FL 34420For SaleMLS ID #OM730014, Stacy Alpizar, PROFESSIONAL REALTY OF OCALA. Stellar MLS
- $269,9004 bd2 ba1.6k sqft45 LARCH RADIAL, OCALA, FL 34480For SaleMLS ID #OM725885, Mary Stewart, GAILEY ENTERPRISES REAL ESTATE. Stellar MLS
- $297,9003 bd2 ba1.7k sqft4008 SE 61 PLACE, OCALA, FL 34480For SaleMLS ID #OM724421, Malcolm Hay, HOMERUN REALTY. Stellar MLS
- $249,9003 bd2 ba1.5k sqft8034 SW 81ST LOOP, OCALA, FL 34476For SaleMLS ID #OM730015, Kerry Millhiser, EXP REALTY LLC. Stellar MLS
